24617 N 49th Avenue, Glendale, AZ 85310
- $885,000
- 4
- BD
- 3
- BA
- 2,584
- SqFt



- Sold Price
- $885,000
- List Price
- $890,000
- Closing Date
- Aug 20, 2025
- Days on Market
- 143
- Status
- CLOSED
- MLS#
- 6826383
- City
- Glendale
- Bedrooms
- 4
- Bathrooms
- 3
- Living SQFT
- 2,584
- Lot Size
- 43,560
- Subdivision
- (0142) Sfr Grade 010-4 Urban Non-Subdiv
- Year Built
- 1997
- Type
- Single Family Residence
Property Description
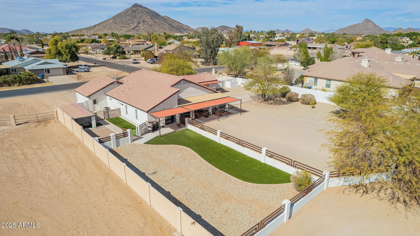
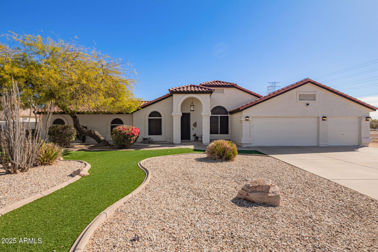
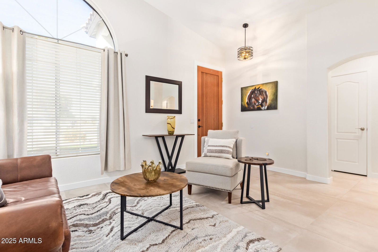

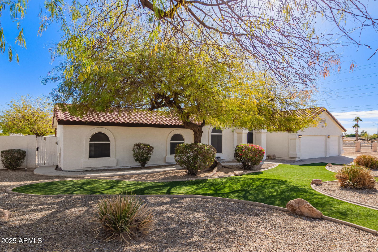
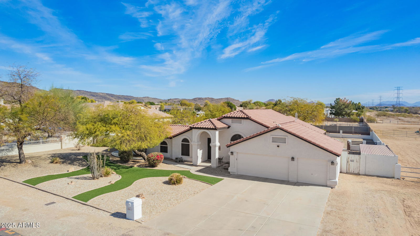
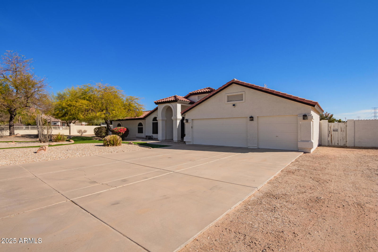
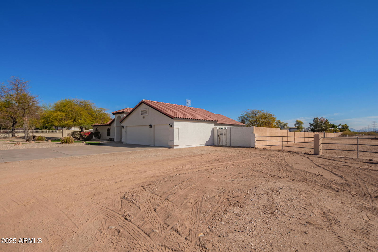
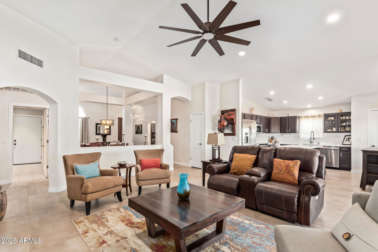
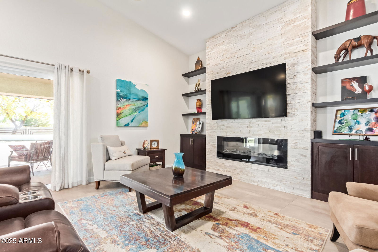
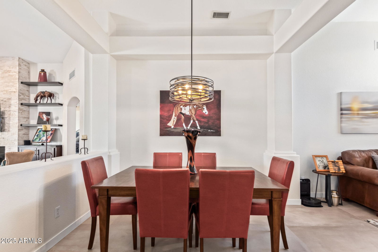
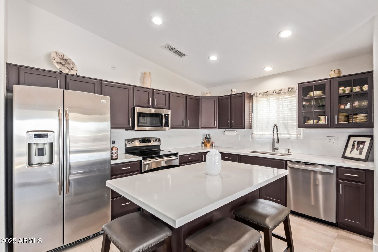
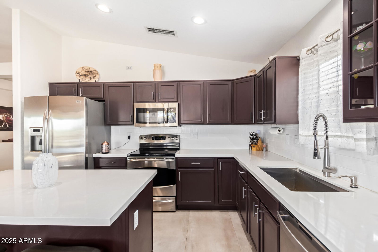
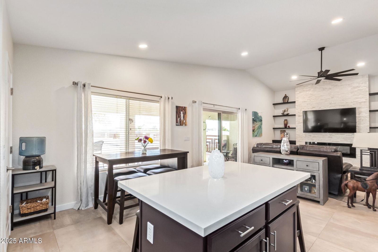
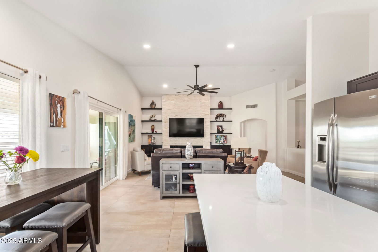
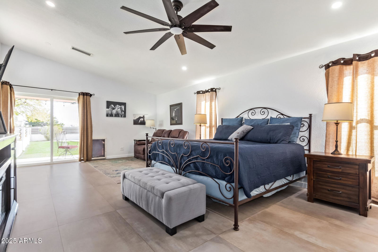
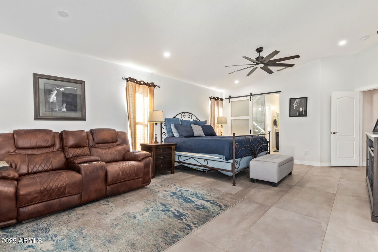
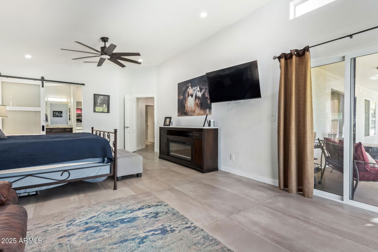
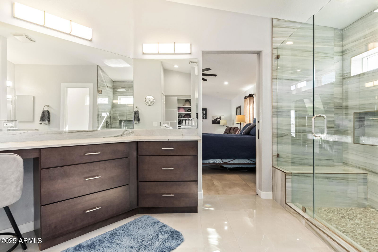
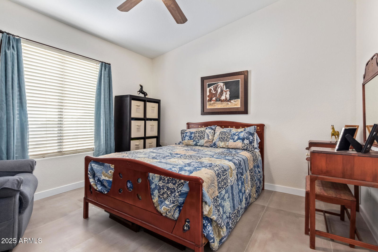
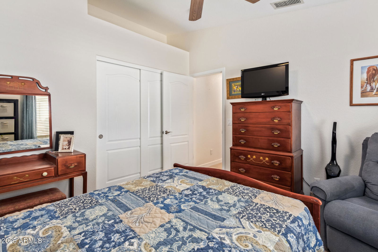
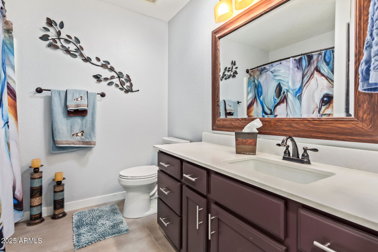
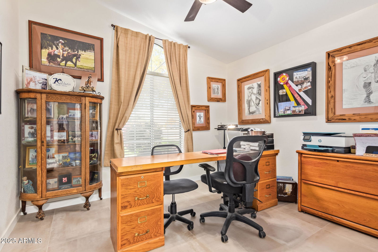
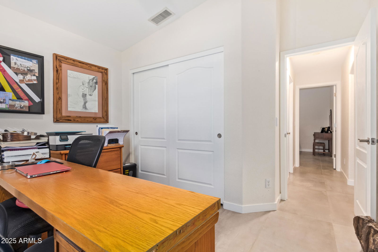
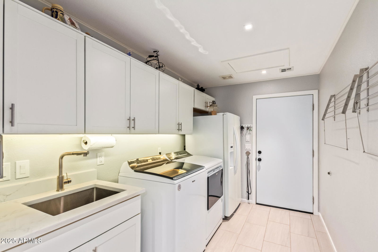
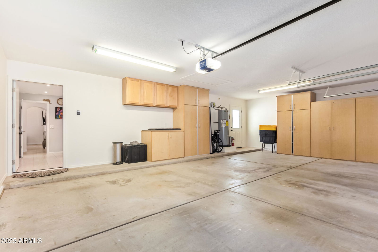
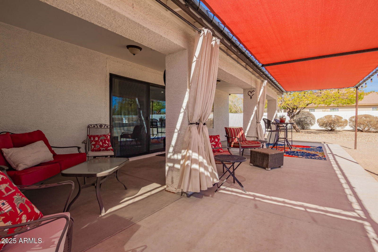
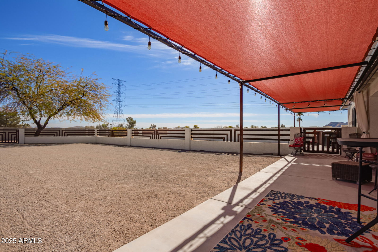

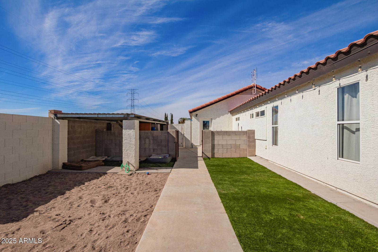
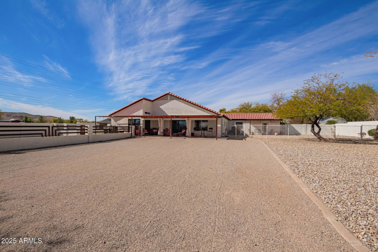
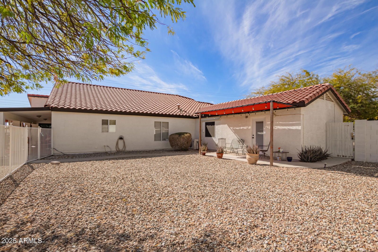
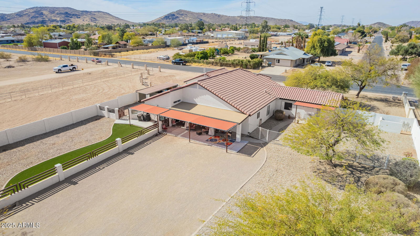
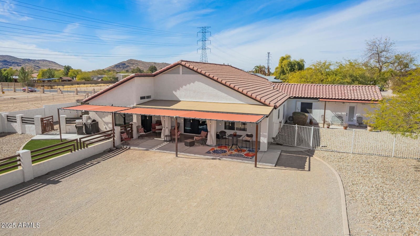
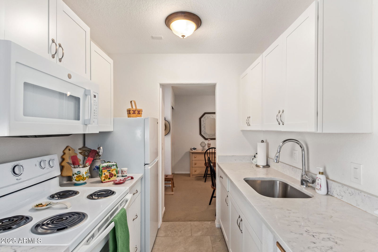
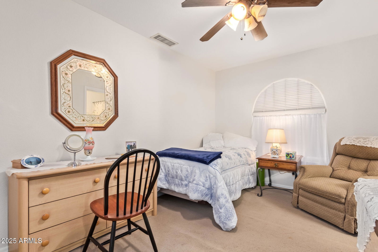
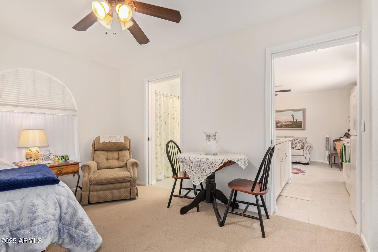
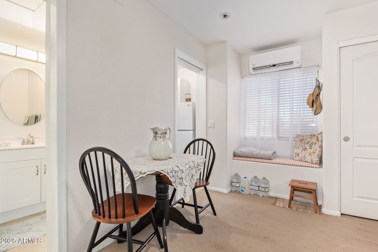
This one-of-a-kind 4-bedroom, 3-bathroom ranch-style home offers 2,584 sq. ft. of comfortable, upgraded living space on a spacious 1-acre lot with no HOA—a rare find in North Phoenix where freedom, privacy, and potential come together. From the moment you arrive, the peaceful, non-cookie-cutter neighborhood sets the tone for a lifestyle that's relaxed yet full of opportunity. This isn't just a house—it's a place where memories are made, where backyard barbecues, stargazing nights, and morning coffee with mountain views become part of daily life. Step inside to a bright and open floor plan designed for both gathering and retreat. The upgraded kitchen features quartz countertops and stylish backsplash, while the spacious living areas include dual-pane windows, a cozy fireplace, and a blend of tile and carpet for everyday comfort. You'll love the private in-law suite with its own entrance and full kitchen perfect for multi-generational living, hosting guests, or creating the ideal home office. Major system upgrades include a brand-new A/C unit (2024), a new roof (2022), and a new septic system(2024) Outdoors, the fully fenced backyard with synthetic turf keeps maintenance low, while the dog run, covered patio, and horse privileges make it ideal for both relaxing and adventure. The 3-car garage, slab parking, and RV hookups offer room for all your tools, toys, and trailers. This home is conveniently located near major employers like Amazon, Cox, Honeywell, Granger, and Gore, and minutes from hiking trails, golf at 500 Golf Club, Victory Lane sand volleyball and baseball, Six Flags Waterpark, Arizona Sports Complex, Paseo Highlands Park and Library, and top-rated schools like Stetson Hills and Sandra Day O'Connor High School. With quick access to the 101 and I-17, commuting is easy but you may never want to leave. Looking for even more room? The 2.47-acre parcel next door is also available separately, giving you the option to expand your lifestyle even further(MLS #6873873). Whether you're dreaming of wide-open space, flexible living, or a smart long-term investment, this home has it all and it's ready for your next chapter.
/u.realgeeks.media/scottschulte/logo.png)
Additional Information
- Elementary School
- Stetson Hills School
- High School
- Sandra Day O'Connor High School
- Middle School
- Stetson Hills School
- School District
- Deer Valley Unified District
- Acres
- 1
- Architecture
- Ranch
- Assoc Fee Includes
- No Fees
- Builder Name
- UNK
- Construction
- Stucco, Wood Frame, Painted
- Cooling
- Central Air, Ceiling Fan(s)
- Exterior Features
- RV Hookup
- Fencing
- Block
- Fireplace
- 1 Fireplace
- Flooring
- Carpet, Tile
- Garage Spaces
- 3
- Heating
- Electric
- Horses
- Yes
- Living Area
- 2,584
- Lot Size
- 43,560
- New Financing
- Cash, Conventional, FHA, VA Loan
- Property Description
- East/West Exposure
- Roofing
- Tile
- Sewer
- Septic Tank
- Spa
- None
- Stories
- 1
- Style
- Ranch
- Subdivision
- (0142) Sfr Grade 010-4 Urban Non-Subdiv
- Taxes
- $4,556
- Tax Year
- 2024
- Water
- City Water
Courtesy of eXp Realty. 888-897-7821 Selling Office: eXp Realty.
Copyright 2026 Arizona Regional Multiple Listing Service, All rights reserved. The data relating to real estate for sale on this website comes in part from the Arizona Regional Multiple Listing Service. All information deemed reliable but not guaranteed and should be independently verified. All properties are subject to prior sale, change or withdrawal. Neither listing broker(s) nor Arizona Regional Multiple Listing Service shall be responsible for any typographical errors, misinformation, misprints and shall be held totally harmless.