Quick Scottsdale AZ MLS Search

Browse All Pinnacle Peak Vista Properties for Sale

$2,750,000
4 Beds 4 Baths 7054954 MLS Vista Monterey SubDv. ACTIVE Status
Just finished July 2026; this high-end North Scottsdale estate represents the pinnacle of modern luxury 18 months to complete! A collaboration between a premier boutique custom builder and a visionary interior designer, this home masterfully blends California contemporary finishes with sophisticated Santa Barbara charm. The minimalist aesthetic prioritizes light and space, highlighted by expansive glass walls and 16-foot folding doors that create a seamless transition between indoor and outdoor living. The heart of the home is a culinary masterpiece, centered around a great room with 12-foot ceilings and a striking custom fireplace and 98'' TV. The gourmet kitchen features commercial-grade induction cooking, twin 36-inch refrigerator-freezers, quartz countertops, complemented by a butler's pantry with oven & refrigerator plus a large 2nd walk-in pantry for dry goods, serving platters and china. The primary suite serves as a true private sanctuary. It boasts an oversized walk-in closet and a spa-inspired bath, complete with a massive glass-enclosed shower featuring multiple rain and side showerheads and a quartz bench, paired with a freestanding soaking tub. Designed for modern living, the home features a thoughtful split floor plan with a guest wing anchored by a secondary family room, bar top with built-in cabinets. The home offers two private offices, an elegant formal dining room, and a dedicated gym with direct pool access. Outside, an expansive covered patio overlooks a new Pebble-Tec pool, custom tile pavers, and an inviting fireplace seating area perfect for year-round entertaining. Practical amenities include an oversized laundry room and a four-car garage with custom cabinetry, all topped by a new gray-and-black Eagle tile roof installed in July 2026. Nestled in a private, gated enclave just minutes from the 101 freeway, this home backs to a natural preserve, offering total privacy, magnificent sunset views, and no rear neighbors.

23560 N 78th Street, Scottsdale

$1,999,900
3 Beds 2 Baths 7052204 MLS Los Gatos SubDv. PENDING Status
This property is truly a rare and special find! A beautiful, flat 2.495-acre lot in the heart of North Scottsdale. The existing home is in excellent condition and features abundant natural light throughout. The A/C and water heater were new in 2019. Also, the foam roof was redone in 2019. The floor plan is a Great room with a dramatic wood-burning fireplace. and an adjacent dining room, with plantation shutters throughout. Three very large bedrooms and two baths. The home and both barns are block construction. When you enter through the circular driveway, you are greeted by antique wooden doors leading to an inviting front patio. The backyard has a nice-sized covered patio and a large diving pool. The horse facilities include a barn with three stalls, a tack room, and a wash bay. On the opposite side is a second barn with a large wash/grooming area and a second tack room. The remainder of the backyard has multiple corrals that can be locked and separated. Los Gatos is a gated community with multiple new homes under construction. This is a wonderful, well-kept home as-is, or it could be expanded, or it could be an amazing blank canvas to build the new home of your dreams! On the opposite side is a second barn with a large wash/grooming area and a second tack room. The remainder of the backyard has multiple corrals that can be locked and separated. Los Gatos is a gated community with multiple new homes under construction. This is a wonderful, well-kept home as-is, or it could be expanded, or it could be an amazing blank canvas to build the new home of your dreams! This lot is unlike anything available on the market now. This lot is unlike anything available on the market now.

8532 E Los Gatos Drive, Scottsdale

$4,377,700
5 Beds 6 Baths 7051629 MLS Pinnacle Peak Vistas 2 Lot 1-25 SubDv. ACTIVE Status
Modern Desert Masterpiece | Panoramic Views, Featuring a showstopping private ''Toy Barn.'' Main residence features a 3-car garage + detached Toy Barn/Guest House with 4-6 additional car capacity or RV accommodation, this completely renovated 2026 single-level desert estate delivers the ultimate blend of luxury, flexibility, and lifestyle--ideally situated in a highly desirable no HOA neighborhood. Designed for seamless indoor-outdoor living and elevated entertaining, a grand crescent driveway leads to a private front courtyard, for a unforgettable first impression. The detached ADU ''Toy Barn'' is a rare and exceptional offering--perfect for car collectors, RV owners, or hobby enthusiasts. This impressive space includes a 530 sq. ft. attached casita/guest house featuring a great room floorplan with a kitchen, bathroom, & washer/dryer. Car enthusiasts will appreciate the expansive 1,066 sq. ft. four-car garage, designed with soaring ceilings to accommodate lifts for a total of 6 vehicles--while also offering the flexibility to accommodate an RV. The property is further enhanced with an RV gate featuring an electric automatic door opener for easy access and secure storage. The "Toy Barn" is fully insulated, climate-controlled with a dedicated mini-split system, and illuminated by striking modern LED hex lighting. Finished with custom cabinetry and sleek epoxy flooring, it offers a true showroom-quality environment with complete residential privacy. This exceptional home showcases a full 2026 renovation with extensive upgrades, including a brand-new roof with double underlayment and charcoal color tile, new energy-efficient Low-E windows, a stunning 15-foot folding glass door for true indoor-outdoor living, two new A/C units for optimal comfort year-round, and beautiful European oak wood flooring throughout. Inside, the thoughtfully designed main residence offers 4 spacious bedrooms, a dedicated office (or optional 5th bedroom), and 4.5 impeccably appointed bathrooms, complemented by an attached 3-car garage. The showstopping chef's kitchen features exquisite Mont Blanc quartzite countertops, a dramatic slab custom hood, and premium Thermador appliances, including a steam oven and built-in wine refrigerator. The primary suite serves as a true private retreat, complete with a boutique-style custom closet and a spa-inspired bath showcasing rich marble finishes and an expansive walk-in shower. Step outside to a resort-style backyard oasis framed by breathtaking mountain views. Fabulous Pool & Spa positioned for all-day sun exposure. The outdoor living space is anchored by a pristine white limestone patio that surrounds a fully renovated, heated newly pebbled pool and spa, enhanced with premium glass tile and complete Pentair automation for effortless control. A grassy side yard offers the opportunity for a bocce court, putting green, or dog run. A built-in BBQ completes the space, perfect for entertaining. Front Courtyard offers a beautiful snapshot of city lights views! This extraordinary property is a rare blend of luxury, functionality, and design--crafted for those who demand the very best--with the added benefit of no HOA restrictions. Reserve your private tour today and experience this one-of-a-kind desert sanctuary.

22919 N 93rd Street, Scottsdale

$5,975,000
5 Beds 5 Baths 7048957 MLS Pinnacle Peak Vistas 3 Lot 1-210 Tr A-B SubDv. ACTIVE Status
Tucked behind a private drive at the end of a quiet North Scottsdale cul-de-sac, this custom estate offers the kind of setting that feels private, elevated, and removed from it all, yet remains minutes from the best of 85255. Set on 1.56 acres with dramatic mountain, sunset, and city-light views, the property pairs impressive scale with a relaxed desert lifestyle. Spanning more than 7,800 square feet, the residence features 5 bedrooms, 5 bathrooms, and a floor plan designed for privacy, entertaining, and comfortable everyday living. Soaring ceilings, oversized windows, and generous living spaces create an open, light-filled atmosphere, while warm architectural details bring character and depth throughout the home. At the center of the home, the kitchen makes a strong impression with rich cabinetry, expansive counters, designer lighting, and excellent flow into the surrounding dining and living areas. Multiple gathering spaces give the home flexibility for hosting, relaxing, working from home, or creating separate areas for guests and family. The scale and layout also lend themselves beautifully to multigenerational living, with ensuite guest accommodations, multiple living areas, and private spaces that allow everyone to feel connected while still having room of their own. For car enthusiasts, the impressive garage space and collector-style setup offer a rare opportunity to showcase, store, and enjoy a prized collection at home. The primary suite is privately positioned and opens to its own balcony, capturing elevated city light views across the surrounding desert landscape. Guest bedrooms include ensuite accommodations, while additional spaces such as the wine room, game room, and entertainment areas add to the home's versatility. Outdoors, the property is designed to take full advantage of the Arizona setting. A sparkling pool, covered patios, view terraces, mature landscaping, grassy areas, and desert surroundings create a private resort-style environment with plenty of room to lounge, entertain, and enjoy the sunsets. With a porte-cochere arrival, expansive motor court, exceptional garage space, and a location close to North Scottsdale's top golf, dining, shopping, and trail systems, this estate delivers space, privacy, views, and presence in one of the area's most sought-after pockets.

9350 E Via Del Sol Drive, Scottsdale

$1,450,000
4 Beds 3 Baths 7043850 MLS Pinnacle Peak Estates Unit 3 Phase 1 2 SubDv. ACTIVE Status
Situated on just over an acre within Pinnacle Peak Estates III, this North Scottsdale residence offers a private desert setting with mountain views and a seamless connection to Arizona's outdoor lifestyle. The thoughtfully designed floor plan is filled with natural light, with expansive windows that capture views of the surrounding Sonoran Desert and create a bright, inviting atmosphere throughout the home. The spacious great room serves as the central gathering space and is anchored by a fireplace, while the eat-in kitchen offers abundant cabinetry, granite countertops, stainless steel appliances, generous workspace and convenient access to the outdoor patio and built-in grill area, making indoor-outdoor entertaining effortless. The primary suite is privately positioned and features direct patio access, creating a peaceful retreat for enjoying desert sunrises, sunsets, and quiet mornings outdoors. The home has been meticulously maintained and offers a comfortable blend of functionality and timeless design. Designed to take full advantage of the beautiful desert surroundings, the backyard features an expansive covered patio with flagstone decking, a PebbleTec pool, heated spa with spillover, putting green, two authentic Kiva fireplaces with built-in seating, and beautiful desert landscaping. A 4-car tandem garage provides ample space for vehicles, storage, or recreational equipment. With multiple outdoor gathering areas and plenty of space to relax or entertain, this home provides an ideal setting for enjoying Arizona's year-round outdoor living.

8626 E Santa Catalina Drive, Scottsdale

$2,850,000
3 Beds 4 Baths 7043337 MLS Pinnacle Peak Country Club Unit 5 SubDv. ACTIVE Status
This Santa Barbara / Mediterranean-inspired home in guard gated Pinnacle Peak Country Club Estates has been redesigned & transformed through an exhaustive, 2-year, no-expense-spared, block-walls-in rebuild in 2024. Original floor plan footprint was expanded creating a dramatic, expanded front entry, additional bedroom, additional baths, a dedicated laundry room, and an expansive pantry off the new showcase kitchen. The home features finishes rarely seen at this price point: New handcrafted, sand cast, mortar-set roof tiles, all steel windows & doors, herringbone floors, Waterworks plumbing fixtures throughout, Circa Lighting, hand-made Zellige tiles, Wolf & Sub-Zero appliances expertly encased in full-custom Goodall cabinetry, and SapienStone surfaces sourced from Castellarano, Italy. Large kitchen island seats 4 and perfect for entertaining your friends in this one-of-a-kind property. Century-old Belgian antique doors accent key living spaces. Sitting on 0.6 acres, it is the singular "peninsula" lot in the PPCC Estates, having no direct adjacent neighbors, delivering stunning outdoor living spaces with unparalleled privacy for entertaining and plenty of room for a full guesthouse with private garage. Enjoy a refreshing dip in newer spa and pool with limestone coping and paver patios, structured landscaping, fireplace, & pétanque/bocce court adjacent to the grilling area. Plenty of room Wi-Fi controls most everything, including the newer HVAC, lighting, pool/spa, irrigation and new upgraded security system. Close to world class golf, dining, outdoor activities / hiking & biking trails, entertainment and easy access to 101 frwy.

22619 N La Senda Drive, Scottsdale

$1,800,000
4 Beds 4 Baths 7039070 MLS Pinnacle SubDv. ACTIVE Status
Refined desert living beckons beyond a striking glass gated courtyard entrance nestled within The Pinnacle, an intimate gated enclave in North Scottsdale where luxury and lifestyle converge effortlessly. Offering a truly rare opportunity, this is the only residence within the community featuring both a detached and attached full casita in addition to 2 main house bedrooms, resulting in a highly desirable 4-bedroom / 4-bathroom floorplan that provides exceptional flexibility for guests, private offices, creative studios or multi-generational living. Set on one of the largest lots in the gated community, the exquisitely landscaped property is thoughtfully designed to embrace Arizona's signature indoor/outdoor lifestyle. A sparkling pool with tranquil water features, multiple covered patios and a built-in barbeque create an exceptional setting for entertaining and everyday enjoyment beneath the desert sky. A dramatic courtyard arrival framed by architectural details, specimen cacti and soft landscape illumination creates an unforgettable first impression, setting the tone for the home beyond. Inside, soaring ceilings, walls of glass and expansive windows fill the open-concept design with natural light. The chef's kitchen is appointed with premium appliances, generous prep space and seamless flow to the living and dining areas, creating an inviting environment for gatherings. Residents enjoy access to community amenities including a serene pond framed by benches, walking path and picturesque McDowell Mountain views. Ideally positioned moments from North Scottsdale's premier dining, shopping and entertainment destinations, this exceptional residence delivers a sophisticated lock-and-leave lifestyle in the heart of the coveted Pinnacle Peak Corridor. Buyer to verify all material facts. All material information must be verified during the inspection period.

23309 N 85th Street, Scottsdale

$6,500,000
4 Beds 7 Baths 7034202 MLS Pinnacle Peak Vistas 3 SubDv. ACTIVE Status
BACK ON MARKET, BUYER DID NOT PERFORM! Perched atop more than 3 pristine acres in the exclusive Pinnacle Vista III community, this gated Santa Fe-inspired estate delivers breathtaking 360-degree mountain and city light views, exceptional privacy, and world class luxury living. A dramatic 1/8 mile winding paver driveway leads to an extraordinary resort-style compound designed for both grand scale entertaining and the ultimate vehicle collector lifestyle. Encompassing almost 13,000 square feet under roof, the estate includes a 5,493-square-foot main residence, detached guest house, expansive covered outdoor living spaces, and garage capacity for up to 14 vehicles. The main residence showcases artisan Venetian plaster walls, hand-carved wood beams, soaring curved architecture, and seamless indoor-outdoor living. Designed with uncompromising craftsmanship, the home features 3 en suite bedrooms including a spectacular primary retreat with boutique-style dressing room and fitness space, a chef's kitchen with Viking and Sub-Zero appliances, refrigerated wine room, multiple fireplaces, and fully integrated smart-home automation. A true centerpiece of the estate is the climate-controlled 10 car show garage, curated for the serious automotive enthusiast with custom color-changing LED lighting, travertine floors, cigar lounge with ventilation system, office, surround sound entertainment area, and showroom quality presentation throughout. An additional oversized air-conditioned 4-car garage, totaling 14 cars on property includes a dedicated detailing bay and private bath. The detached guest house offers luxurious accommodations with full kitchen, high end appliances, fireplace, private patios, and refined custom finishes throughout. The newly reimagined backyard acts as your own private resort with 3,500 square feet of covered patios, an oversized pool and spa, rock waterfall, Viking outdoor kitchen, outdoor media and sound systems, misting features, lush landscaping, and iconic saguaro cacti framing the spectacular desert views. Complete with grandfathered horse privileges this is truly an extraordinary opportunity to own one of North Scottsdale's most unique and unforgettable luxury compounds.

22225 N Dobson Road, Scottsdale

$17,900,000
7 Beds 17 Baths 7031530 MLS Prado Estates SubDv. PENDING Status
HardtSeasons is a breathtaking estate situated on nearly 5 acres in the prestigious Prado Estates of N Scottsdale. Designed to provide unmatched privacy and exclusivity, the property offers sweeping mountain and city views, capturing Arizona's most spectacular sunsets. The main residence combines luxury and comfort with 5 spacious main bedrooms and 18 elegant bathrooms. Built 7 years ago, the home features an abundance of natural light and seamless indoor-outdoor living. The estate is an entertainer's dream, boasting two resort-style pools, outdoor TVs, and a full bar with dramatic fire and water features. The formal living room, with its soaring ceilings and expansive windows, provides a perfect space for year round elegance, festive holiday celebrations. Over 60 NBA players, including legends and stars like Kobe Bryant, Chris Paul, Damian Lillard, Torrey Craig, and Mikal Bridges, have visited this extraordinary home. Their presence highlights the estate's reputation as a destination for luxury, comfort, and recreation, making it a truly iconic property. The master retreat is a private sanctuary with spa-like amenities, stunning views, and direct outdoor access. Family-friendly spaces include a dedicated playroom with an enclosed grassy area for children. A separate 1,551 sq. ft. guest house with two bedrooms offers privacy and comfort for extended stays, complete with its own entrance and amenities. The estate's amenities are unparalleled. A regulation-size underground basketball gym, 15 feet below ground, features a professional scoreboard, loft, locker room with five bathrooms, and private parking. The gym can also be converted into a pickleball court, making it a versatile space for sports and recreation. The Jordan Room, a museum-quality display of 290 Michael Jordan sneakers, holds up to 325 pairs and was crafted with $300,000 of meticulous detail. A golf practice area features a 9-hole putting green, five chipping pads, and practice ranges from 10 to 65 yards. Additionally, the property includes a state-of-the-art golf simulator and a luxurious movie theatre, providing endless entertainment options for residents and guests. Architectural highlights include Costa Rican-inspired wood ceilings and Chicago brick accents, reflecting the owner's roots, while the Elan Control System integrates smart home technology for effortless living. Additional features include three Wolf ovens, including a conduction model optimal for gourmet cooking, and a jogging track encircling the entire property. The track measures 3/10 of a mile, with seven laps equaling two miles.

24258 N 91st Street, Scottsdale

$3,999,950
5 Beds 5 Baths 7031320 MLS Pinnacle Peak Vistas 3 Lot 1-210 Tr A-B SubDv. ACTIVE UNDER CONTRACT Status
Set on a breathtaking acre lot in prestigious Pinnacle Peak Vistas, this extensively remodeled estate offers sweeping panoramic views of the McDowell Mountains. Expansive split-floorplan basement design features soaring 12-foot ceilings, abundant natural light, & seamless indoor-outdoor living. Stunning new gourmet kitchen showcases exquisite marble counters, Wolf & Sub-Zero appliances, convenient butler's pantry, while the adjoining family room impresses w/ a dramatic vaulted wood ceiling & incredible mountain vistas. Luxurious primary retreat w/ fireplace, vaulted ceiling, & newly remodeled spa-inspired bath. Extraordinary resort-style backyard featuring sparkling PebbleTec pool, raised firepit, extended Travertine pavers, large ramada w/ rooftop view deck, & lush desert landscaping. Extensive remodeling of this exquisite property includes all new kitchen and bathrooms, all new windows, owned solar system, rich wood flooring throughout, and new roof done in 2021! Fully finished and beautifully decorated basement features two large bedrooms, gorgeous new bathroom with shower, and large comfortable family/living room with high quality kitchenette. On the main floor there are two very spacious ensuite bedrooms, each with walk in closets. Even the laundry room has been beautifully remodeled with extensive high end cabinetry offering tons of storage, plenty of counter space, a convenient utility sink, and high end washer and dryer. A circular paved driveway leads to a spacious and inviting front courtyard where you can relax and take in the beauty of your spectacular surroundings. A separate den has been configured to a beautiful recreation/game room with rich wood ceiling providing additional space in which to relax and entertain that is easily accessible to the front courtyard. The home also features a roomy three car garage with epoxy floor providing an abundance of storage space. This remarkable home is ideally located in North Scottsdale near some of the Valley's best outdoor recreation, especially for hiking, mountain biking, golf, and desert exploration. Numerous trailheads throughout the McDowell Mountain range are in close proximity, as well as nearby Pinnacle Peak Park, all offering extensive hiking trails. The area is also surrounded by world-class golf, including courses near Troon, Grayhawk, and DC Ranch, along with easy access to horseback riding, off-road desert recreation, and luxury resort amenities throughout North Scottsdale. Truly an exceptional property delivering the finest in Arizona luxury living!

9083 E Via Montoya --, Scottsdale

$3,700,000
4 Beds 4 Baths 7031109 MLS Pinnacle Peak Vistas 2 Lot 1-25 SubDv. CLOSED Status
Experience elevated desert living in North Scottsdale in this 4,356 sq ft, 4-bed, 3.5-bath estate plus office, designed by Joel Contreras with interiors by Arqa Interior Design. Framed by mountain views from both the front and back yards, the home welcomes you with soaring 10-foot ceilings accented by rich wood detailing, designer lighting, and wide-plank French white oak hardwood flooring throughout. The expansive great room features a gas fireplace and dramatic walls of sliding glass doors, seamlessly blending indoor and outdoor living. A formal dining space complements the chef's kitchen, which is equipped with a premium Thermador appliance suite and an oversized walk-in pantry with a striking black iron door. The luxurious primary suite is a true retreat, complete with direct access to a private outdoor shower and a spa-inspired bath featuring dual vanities, an oversized walk-in shower, soaking tub, and private toilet. The resort-style backyard was thoughtfully designed as a private oasis, featuring a heated pool with swim jets, Baja shelf, bubbler, deck jets, and a built-in spa with waterfall. Enjoy year-round outdoor living under the covered patio with built-in BBQ and sink, surrounded by brand-new front and rear desert landscaping and new travertine hardscape. Additional highlights include a new 2023 roof, brand-new window and sliding door package, spacious double-unit laundry room, temperature-controlled 3-car garage with EV-ready 220V charging, and serviced Trane HVAC systems, including two replaced in 2023 and one in 2018. California Closets build-out credit available for primary closet customization to Buyer's preference.

9377 E Conquistadores Drive, Scottsdale

$3,549,000
4 Beds 4 Baths 7026376 MLS Sonoran Highlands Phase 1 SubDv. ACTIVE Status
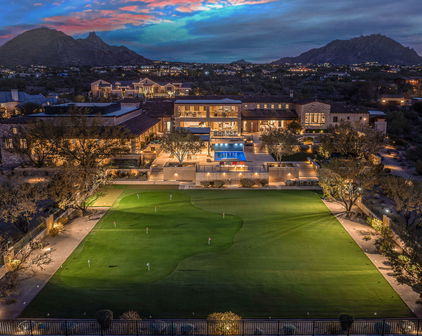
Your ultimate retreat awaits you with the perfect combination of privacy, elegance and location. Set on 1.5 acres and nestled in the McDowell Mountain Foothills, this impressive home with separate guest house offers exquisite Sunset and Mountain views and an impressive entry with circular driveway and private gated courtyard with flowing water feature. The tastefully designed main house features 3 bedrooms, 3 baths, living room with beamed ceiling, electric fireplace and stunning mountain view, family room off the kitchen with electric fireplace which opens to the backyard, separate dining room with built-in temperature controlled lighted wine wall, separate breakfast nook, and a 4 car garage. The gourmet kitchen is a chef's delight with Sub Zero side by side fridge/freezer, double ovens, microwave/convection oven, warming drawer, induction cooktop with pop-up exhaust fan, duel beverage fridge drawers, R/O water system, custom cabinets, granite countertops, center island and breakfast bar. The oversized Primary Bedroom with large remote controlled electric fireplace, spacious his/hers walk-in closet with built-in shelves and drawers opens to a covered patio area. And the spa like primary bathroom features a separate toilet room, double vanity, freestanding tub and tiled shower with rain shower and hand held shower. In addition to the main house there is a separate guest house with living space, breakfast bar, bedroom, bathroom and stone flooring. The beautifully landscaped serene, resort style backyard with incredible mountain views is perfect for entertaining or spending quiet time in your own personal paradise with covered patios, multiple seating areas, large pool with multi colored light options, large round propane fire pit, putting area, above ground hot tub, synthetic grass, ceiling heaters and roof top deck. And all is conveniently located close to shopping, dining, hiking, golf, biking and the loop 101.

23863 N Church Road, Scottsdale

$1,195,000
3 Beds 3 Baths 7025834 MLS Canada Ridge SubDv. ACTIVE Status
Private premium cul-de-sac lot in coveted Canada Ridge -- one of North Scottsdale's most desirable communities in the prestigious 85255 zip code. Offering exceptional privacy, abundant guest parking for gatherings, and thoughtfully upgraded lighting throughout, this refreshed luxury home is designed for both elegant entertaining and everyday living. Custom 6-inch recessed LED lighting features an integrated amber night-glow mode, creating a soft evening ambiance and upscale atmosphere throughout the home. Featuring 2,809 sq ft with 4 bedrooms and 3 bathrooms, including a professionally converted downstairs executive office, this home blends sophistication, comfort, and functionality. The newly updated kitchen showcases quartz countertops, refreshed cabinetry, modern finishes, and an ope concept layout that flows seamlessly into the main living spaces. Step outside to your own private backyard retreat with sparkling pool, expansive entertainment pergola, outdoor lounge areas, and a rare sense of privacy that makes the property feel like a secluded resort. Thoughtfully installed exterior lighting enhances the landscaping and architectural details with a warm evening glow, while programmable multicolor LED pool lighting creates the perfect setting for entertaining. Additional highlights include updated flooring and finishes throughout, plantation shutters, refreshed interiors, upgraded pool equipment including new pumps, and multiple flexible living spaces ideal for work, relaxation, and hosting guests. Located in highly sought-after North Scottsdale near premier dining, golf, hiking, shopping, and top-tier amenities, this move-in ready home delivers the luxury Arizona lifestyle buyers are searching for.

9023 E Paraiso Drive, Scottsdale

$2,770,000
6 Beds 6 Baths 7025294 MLS CLOSED Status
BRONCO. A privately gated 2.5+ acre estate in North Scottsdale. 6,300+ square feet of custom construction where the materials do the talking: hand-hewn log beams, travertine & hand-scraped wood floors, stone work, solid wood furniture-grade cabinetry throughout. Warm desert tones. Authentic Southwest architecture, built with intention. The main floor is organized around how people actually live. A commanding great room with dramatic ceiling detail & statement fireplace wall opens to the chef's kitchen with gourmet appliance suite, two dishwashers and an expansive island with breakfast bar. The split primary suite occupies its own wing offering generous space & privacy with direct access to the outdoor living areas. A front guest suite, three additional guest rooms, two full baths and den give the house genuine flexibility for families of any configuration. Formal dining, breakfast room, office or game room & half bath complete the main level. The basement operates as a fully independent layer: living room with kitchenette & bar, pool table room, sixth bedroom & full bath. Multigenerational households, long-stay guests and extended family can all land here comfortably. Outside, the property earns its reputation. Wrap-around covered patios connect interior living to the grounds at every turn. The front fireplace courtyard announces the arrival. Out back: heated pool & spa with water slide & grotto, pergola with fireplace, outdoor kitchen & outdoor shower. Newly installed pickleball and sport court, five-hole putting green and children's playground fill the acreage. Minutes from Scottsdale's top dining, shopping, and the McDowell Sonoran Preserve trailheads. BRONCO carries a documented short-term rental history with strong financials available to qualified buyers. This special property is equally compelling as a primary residence, second home, or income asset.

8646 E Bronco Trail, Scottsdale

$1,230,000
3 Beds 3 Baths 7024817 MLS Pinnacle Peak Shadows SubDv. CLOSED Status
VIEWS!! Owner wants it SOLD! This Highly desirable Gem of a Community, has only 84 Custom Homes & big wide streets. ''9437'' has nearly everything renovated & boasts some of the most amazing views around. Primary has all new bath, bedroom is spacious with a fireplace! Kitchen has had the same attention to updating making it chef-ready for entertaining. Step out onto the back deck for a relaxing east facing veranda. But wait, ascend the stairs for a roof top deck with nearly 360 views! WOW! Pool resurfaced & equipment, lights, jets, tile, new: back yard has several areas for entertaining & ample rm for pets. The garage has big storage rm + electric car charger. As to convenience, restaurants, shops, AJs, everything is just a few minutes away. Walk to dinner or morning coffee at Starbucks exterior spaces capture the surrounding desert scenery. Outdoor living truly sets this property apart with five distinct spaces for relaxing or entertaining, including multiple backyard gathering areas, a recently resurfaced pool with upgraded equipment, lighting, tile and jets, and a spectacular rooftop observation deck offering nearly 360° mountain and city-light views--perfect for Arizona's unforgettable sunrises and sunsets. The generous lot backs to protected desert preserve, creating tranquility while still offering walkable access to coffee shops, restaurants, and everyday services just minutes away. Some of the Valley's best hiking and biking trails--including Pinnacle Peak, Tom's Thumb, Browns Ranch, and Gateway Trailhead--are nearby, along with numerous golf courses and the dining and entertainment of Cave Creek. An oversized two-car garage with abundant storage and EV charger adds convenience, with options for future expansion if desired. Over 20 restaurants within 5 -7 minutes, pharmacies, dry cleaners, furniture & furnishing stores, a cooking school and cooking supply store, clothing stores, salons you name it! The Ace Hardware is only 2 stoplights away.

9437 E Calle De Valle Drive, Scottsdale

$850,000
2 Beds 2 Baths 7018431 MLS La Vida SubDv. CLOSED Status
Rare single-story end-unit patio home in the highly sought-after La Vida community. Perfectly situated just a short 5-minute walk to Pinnacle Peak Country Club for Members. Recently updated and move-in ready, this bright, open ~2,100 sq. ft. floor plan features 2 bedrooms PLUS a dedicated home office. This unit is truly unique--flooded with abundant natural light, exceptionally quiet, and boasting an expansive private backyard ideal for premium outdoor desert living. The unique concrete block wall construction utilized for all exterior walls and the common wall ensures long-term structural longevity, maximum interior climate control, and superior noise abatement. Inside, soaring vaulted ceilings and a dual-sided fireplace anchor the versatile living and great room spaces,..read more while elegant maple hardwood floors run seamlessly throughout--perfect for entertaining. Notable upscale upgrades include brand-new, energy-efficient Andersen windows and sliding glass doors and new custom blinds. Step outside to a covered patio and an oversized, private backyard--one of the largest lots in the community. Complete with an attached 2-car garage featuring direct home access. Residents enjoy resort-style La Vida amenities, including a sparkling pool, tennis & pickleball courts, and a lush, mature central park. Unbeatable North Scottsdale location just minutes from Kierland Commons, Scottsdale Quarter, TPC Scottsdale, and Mayo Clinic, with effortless access to the Loop 101.

23005 N 87th Street, Scottsdale

$1,075,000
4 Beds 3 Baths 7018209 MLS Vistana SubDv. CLOSED Status
Beautifully remodeled North Scottsdale home on a 1 acre lot in the coveted 85255 zip code! Enjoy the expansive property with mature shade trees and low maintenance desert landscaping, or customize your dream backyard! The gorgeous chef's kitchen features upgraded cabinetry, a professional-grade Bertazzoni induction range, quartzite countertops, an apron front sink, and a charming breakfast nook. Custom glazed cabinets have soft close doors and drawers, lots of storage, and elegant crown molding. Retreat to the large master bedroom through French doors, complete with a vaulted ceiling, designer accent wall, and balcony with a new sliding glass door that showcases spectacular mountain and city light views. Enjoy the two brand new custom closets with champagne hardware and soft close drawer along with a 3rd separate closet for additional storage. The luxurious master bath has a spacious walk-in shower with body sprays, a freestanding soaking tub, LED vanity mirror, and ample vanity space with real marble countertops. A generous great room with high ceilings and large windows with lots of natural light has space for a formal living room and dining room. The family room offers breathtaking panoramic mountain views through brand new windows, along with a cozy wood-burning fireplace with a custom-designed mantle, freshly painted walls, and elegant light fixtures. Two large additional bedrooms with a beautifully updated bathroom are upstairs, with a fourth bedroom and full bathroom located downstairs. The spacious, epoxied three-car garage and extended driveway offer ample parking and storage. This move-in ready home offers the perfect blend of luxury and comfort in a superb location!

8757 E Lariat Lane, Scottsdale

$3,000,000
5 Beds 5 Baths 7014593 MLS Pinnacle Peak Place SubDv. CLOSED Status
A striking expression of modern desert design, this reimagined single-level residence in Pinnacle Peak Place with detached casita - featured in Phoenix Home & Garden - sets a new standard in modern luxury, seamlessly blending architectural sophistication with effortless livability. Privately nestled on an expansive 1.4+ acre cul-de-sac lot in North Scottsdale, this serene retreat spans 4647 square feet of fully remodeled, refined living envisioned by renowned Dutch designer Piet Boon. Clean lines, curated finishes and statement details define the interiors, anchored by a showpiece kitchen wrapped in dramatic quartzite, complemented by sleek custom cabinetry, premium appliances, and fully equipped Butler's pantry. Thoughtfully designed for both comfort and versatility, the home offers five bedrooms plus a dedicated office and additional den or flex space - ideal for today's evolving lifestyle. Expansive living spaces are enhanced by a brand-new Savant home automation system, with over $200,000 invested in state-of-the-art AV, while walls of glass create a seamless connection to the outdoors. Nothing short of extraordinary, the outdoor living space has been masterfully designed for both private relaxation and as a true entertainer's retreat. Set against the backdrop of McDowell Mountain views, the resort-caliber backyard features a pool with Baja shelf, slide and multiple water features, complemented by fire elements, ambient lighting and a modern raised spa. An oversized covered patio with rich wood detailing invites year-round enjoyment, complete with an outdoor kitchen, gas barbeque, Dekton surfaces, integrated sound and an outdoor entertainment center with TV. Lush new turf, misting system, a storage shed and expansive grounds further elevate the setting. A detached guest casita provides exceptional flexibility for visitors, multigenerational living, or a private studio retreat. Rare for the community, the property also offers additional front parking - enhancing both convenience and functionality alongside the extended-length 6-car tandem garage with extensive built-in storage. Thoughtful details such as custom closets and an outdoor shower complete the home's elevated livability. Bold in design yet refined in execution, this exceptional residence offers a rare convergence of architecture, technology and lifestyle - set on a premier oversized homesite and curated for those who expect nothing less than extraordinary. All material information must be verified during the inspection period

26032 N 88th Way, Scottsdale

$5,450,000
5 Beds 6 Baths 7006471 MLS Pinnacle Peak Vistas Lot 1-68 SubDv. ACTIVE Status
Experience elevated desert living in this extraordinary 6,100+ square foot modern estate by Graffin Design Architects, perfectly positioned on nearly an acre to capture breathtaking mountain & city light views. From the moment you arrive, a paver driveway, private courtyard, & dramatic custom pivot front door set the tone for the sophistication within. Designed for both luxury & livability, the home features a seamless split floor plan with 4 spacious en-suite bedrooms on the main level, including a serene primary retreat & a private attached casita for guests or multigenerational living. For canine lovers...this house is made for luxury canine living with a large dog park area that has indoor and outdoor access plus a large dog wash area in the garage. See more for additional features. The expansive great room, complete with drop-down screen projector, flows effortlessly into the chef's kitchen & dining area, all framed by walls of glass that blur the line between indoors & out while showcasing panoramic views. Upstairs offers a flexible entertainment haven with a lounge & bar area, a fifth bedroom or fitness suite with full bath, & a private view deck--perfect for sunset gatherings or quiet evenings under the stars. Every detail has been carefully curated, with premium finishes including hardwood and tile flooring, Wolf and Sub-Zero appliances, custom cabinetry, porcelain countertops, 8-foot solid doors, and designer fixtures, all enhanced by a fully integrated Control4 smart home system. Step outside to your own private resort, where a PebbleTec pool and spa, outdoor kitchen with built-in barbecue and pizza oven, multiple fireplaces, and low-maintenance designer landscaping create the ultimate setting for relaxation and entertaining. A spacious enclosed dog park is a perfect play area for your furry friends. Additional highlights include solar panels, central vacuum, outdoor showers, water features, fully automated & voice controlled pool and spa retractable cover, that also acts as a safety barrier and heat penetrator, a 3 car garage with an EV Charger and custom dog washing station, exposed masonry block and a dedicated ionized water station. Priced below appraised value, this one-of-a-kind residence presents an exceptional opportunity to own a truly remarkable home where luxury, comfort, and unforgettable views come together.

23216 N 95th Street, Scottsdale

$1,200,000
3 Beds 3 Baths 7006438 MLS Canada Ridge SubDv. ACTIVE Status
Positioned in the sought-after Canada Ridge community of North Scottsdale, this beautifully updated two-story home delivers the light, space, and livability that discerning buyers search years to find. Soaring ceilings and oversized windows flood every room with natural light and frame stunning mountain views that set this home apart from the moment you walk in. Spanning 2,571 square feet, this 3-bedroom plus office, 2.5-bath residence offers a fully remodeled kitchen with white custom cabinetry, quartz countertops, and stainless appliances opening to a casual dining space with sweeping outdoor views. The great room connects seamlessly to the backyard through a wall of glass, and a separate wet bar adds an entertaining dimension rarely found at this size. The primary suite upstairs is a true retreat. Mountain views, a freestanding soaking tub, oversized glass-enclosed walk-in shower with dual rain heads, dual vanities with quartz counters, custom cabinetry, and a walk-in closet behind sleek mirrored sliding doors. The backyard delivers. Private pool and spa, artificial turf lawn, covered patio, outdoor fireplace, and a built-in BBQ -- all within a mature, privately landscaped lot. The three-car garage is a genuine differentiator. Most homes on this floor plan converted the third bay into a bedroom, creating an awkward layout. This one kept it. Floor-to-ceiling built-in cabinetry and overhead storage racks complete the package. The home has been systematically maintained. Full kitchen and flooring remodel in 2018. Full bath remodel and new roof in 2019. Both AC units replaced in 2021 and 2025. New furnace and water heater in 2025. Fresh interior paint in 2026. Buy with confidence. Minutes from Pima and Pinnacle Peak, AJs, Mastros, The Little Snitch Coffee Shop, world-class hiking and biking, DC Ranch Marketplace, and Loop 101. Close enough to everything. Far enough from the noise.

9058 E Casitas Del Rio Drive, Scottsdale

$4,400,000
5 Beds 6 Baths 7004139 MLS Canyon Heights SubDv. ACTIVE Status
A Masterpiece of Contemporary Pueblo Southwestern Design. This modern stylized Pueblo has been expertly fully remodeled keeping the authenticity and sophistication of the style as well as furnishing the home with the high end finishes and features of today's casual indoor outdoor lifestyle. This impressive home, with separate guest home with sport court, is nestled at the base of the McDowell Mountains in the exclusive gated community of Canyon Heights in North Scottsdale. The elevated 1.57 acred homesite magnifies the inspiring Southwestern views including down Valley views of Camelback Mountain, colorful sunsets and twinkling city lights. A striking fusion of curves and angles defines the home's architectural beauty--arched doorways and corridors, curved walls, stylized kiva fireplaces, and expansive glass elements harmonize to bring the outdoors in. Freshly painted inside and out, the smooth walls exude warmth, while bold black accentsseen in Vigas, doors, and fixturesadd contemporary contrast. The double gated circular driveway leads to this sublime property set back amongst lush Sonoran Desert vegetation. Upon entry the flowing floor plan includes the ideal living room with numerous windows capturing the incredible views and the dining room connects through an arched corridor with additional windows and stunning kiva fireplace. A barn-doored office offers privacy and also serves as the gateway to the separate guest house. The new gourmet kitchen is a chefs dream, showcasing the finest cabinetry, a spacious island, sleek stone countertops, and top-tier appliances. A welcoming den with circular casual dining space, pool table space and a built-in bar invites hours of relaxation and seamlessly extends to an outdoor dining patio with yet another kiva fireplacean idyllic setting to savor city lights beneath a starry desert sky. Designed for both relaxation and grand entertaining, the resort-style backyard is a true desert oasis. An inviting lagoon pool and spa are accented by natural boulder water features, while two lush lawn areas add vibrancy and contrast to the desert landscape. Expansive outdoor living and dining spaces provide the perfect setting for enjoying the captivating views in ultimate privacy. Whether hosting an intimate gathering or a lively soire, the seamless indoor-outdoor flow ensures a lifestyle of effortless elegance. The expansive primary suite is a private sanctuary, complete with a media room entrance, a floor-to-ceiling fireplace, and direct access to a serene balcony patio offering another perspective of the inspiring vistas. The spa-inspired bathroom presents double vanities, a custom-designed wet room with a freestanding tub, and an open-concept shower. A show-stopping walk-in closet completes this luxurious retreat. For unparalleled guest comfort, separate quarters offer a private den with outdoor access leading to the lower lawned yard, as well as access to the pool patio. The two well-appointed ensuite bedrooms, each with new lavish ensuite baths and walk-in closets guarantee comfort. An additional ensuite bedroom, on the main level, ensures ample space for overflow guests. The detached guest home is a remarkable extension of this estate, offering self-sufficient living with a full kitchen, spacious den, a bath with a steam shower, and a private outdoor patio. The show-stopping 1200 sqft sport court provides endless entertainment, from basketball and ping pong to hockey, fitness and beyond. Tucked away in a tranquil, private setting yet mere minutes from upscale shopping, dining, and the vibrant energy of the Valley, this estate embodies the pinnacle of Sonoran Desert living. Offering privacy, breathtaking views, and seamless indoor-outdoor living for both intimate gatherings and large-scale entertaining, this modern Pueblo masterpiece is truly one of a kind. Your dream desert retreat awaits.

10029 E Calle De Las Brisas --, Scottsdale

Start Your Search

All information should be verified by the recipient and none is guaranteed as accurate by ARMLS. Copyright 2026 Arizona Regional Multiple Listing Service, Inc. All rights reserved.

Pinnacle Peak Vista Real Estate & Homes