Quick Scottsdale AZ MLS Search

Browse All Mirabel Village Properties for Sale

$2,450,000
5 Beds 5 Baths 7034205 MLS Mirabel Village 16 SubDv. ACTIVE Status
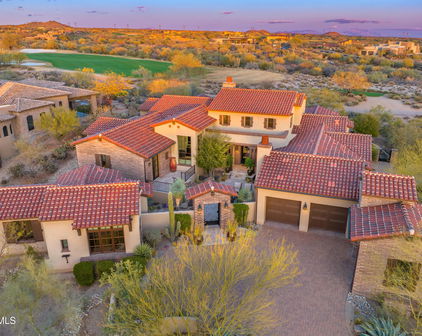
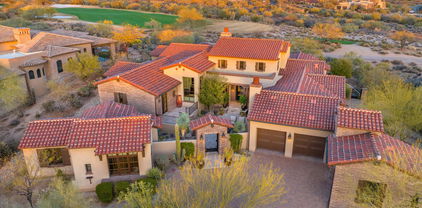
Exquisite remodeled custom estate in the prestigious Mirabel Village community on a premier nearly one-acre lot with magnificent sweeping views. Resort-style backyard features a sparkling PebbleTec pool & spa with water feature, expansive Travertine decking, large detached pool house, spacious pool pavilion with built-in kitchen, and huge covered patio with stunning stone fireplace, creating the ultimate setting for entertaining. Inside, soaring 14-ft ceilings, grand entryway, custom lighting, rich wood and tile flooring, and abundant natural light complement the open layout. Stunning chef's kitchen offers Wolf & Sub-Zero appliances, rich granite counters, dual islands, and oversized breakfast bar. Luxurious primary suite features fireplace, private patio access, and a stunning bathroom. There is SO much more to enjoy about this exceptional residence! The stunning remodeled gourmet kitchen features high end stainless steel appliances, as well as two sinks and two dishwashers making entertaining exceptionally convenient! Two of the secondary bedrooms have gorgeous ensuite bathrooms, and two other bedrooms are connected by a beautifully appointed shared ensuite bath. There is a spacious room adjacent to the primary bedroom, currently configured as an art studio, that could serve as an ideal home office or private reading area. One of the secondary bedrooms near the front of the home is a perfect guest suite with its own private entrance and ensuite bathroom. Large laundry room is light and open, with an abundance of storage space, a convenient utility sink, plus a handy laundry chute from the primary closet. Very spacious three car garage has plenty of built in storage. The gorgeous pool pavilion with outdoor kitchen is approximately 15' X 15", and features built in BBQ, refrigerator, sink, granite counters, and offers spectacular views of the surrounding desert scenery. The beautiful, spacious pool house measures approximately 12' X 25', and has its own mini split HVAC system, as well as a fireplace for a comfortable, inviting ambience. There are so many possibilities for this wonderful space; it can serve as a private office, workout room, game room, or hobby room. Enjoy privacy, luxury, and outdoor recreation in North Scottsdale's prestigious Mirabel area. The neighborhood sits at a higher elevation with sweeping Sonoran Desert, mountain, and city light views, while still offering convenient access to Scottsdale amenities. This area is especially appealing to buyers seeking luxury desert living with cooler temperatures, dramatic scenery, and easy access to hiking, golf, and resort amenities. Don't miss the opportunity to tour this remarkable home with its incredible resort-like backyard today!

9817 E Winter Sun Drive, Scottsdale

$1,885,000
3 Beds 4 Baths 7018039 MLS Mirabel Village 3 SubDv. CLOSED Status
First-time-on-the-market, this beautifully maintained single-level Meritage home in the gated community of Monterey at Mirabel is set on an expansive 1.7-acre cul-de-sac lot, offering privacy, space, and sweeping mountain and city light views. A gated front courtyard w/ fireplace creates a warm and inviting arrival, leading to a striking rotunda entry w/ a metal and glass front door that sets the tone for the home's thoughtful design. Inside, natural slate stone flooring complements rich wood floors throughout, with formal living and dining spaces positioned just off the entry for effortless entertaining. The heart of the home is the open-concept great room, where a spacious family room w/ built-in entertainment wall and fireplace flows seamlessly into a well-appointed kitchen. The kitchen features professional grade stainless steel appliances including a 6-burner gas cooktop with separate grill, double wall ovens, warming oven, granite countertops and a walk-in pantry. A double sink anchors the expansive island and a separate veggie sink enjoys views of the McDowell Mountains. A full-size breakfast dining area graces the kitchen, while a butler's pantry between the kitchen and dining room makes for an ideal wine or coffee bar offering a built-in wine fridge and display cabinetry for added convenience and style. The primary suite is a true retreat, privately situated with serene backyard views and a generous sitting area. The spa-inspired bath includes dual vanities, a soaking tub, separate walk-in shower, private water closet and an immaculate custom walk-in closet with built-ins and cabinetry for a refined, furniture-like feel. A split floor plan enhances privacy, featuring two distinct guest accommodations. One guest bedroom stands independently with its own en suite bath and walk-in closet, while the second is designed as a fully integrated casita-style suite, complete with a private bedroom, en suite bathroom, walk-in closet, and a separate living room with wet bar and beverage refrigerator. This suite can be closed off from the main home, offering ideal flexibility for guests or multi-generational living. The executive office, also with a private courtyard entrance, offers additional versatility for work or guest use. The resort-style backyard is designed for both relaxation and entertaining, featuring a heated pool with rock waterfall, Baja shelf, and in-water dining table with seating. Expansive paver hardscape surrounds an outdoor kitchen with built-in BBQ, refrigerator, and burners, along with a cozy outdoor fireplace and covered patio space to enjoy Arizona's indoor-outdoor lifestyle, all set against a backdrop of natural desert and open space. Additional highlights include no interior steps, wide hallways, and a 4-car garage with epoxy floors, built-in cabinetry, and two connected bays. Located within a gated golf community near Mirabel Club, this is a rare opportunity to own a meticulously cared-for home being offered for the very first time.

10980 E Scopa Trail, Scottsdale

$3,450,000
3 Beds 4 Baths 7002509 MLS Mirabel Club SubDv. ACTIVE Status
Social Membership Available with this CP Drewett designed home, nestled in the luxurious Mirabel Golf Club. This property is a testament to creative artistry and architectural brilliance. A perfect blend of unique, authentic, old, and new materials showcases quality craftsmanship, creating a residence that epitomizes casual elegance. As you enter through the stately iron-gated front courtyard, the Spanish Hacienda layout unfolds, revealing a raised European style salt pool and Canterra stone verandas. The upstairs open cabana retreat offers breathtaking 360-degree views, providing an enchanting backdrop to your daily life. Step into this Spanish Colonial interpretation with a modern twist. The great room, adorned with massive steel arched double doors leading to the pool, features an Ital Italian, hand-carved marble fireplace. The designer kitchen is a work of art boasting beautiful vistas, a spacious island with a walnut butcher block top and pass through counter space to the great room with pocket door closure for privacy. Blending seamlessly to the casual dining area with table and built-in 2-sided bench seating and the adjacent den with front and back yard access through glass paned doors, enhances the comfort and charm of the home. From the opposite side of the kitchen the theatrically gothic designed wet bar with spacious buffet counter, exotic powder room and the delectable dining room reside. Eclectic and fanciful authentic features abound, from the Argentinian handmade front door to the French brass light fixtures, arched doorways, and barn doors. The interior showcases a blend of Spanish, Moroccan, and Gothic accents, with unique touches such as hand-carved Italian fireplaces, hand-painted tiles, beamed ceilings, and various ceiling heights. The use of iron, wood, stone, and leaded glass adds to the visual appeal, creating a home where every space is distinctive and discerning. Ascend to the upstairs primary sanctuary, a haven of luxury and relaxation. The spacious bedroom, complete with a tiled fireplace, opens to a private reading porch and Juliette balcony, offering panoramic views of the Southeast to Southwest desert landscape, mountains, sunsets, and city lights. The decadent luxury bath features TV lounging, subzero fridge and freezer, separate vanities, a walk-in closet, and an indulgent shower with a walk-out door to a sublime outside shower. A thoughtful touch is the inclusion of a laundry chute, adding practicality to the opulence. The interior guest bedroom is a serene retreat, with an oversized room size, charming living area, and a door leading to an outside private patio. The generous bath with a walk-in shower completes this comfortable space. The property's charm extends outdoors with an antique brick driveway and motor court encircling the spacious Coach house offering ample space as an office, fitness, studio, or storage. The front hacienda style courtyard provides hours of entertainment in the raised pool with water features, comfortable conversation and lounging spaces, a covered cabana living space with TV. Enjoy star gazing by the open fire pit. The tiered planters and the lush landscape create the sumptuous back drop for living. The Casita, with its angled door entrance, tiled floors, living and sleeping space, own Subzero fridge/freezer and spacious walk-in shower adds an extra touch of luxury to the property. For the ultimate outdoor culinary experience, the north-facing back patio beckons. A Memphis pellet smoker grill, two gas burners, a cooler, and a sink create an enticing space. Personal Bocce court also provides hours of group entertainment. AV System for music indoors and out for setting any mood desired! Enjoy the evening skies from the outdoor dining patio and view fencing, appreciating the privacy of the Sonoran Desert. This property is not just a home; it's a masterpiece where every detail tells a story of elegance and refinement.

10832 E Winter Sun Drive, Scottsdale

$4,900,000
4 Beds 6 Baths 6988891 MLS Mirabel Club SubDv. ACTIVE Status
Discover the pinnacle of luxury living in the prestigious Mirabel Club. Nestled on a serene cul-de-sac overlooking the seventh fairway, this exquisite 2006 Tuscan-inspired residence offers unparalleled golf course and mountain views from nearly every vantage point. Spanning nearly 6,200 square feet of meticulously crafted living space, this single-level home features a secluded Primary Suite and ample guest rooms, including a casita with its own private patio; perfect for visitors or a quiet retreat. Step inside to timeless elegance defined by stone and wood finishes that create a warm, sophisticated ambiance throughout. The impeccably designed floor plan, completely free of interior steps, ensures effortless flow and accessibility. The heart of the home is a gourmet chef's kitchen equipped with ultra-high-end appliances, custom cabinetry, and abundant workspace--ideal for culinary enthusiasts and easy entertaining. Enjoy a first-class entertainment experience in the theatre, gather at the stylish wet bar, or cozy up by one of the four fireplaces that grace the living areas. Outdoor living reaches new heights with a resort-style infinity-edge pool featuring a babbling spillover spa, an outdoor kitchen for al fresco dining, and expansive patios that frame panoramic views of the fairway, desert and mountains beyond. This residence combines privacy, prestige, and resort-like living in one of North Scottsdale's most exclusive enclaves.

11050 E Wildcat Hill Road, Scottsdale

$1,925,000
3 Beds 4 Baths 6969285 MLS Mirabel Club SubDv. CLOSED Status
Golf membership is available subject to the Mirabel Club bylaws. Positioned at the very heart of Mirabel, this exceptionally rare golf course frontage El Corazon golf villa offers one of the community's most coveted settings. Of the 35 El Corazon residences within the Mirabel Club, only 5 are situated directly on the golf course - making this home one of a truly select few. Overlooking the 18th and 10th hole of the Mirabel Golf Course, the property enjoys unobstructed fairway views, city lights, and dramatic sunset backdrops. Designed for effortless lock-and-leave living, the home features a private front courtyard and an attached casita with its own separate entrance, ideal for guests or a private retreat. The primary suite is complemented by an additional flex room, offering... exceptional flexibility as a home office, study, fitness studio, media room, or private sanctuary. El Corazon homes represent Mirabel's most accessible entry point, offering custom design elements, impeccable construction quality, and refined finishes throughout. Just steps from the Mirabel Clubhouse, this residence blends privacy, prestige, and a front-row seat to one of North Scottsdale's most notable golf lifestyles. *Plenty of room within the lot's building envelope for back patio expansion. Disclaimer: The attached floor plan reflects the original Bright Angel model layout as designed by the developer and is provided for general reference only. It may not depict modifications, additions, or custom features specific to this residence.

36828 N 104th Place, Scottsdale

$1,365,000
5 Beds 5 Baths 6960632 MLS Mirabel Village 15 SubDv. CLOSED Status
MIRABEL VILLAGE - VERY LARGE LOT WITH PRIVACY, EAST FACING BACKYARD. DESERT MOUNTAIN AND CITY LIGHT VIEWS. TWO FIRST FLOOR EN-SUITES Plus 3 + bedrooms/4.5 bathrooms. (SEE FLOOR PLAN) Immaculately maintained- Modern Prairie-style home on one of the most elevated lots in the community, offering panoramic mountain views from every room. The 3,242 sq. ft. living area on the main level includes two private 1st floor en-suite, with three additional bedrooms and 2 baths upstairs, providing excellent separation and privacy. The dramatic great room features 20-foot ceilings, expansive windows, which flood the home with natural light. Prairie-style design continues through the kitchen, family room, and powder room. The kitchen has a built-in stainless-steel French-door refrigerator, CLICK MORE wall oven with microwave, gas cook-top, large center island, and eating area. The family room has a gas fireplace, a 75" TV niche, surround-sound connections, and additional speakers outside and in other rooms. The spacious primary suite includes a seating area surrounded by windows, spa-like bath with soaking tub, large walk-in shower, dual vanities (one with dressing table), and a 13' x 13' walk-in closet. The second main-level en-suite features a tub/shower combo. Upstairs gallery overlooks the great room and offers scenic mountain views. Smart Wi-Fi-controlled three-zone HVAC system, ensures flexible comfort and efficiency. Nearly one-acre lot with mature landscaping, timer-controlled lighting, and Wi-Fi enabled four-zone irrigation. East-facing backyard has a covered patio, shaded seating areas, and a heated pool with waterfall and heat-pump system that also cools in summer. Nearly all major systems - appliances, HVAC, pool equipment, irrigation, and lighting - have been updated within the last four years. Come see this exceptional home for yourself!

37135 N 97th Way, Scottsdale

$4,150,000
4 Beds 6 Baths 6957661 MLS Mirabel Club SubDv. ACTIVE Status
GOLF MEMBERSHIP OPTION From the moment you arrive, the architecture speaks to timeless Southwestern craftsmanship. Hand-hewn wood beams & warm finishes evoke the romance of a true Hacienda while delivering the comfort and scale today's most discerning Buyers expect. Whether you're hosting a sunset dinner party, private wine tasting in the basement wine cellar, sipping coffee as the morning light hits the 7th green or simply unwinding in total privacy, this home is designed to be lived outdoors as much as in. Multiple covered patios and outdoor living spaces wrap the home, framing unobstructed views of the manicured fairway and the dramatic desert mountains. The Mirabel Club in North Scottsdale offers a blend of seclusion, community & nearby private aviation. See Additional Remarks. This estate includes soaring ceilings with a thoughtfully designed floor plan that places the primary suite and a dedicated office on one wing while two guest bedrooms occupy the opposite side. The fourth bedroom enjoys its own private entrance and an intimate patio complete with a cozy outdoor fireplace, perfect for quiet evenings under the Arizona sky. The primary bedroom is architecturally enhanced with tray ceilings accented with rich wood, an inviting gas fireplace and elegant French doors that open seamlessly onto a truly spectacular backyard patio.The spa-like primary bath is nothing short of a private sanctuary. Featuring an oversized "steam" shower, dual shower heads, two water closets for ultimate privacy, two expansive walk-in closets and a tranquil wellness room complete this retreat showcasing dual sets of French doors, panoramic mountain vistas, a built-in mini refrigerator and custom built-in cabinetry. Descend to the below grade temp controlled, walk-in wine cellar complete with its own sink, ideal for intimate wine tasting evenings with cherished guests. A real Chef's kitchen is anchored by a Wolf six burner gas stove with Sub-Zero appliances. The well equipped back kitchen effortlessly supports both intimate gatherings and grand scale entertaining with a full sized refrigerator, dishwasher and a recently replaced ice maker. Outdoors, the grounds are exquisitely composed with lush, custom curated Sonoran desert landscaping, illuminated by newly updated night scape lighting that transforms the property after sunset. A rich variety of intimate and social outdoor gathering zones abound including a built-in BBQ kitchen island. A resort style heated pool with a cascading spillover spa creates the ultimate hydrotherapy escape. Set on a private, Arizona desert acre, fairway lot, this extraordinary estate delivers effortlessly and beautifully on every level. Inquire today for a private Sotheby's tour.

10986 E Wildcat Hill Road, Scottsdale

$2,950,000
5 Beds 6 Baths 6947379 MLS Mirabel Village 16 SubDv. CLOSED Status
Experience the pinnacle of refined elegance and serene luxury in North Scottsdale. Nestled within the prestigious 85262 zip code, this urban farmhouse single-story masterpiece exemplifies cutting-edge design and effortless harmony between indoor and outdoor living. Set amid the breathtaking landscape of the exclusive Mirabel Village community, the home captures the tranquil essence of the desert while offering an unparalleled level of sophistication. Spanning approximately 5,123 square feet of thoughtfully curated living space, the main residence encompasses 4,403 square feet with four bedrooms and four-and-a-half baths, while the private guest house adds 720 square feet, featuring one bedroom, one bath, a living area, and a full kitchen—ideal for guests or multi-generational living. Every detail exudes timeless craftsmanshipfrom precision desert landscaping to custom designer finishescreating an atmosphere of warmth and understated grandeur. Soaring vaulted shiplap ceilings with exposed truss beams elevate the Great Room and Kitchen, complemented by elegant tray ceilings throughout the home. At the heart of the residence lies a gourmet chef's kitchen, appointed with premium Thermador appliances, bespoke cabinetry, and an expansive island perfect for both culinary artistry and entertaining. The Great Room, defined by its 18-foot ceilings, showcases Fleetwood 10-by-20-foot glass pocketing walls that open fully to the courtyard and backyardblending indoor and outdoor spaces for seamless gatherings. Step outside to a private resort-style oasis, complete with a sparkling pool, built-in barbecue, and multiple areas for relaxation and entertaining. The primary suite is a true sanctuary, featuring a spa-inspired bath with a freestanding soaking tub and separate showeran indulgent retreat for ultimate comfort. Additional features include two spacious two-car garages with abundant storage and a detached one-bedroom guest house offering privacy and comfort. Located just steps from a secondary gate to the Mirabel Country Club, the home enjoys close proximity to Saguaro Lake, downtown Carefree and Cave Creek, and the Pinnacle Peak area's fine dining and amenities. Outdoor enthusiasts will appreciate easy access to the Sonoran Desert Preserve's extensive trail system with panoramic views. Unmatched Location. Unparalleled Lifestyle. Just minutes from Loop 101, this residence offers convenient access to Scottsdale Airport, Sky Harbor International Airport, and the area's finest golf, luxury shopping, dining, hiking, biking, and top-rated schools. This is more than a homeit's a statement of elegance, a sanctuary of comfort, and a celebration of the North Scottsdale lifestyle. ________________________________________

9913 E Winter Sun Drive, Scottsdale

$2,350,000
4 Beds 5 Baths 6941591 MLS Mirabel Club SubDv. CLOSED Status
Discover the perfect-sized home offering the quintessential indoor/outdoor Arizona lifestyle, located in the prestigious private golf community of Mirabel. Thoughtfully updated, this home seamlessly blends luxury and comfort, highlighted by a wall of pocket doors that bring the outdoors in. The great room serves as a welcoming hub for gatherings, ideal for creating cherished memories with family and friends. Adjacent to it, the spacious kitchen features a large walk-in pantry, a breakfast room, and direct access to the backyard—perfect for an outdoor kitchen and entertainment area, whether for a barbecue, pool table, or ping pong. The primary suite is your private retreat, with direct access to the pool and spa, an opulent shower and soaking tub, and a generously sized walk-in closet complete with high-quality shelving. Each guest suite is ensuite and designed for comfort, offering privacy and space for family or visitors.The office/workout room opens to the front courtyard, creating an invigorating space for exercise or productivity. Across the courtyard, you'll find the attached casita with its own entrancea fully equipped haven for your guests. Wine lovers will appreciate the cleverly designed wine storage, with thoughtfully placed wine coolers under the kitchen island. Step into the recently remodeled backyard, a true showstopper. Enjoy the sparkling new pool and spa, surrounded by elegant travertine pavers. Unwind in the covered, lighted, and heated gazebo with a mounted TVperfect for watching the big game. This home embodies the Arizona lifestyle, with luxurious amenities and every detail designed for comfort and style. Please note that waitlists exist for Social and Golf Memberships in this exclusive community. Don't miss the opportunity to live in one of Arizona's most sought-after neighborhoods.

37440 N 104th Place, Scottsdale

$2,670,000
3 Beds 4 Baths 6927530 MLS Rosewood Summit Estates SubDv. CLOSED Status
This stunning, highly upgraded, Rosewood Desert Contemporary home is located on an elevated lot offering spectacular sunset and mountain views within the secluded gated enclave of Rosewood Summit Estates. Just a short walk to the Mirabel Clubhouse. The spacious open floorplan features an interior courtyard with outdoor fireplace and two disappearing walls of glass that allow for seamless enjoyment of Arizona's glorious indoor/outdoor living. Luxurious updates include deco paneled entrance foyer, beautiful contemporary limestone fireplace, automated blinds, whole home water filtration, and a butler's pantry with built-in wine fridge. The gourmet chef's kitchen offers a huge island w/ bar seating, Subzero/Wolf appliances, marble countertops, upgraded cabinetry w/ upper glass doors, and walk-in pantry. The expansive master suite has a sitting area and a spa-like bathroom with walk-in shower, soaking bath, and two walk-in closets. Split from master are 2 large ensuite guest bedrooms, powder bath, and office with double glass door entry. The fabulous backyard oasis is anchored by a large pool & spa w/ water feature and boasts a firepit seating area perfect for enjoying the panoramic mountain views. Backyard also has built-in BBQ, covered patio, beautiful tile decking, and artificial turf. Across from the large laundry room is a second built-in desk area with upper & lower cabinets. Oversized 4 car garage with built-in storage cabinetry.

36782 N 108th Place, Scottsdale

$1,470,000
4 Beds 4 Baths 6911614 MLS Mirabel Village 15 SubDv. CLOSED Status
Meticulous Residence in the Quiet Gated Community of Mirabel Village~ Just minutes from the charm of Carefree and Cave Creek, this single-level residence with no interior steps sits on just under an acre, showcasing a breathtaking desert setting, refined finishes, and a thoughtfully designed floor plan perfect for both entertaining and everyday comfort. A gated courtyard welcomes you into the home. Inside, tall ceilings and abundant windows fill the living spaces with natural light while framing the serene desert surroundings. The layout seamlessly connects the great room, formal dining with bar, and a well-appointed kitchen featuring a custom pantry and top-of-the-line appliances, including Sub-Zero, Wolf, and double ovens. Across from the dining room, a versatile sitting room/game room with fireplace opens to the courtyard. The primary suite is a private retreat featuring a generous sitting area, a custom walk-in closet, and a spa-like bath. Three additional bedrooms provide comfort and privacy for family and guests. Outdoors, a south-facing backyard retreat awaits you, complete with a heated pool, spa, pergola, built-in BBQ, bar, and a putting green ideal for entertaining or simply relaxing beneath Arizona's unforgettable sunsets. Both the indoor and outdoor spaces have been meticulously cared for. Additional highlights include plantation shutters, travertine, and wood flooring throughout, and an extra-wide, deep 3-car garage with custom cabinetry. Every aspect of this home has been meticulously maintained, with no detail overlooked.

37342 N 97th Way, Scottsdale

$2,000,000
5 Beds 5 Baths 6861450 MLS Mirabel Village 16 SubDv. CLOSED Status
~THE PERFECT FLOOR-PLAN & STUNNING VIEWS~ Welcome to this gorgeous single-level estate nestled in the peaceful and prestigious Mirabel Village community. Perfectly situated on a quiet, tranquil lot with unmatched mountain views, this meticulously maintained home offers the ideal blend of luxury, serenity, & function featuring PAID OFF SOLAR PANELS! Step inside and discover a thoughtfully designed split floor-plan, ideal for families seeking both togetherness and privacy. The Chef's kitchen is a dream come true, featuring a spacious island, top-of-the-line Wolf/SubZero appliances, and an incredible walk-in pantry with California Closet upgrades. Enjoy entertaining in the formal dining room with exposed beams or relaxing by the fireplace in the elegant formal living area. This home is loaded with storage throughoutfrom custom built-ins in every room, expansive his-and-hers closets in the master suite, a large pantry, to a living room designed with hidden storage solutions. Every detail has been thought through, including engineered hardwood floors, crown molding, luxury blinds & shutters, a 14.8kW 40-panel solar system, and a welcoming mud room outfitted with endless cubbies and hooks. Retreat to your resort-style backyard, complete with a heated pool & spa, built-in outdoor kitchen, and cozy firepitthe perfect space to unwind under the Arizona sky. Whether you're hosting guests or enjoying a quiet evening at home, this property offers unmatched comfort, peace, and functionality.

9936 E Winter Sun Drive, Scottsdale

$2,175,000
3 Beds 4 Baths 6836093 MLS Mirabel Club SubDv. CLOSED Status
SPECTACULAR VIEWS IN MIRABEL CLUB! Experience the pinnacle of luxury living in the prestigious Mirabel Club of Scottsdale. This exceptional La Posada golf villa is perfectly situated on an oversized lot, offering breathtaking, unobstructed views of the golf course and surrounding mountains. Designed for both elegance and comfort, the home features a vaulted great room with striking exposed beams, a tongue-and-groove wood ceiling, and a stunning feature fireplace—creating a warm and inviting atmosphere. The chef's kitchen boasts custom cabinetry, high-end appliances, and sleek quartz countertops, making it a perfect space for cooking and entertaining. A detached casita with a full bath and coffee bar provides a private retreat for guests. The home seamlessly blends indoor and outdoor living, wrapping around a charming courtyard with an outdoor fireplace. Step outside to your private pool and spa, complete with a motorized cover, and take in the beautifully curated mature landscaping. A built-in outdoor grill area makes alfresco dining effortless. Additional features include: Full-size Sub-Zero wine refrigerator Wood flooring throughoutno carpet Paved driveway with additional parking Newly refinished sun-exposed doors and windows (June 2024) Fresh interior paint in three bedrooms and master bath (May 2024) New wood shutters in master bedroom and bath (May 2024) Updated kitchen faucet and RO fixtures (June 2024) New landscaping rock in front and side yards (February 2025) This is a rare opportunity to own an upgraded, move-in-ready villa in one of Scottsdale's most exclusive communities. Seize this rare find before it's gone!

10561 E Addy Way, Scottsdale

$4,900,000
5 Beds 6 Baths 6828092 MLS Mirabel Club SubDv. CLOSED Status
Nestled in the prestigious Mirabel Golf Community, this architectural masterpiece redefines modern luxury with breathtaking desert, mountain, sunset, and city light views. An extraordinary contemporary home, newly completed, with a 5-car garage and 2 room detached guest house, situated on a large elevated 1.8-acre lot. Designed for seamless indoor-outdoor living, this estate boasts floor-to-ceiling glass walls, high ceilings, and an open-concept layout that floods the interiors with natural light. The gourmet kitchen is a chef's dream, featuring an L-shaped waterfall island, high-end appliances, custom cabinetry, and a wet bar with a convenient passthrough window connecting to the outdoor entertainment space. The expansive living and dining areas are complemented by... *SEE MORE* ... a sleek modern fireplace, temperature-controlled wine display, and luxurious finishes throughout. Step outside into a resort-style oasis, complete with a stunning infinity-edge pool and spa, fire features, and multiple lounge areasall set against the stunning backdrop of the Sonoran Desert. The covered patio with an outdoor kitchen is perfect for entertaining, while the beautifully landscaped grounds provide privacy and tranquility. The lavish primary suite is a sanctuary of comfort, offering a spa-like bathroom with a soaking tub, a walk-in shower with striking book-matched Gold Coast quartzite stone, dual vanities, a custom walk-in closet, and space for a stackable W/D. Additional ensuite bedrooms provide ample space for guests, each designed with sophistication and comfort in mind while highlighting the views from each room. This estate offers an unparalleled lifestyle in one of Scottsdale's most sought-after communities. Don't miss the opportunity to own this exquisite desert retreat. Floor plan available under the documents tab.

9983 E Mirabel Club Drive, Scottsdale

$1,650,000
5 Beds 6 Baths 6819288 MLS Mirabel Village SubDv. CLOSED Status
A MUST SEE!!! NEW AC UNITS! New Improved Price! Unparalleled Luxury in This Exquisite Meritage Home Discover the perfect blend of elegance and practicality in this stunning single-level Meritage home, set on a sprawling 1.2-acre lot. With 4,141 square feet of thoughtfully designed living space, this masterpiece features five spacious bedrooms, five and a half bathrooms, and a dedicated office, making it ideal for modern living. Recently updated with brand-new carpet in the bedrooms and fresh interior paint. The chef's kitchen is a culinary dream, equipped with a gas cooktop, convection oven, and a second oven/microwave, making family dinners and entertaining a breeze. The kitchen flows seamlessly into the inviting family room, , where a cozy gas fireplace sets the stage for memorable gatherings. A private casita with a separate entrance provides a one-bedroom suite complete with a living room and bathroom, offering exceptional accommodations for guests or extended family. Step into your private outdoor retreat and immerse yourself in year-round luxury. The professionally designed landscaping ensures vibrant, ever-blooming beauty, while the heated pool and spa offer the perfect vantage point for breathtaking sunsets and mountain views. Swim up to the Ramada with its built-in bar, BBQ, and refrigerator, or relax by the gas stone fire pita space designed to make every day feel like a getaway. Unwind in the expansive courtyard, complete with a tranquil stone fountain, and enjoy the convenience of a 4-car garage for ample storage and parking. Modern enhancements, including owned solar hot water and a soft water system, elevate the home's energy efficiency and sustainability. Built by the renowned Meritage Homes, this residence reflects exceptional craftsmanship and attention to detail. With its move-in-ready condition and an array of outstanding features, this home offers a lifestyle of unmatched comfort and luxury. Don't miss the opportunity to make this extraordinary property your own.

37080 N 109th Way, Scottsdale

$5,500,000
4 Beds 5 Baths 6807123 MLS Mirabel Club SubDv. CLOSED Status
CASA BRISA - Brand New Custom Contemporary under construction w/ projected finish date-Spring 2026. One of the valley's top custom home builders, Beringer Fine Homes, comes to Mirabel with yet another breathtaking home. Step into unparalleled elegance with this architecturally stunning estate, nestled within the sought-after gated Mirabel Golf Community in North Scottsdale. Surrounded by breathtaking desert landscaping and natural beauty, this home perfectly blends sophistication with the serene charm of the Arizona lifestyle. As you approach, you're greeted by a private driveway leading to a modern exterior with clean lines, warm tones, and meticulous xeriscaping that seamlessly integrates into the desert environment. Floorplan and Finish Book available under the Documents tab. See more. Inside, expansive open-concept living spaces are bathed in natural light through floor-to-ceiling glass windows, offering spectacular views of the mountains, city lights, golf-course, and stunning Arizona sunsets, along w/ an effortless indoor-outdoor flow. The gourmet kitchen is a chef's dream, featuring high-end appliances, a spacious waterfall island, custom cabinetry, and a wet bar, complete w/ a convenient passthrough window wall that effortlessly connects to the breathtaking outdoor spaces. Adjacent, the living area showcases a sleek fireplace, soaring ceilings with wood accents, and a perfect balance of luxury and comfort for entertaining or quiet relaxation. The resort-style backyard is an entertainer's paradise. The sparkling infinity-edge pool and spa are complemented by multiple lounging areas, a fire pit for evenings under the stars, and a built-in outdoor kitchen complete w/ a pizza oven and swim-up bar. The seamless transition from the covered patio to the pool deck creates the perfect setting for hosting gatherings or enjoying tranquil and unmatched desert sunsets. Set against the picturesque backdrop of the Sonoran Desert, this home offers privacy and exclusivity while being just moments away from Mirabel's world-class golf course, clubhouse, and amenities. Discover your dream lifestyle in this masterfully designed home, where every detail has been thoughtfully curated for the most discerning buyer. There is still time to customize the selections and finishes. The list price is the "special pre-completion pricing".

36548 N 105th Place, Scottsdale

Start Your Search

All information should be verified by the recipient and none is guaranteed as accurate by ARMLS. Copyright 2026 Arizona Regional Multiple Listing Service, Inc. All rights reserved.

Mirabel Village Real Estate & Homes