Quick Scottsdale AZ MLS Search

Browse All Properties for Sale with Private Pickleball Court(s)

$10,000,000
8 Beds 10 Baths 7080709 MLS Buenavante SubDv. ACTIVE Status
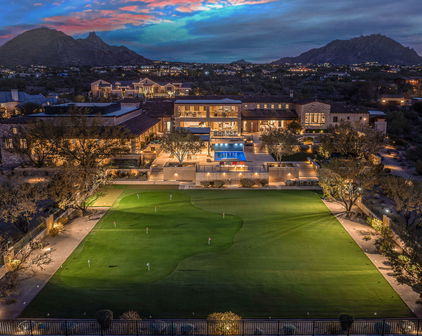
A bold expression of contemporary desert living, this newly completed Scottsdale estate brings together dramatic architecture, resort-caliber amenities, and exceptional flexibility across 1.1 acres. Designed for those who value both sophistication and function, the property delivers expansive living, effortless entertaining, and a remarkable seven-car garage configuration rarely found at this level. At the heart of the residence, a spectacular great room rises beneath 24-foot ceilings, with walls of glass opening the interiors to the backyard and filling the home with natural light. The chef's kitchen is designed as both a showpiece and a gathering place, while a concealed prep kitchen keeps entertaining seamless and the main space beautifully composed. A thoughtfully arranged split flo plan provides privacy throughout, with every bedroom offering its own en-suite bath. The primary suite enjoys the seclusion of a dedicated wing. Just beyond, a dramatic wine wall introduces a versatile room with French doors and a full bath--an elegant setting for a private office, fitness studio, lounge, or additional guest retreat. A dedicated game room and golf simulator further elevate the home's entertainment experience. Outdoors, the estate unfolds as a private resort. A sparkling pool and cold plunge are joined by a full sports court, outdoor kitchen, and bar, creating an exceptional setting for wellness, recreation, and gatherings of any scale. Completing the property is a detached guest house with a private gated entrance and its own three-car garage. More than conventional guest quarters, it functions as an independent secondary residence suited to extended stays, multigenerational living, or private staff accommodations. With its commanding modern design, elevated finishes, move-in-ready completion, and extraordinary combination of lifestyle amenities and garage capacity, this is a distinctive Scottsdale offering created for living without compromise.

7432 E Wethersfield Road, Scottsdale

$1,400,000
4 Beds 2 Baths 7078273 MLS Desert Estates Unit 14 SubDv. ACTIVE Status
An extraordinary North Scottsdale retreat where luxury, recreation, and equestrian living come together in the Magic Zip Code. Set on a generous 0.55-acre lot in a quiet neighborhood, this recently remodeled residence offers a rare lifestyle pairing of sophisticated interiors with an exceptionally private backyard designed for effortless entertaining and year-round enjoyment. From the moment you enter, the home's open, inviting floor plan establishes a seamless connection between the beautifully updated interiors and expansive outdoor living spaces. At the center of it all, the remodeled kitchen makes a statement with a dramatic waterfall island featuring an enclosed microwave, stainless steel appliances, and a gas range/oven--an elegant and highly functional setting for everyday living and entertaining. The spacious primary suite is a private sanctuary, complete with a walk-in closet and a beautifully remodeled ensuite featuring dual vanities, a double shower, and a luxurious soaking tub positioned to overlook the serene meditation garden. A private entrance adds another layer of exclusivity and tranquility to this thoughtfully designed retreat. Beyond the main living spaces, the backyard unfolds as a true private resort. An oversized raised patio with a natural gas grill and sitting bar creates the perfect setting for dining and entertaining, all overlooking an oversized diving pool, in-ground heated spa, and sport/pickleball court. Whether hosting friends, relaxing poolside, or enjoying an afternoon game, this outdoor environment was designed to make the most of the Arizona lifestyle. For those seeking an equestrian component, the property delivers with a dedicated backyard horse setup featuring two large covered stalls, a round pen, and tack room, along with convenient access to a nearby public horse arena at 56th Street and Sweetwater. A flexible bonus 4th bedroom with its own separate entry expands the possibilities, offering an ideal space for guests, a game room, or multigenerational living. Extensive improvements provide added peace of mind and include three large front windows, a remodeled kitchen and primary bedroom/bath, new roof, new central HVAC, new garage and stucco/paint, new raised patio, and mini splits in the bonus room and garage. The pool was refinished with a Diamond Tec finish in 2018, and the leach field was replaced. Ideally positioned in the highly rated Paradise Valley School District and just minutes from exceptional dining, shopping, and outdoor recreation, this distinctive property offers something increasingly rare: a beautifully updated luxury residence with resort-style amenities, equestrian capabilities, and extraordinary outdoor living--all in one of North Scottsdale's most coveted locations.

7014 E Sweetwater Avenue, Scottsdale

$9,500,000
6 Beds 10 Baths 7077143 MLS C And W Ranch SubDv. ACTIVE Status
Privately gated on one acre in Scottsdale's coveted Cactus Corridor, this exceptional 7,874 SF estate delivers impressive scale, privacy and resort-style living with 6 bedrooms, 7 full and 3 half baths, private guest quarters and extraordinary garage capacity for up to 12 vehicles. Two electronic iron gates open to a dramatic circular drive and expansive motor court with parking for dozens of cars. Designed for entertaining, the main residence features formal living and dining rooms, a spacious family room, den/exercise room and a media/golf simulator/flex room with a fully equipped bar. The chef's kitchen showcases Wolf and Sub-Zero appliances, complemented by both a butler's pantry and separate prep kitchen. The primary suite is a private retreat with a fireplace, spa-inspired bath, dual toilets, beverage station and expansive custom closets. Exceptional guest quarters offer a private entrance, 2 bedrooms, 2.5 baths, full kitchen, family room, laundry, private patio with fire pit and dedicated 2-car garage--ideal for extended family or long-term guests. Outside, enjoy a true private resort with a saltwater pool, oversized heated spa, putting green, sport court, outdoor kitchen, ramada, full pool bath, expansive covered patios and two fire pits. An oversized RV garage and temperature-controlled garage areas complete this rare Cactus Corridor estate--an exceptional combination of privacy, entertaining space, guest accommodations and serious garage capacity.

12160 N 98th Street, Scottsdale

$7,795,000
6 Beds 7 Baths 7076669 MLS Scottsdale Country Club Estates Unit 2 SubDv. ACTIVE Status
This beautiful estate offers refined architecture, expansive grounds, and resort-caliber amenities in a setting designed for upscale living. Sitting on an exceptional 1.15-acre lot, this remarkable home offers just under 9,000 s quare feet of sophisticated living space, including a private 1,350-square-foot casita. Created for those who appreciate both grand-scale entertaining and the intimacy of everyday life, the property delivers an unparalleled combination of luxury, versatility, and recreation, featuring six ensuite bedrooms, seven baths, along with a private office, den/media room, and separate teen lounge. The heart of the home is an exceptional island kitchen complemented by a butler's pantry and separate storage pantry, (see more) thoughtfully designed to support everything from effortless family living to sophisticated entertaining. The beautifully appointed casita extends the possibilities, featuring a full kitchen, bedroom, and additional flexible living space currently configured as a private fitness room. Ideal for guests, extended family, or a wellness studio, the casita provides privacy without sacrificing connection to the main residence. The property offers a four-car garage, complemented by a rare, air-conditioned RV garage. Designed to accommodate far more than vehicles, this unique space can be turned into a private sports arena, collector-car gallery, ultimate entertainment space, or personalized man cave. Or choose to cover it in turf, add a soccer goal or a golf simulator, the possibilities are limited only by imagination. Outside, the estate reveals its true resort character. A heated pool and spa with a dramatic rain waterfall feature create a stunning centerpiece for the backyard, while multiple patios and gathering spaces invite year-round entertaining. An indoor/outdoor bar, built-in outdoor kitchen, and strategically placed firepits create an effortless flow between indoor comfort and outdoor enjoyment. The grounds are equally impressive, featuring a pickleball and sport court, putting green, and expansive spaces designed for active living and play. Whether hosting an afternoon tournament, practicing your short game, or simply enjoying the grounds with family and friends, this home offers an extraordinary range of experiences. Above it all, a rooftop deck with a firepit provides an elevated setting for evenings under the stars. This residence is a private lifestyle destination, conceived around the way exceptional lives are lived today. Every space offers a new opportunity to gather, retreat, play, entertain, and connect. Sophisticated yet welcoming. Grand yet livable. This is luxury without limits!

11616 N Miller Road, Scottsdale

$4,995,000
5 Beds 5 Baths 7070150 MLS Cactus Villas SubDv. ACTIVE Status
A soulful expression of organic modern luxury in Scottsdale's coveted Cactus Corridor, this exceptional single-level residence blends elevated design with an effortless, collected sensibility. Set on almost one acre, the home feels both architectural and deeply inviting where expansive glass, dramatic scale and natural light meet warm woods, tactile stone, organic textures and beautifully curated finishes. Designed for a lifestyle that is polished but relaxed, the interiors unfold with an easy rhythm from one space to the next. The showpiece kitchen is generous and artful, opening seamlessly to the great room and a series of intimate indoor outdoor spaces made for long dinners, cocktails and relaxed gatherings. A glass wine room adds a jewel-box moment, while a private office, fitness room, dedicated teen wing and attached guest casita bring thoughtful function to everyday living. Privately tucked away, the primary suite is its own retreat, culminating in a spectacular light-filled dressing room with the scale and presence of a beautifully curated luxury boutique. Throughout the residence, carefully framed sightlines draw the landscape inward, creating a constant connection to the surrounding desert and gardens. A fireplace anchors the private front courtyard, an intimate setting for candlelit dinners and evening cocktails, while the newly transformed backyard feels like a private desert resort with a distinctly European spirit. Expansive covered patios offer layers of spaces for dining and lounging, complemented by a professional-grade outdoor kitchen and imported Italian pizza oven. The grounds, designed by Greey Pickett, equally inspire play and escape. A professional padel court, imported from Spain, creates an extraordinary and rare residential amenity, joined by a private putting and chipping green, trampoline, and a generous pool elegantly defined by glass fencing. Mature landscaping, established vegetation and lush lawn soften the architecture and give the property a relaxed, beautifully finished presence. Soulful, sophisticated and a little unexpected, this is Cactus Corridor living through a more inspired lens. Organic materials, exceptional design, private recreation and resort caliber entertaining brought together in a home that feels luxurious without trying too hard. All just moments from Scottsdale's premier dining, shopping, golf and recreation. Buyer to verify all material facts. All material information must be verified during the inspection period.

12020 N 104th Street, Scottsdale

$2,850,000
2 Beds 3 Baths 7068958 MLS Optima Kierland Center 7120 Condominium 2nd Amd SubDv. ACTIVE Status
Experience elevated living in one of Optima Kierland's most desirable and distinctive residences. Created by combining two units, this expansive 2,232-square-foot home encompasses the entire southwest corner of the sixth floor, offering exceptional privacy and unobstructed views of the Kierland Golf Course, city lights, colorful Arizona sunsets and multiple mountain vistas. The custom floor plan features a true great room where the kitchen opens seamlessly to the living, dining and bar areas--ideal for both everyday living and entertaining. The kitchen is anchored by a striking waterfall-edge island, while refined finishes throughout include limestone flooring, designer lighting, motorized shades, custom built-in cabinetry, and reverse-osmosis water filtration. Premium appliances include Bosch refrigeration, ovens, dishwasher and cooktop, along with Sub-Zero wine storage for approximately 300 bottles, a Wolf built-in coffee system and U-Line refrigerated bar drawers. A dedicated butler's pantry and utility room provide additional storage and functionality. The spacious primary suite is complemented by a beautifully appointed bathroom featuring a tiled walk-in shower, oversized dual vanity, heated towel rack and private water closet. An expansive dressing room with custom built-in cabinetry provides abundant wardrobe storage and conveniently incorporates the laundry area. Two private outdoor patios extend the living space: one accessed from the great room and equipped with a hardline gas grill, and another adjoining the primary suite and bathroom. Rarely available conveniences further distinguish this residence, including three contiguous parking spaces located near the elevators, dedicated electrical outlets for battery charging and two climate-controlled storage spaces. A private storage room is located on the same floor (one of only its kind per level) while an additional storage locker is conveniently located on the main level. The home may also be purchased furnished including audiovisual equipment, for a truly turnkey experience. Optima Kierland offers an exceptional resort-style lifestyle with 24-hour staffed security, secured underground parking and concierge services. Residents enjoy a spectacular rooftop Sky Deck with a heated lap pool and spa, cabanas, towel service, cold plunge, saunas, outdoor kitchens and grills, televisions, fire pits, and panoramic sunrise and sunset views. Additional amenities include a state-of-the-art fitness center, basketball, pickleball and squash courts, yoga and Pilates studios, massage and hydrotherapy rooms, a golf simulator, putting green, resident lounges, entertainment spaces, lush garden courtyards, a dog park with bathing station and onsite dry-cleaning drop-off service. Located just steps from Kierland Commons and Scottsdale Quarter, this remarkable residence offers an uncommon combination of scale, privacy, protected views and walkable luxury equally suited for a full-time residence or sophisticated lock-and-leave living.

7120 E Kierland Boulevard Unit 617, Scottsdale

$11,818,000
7 Beds 8 Baths 7068949 MLS Desert Hills North SubDv. ACTIVE Status
Featured in The Wall Street Journal, Daily Mail UK, AZ Family TV, and Scottsdale Fashion Week, Elysium has earned international recognition as one of Scottsdale's most distinctive private estates and as an exemplary model of privacy, security, and AI-integrated technology. Conceived as a sanctuary for protecting life, peace, privacy, and happiness, this new-construction residence developed by Modern Masterpieces was never intended to compete with conventional luxury homes. It was created to stand in a category of its own, combining extreme privacy, security engineering, advanced technology, resort-scale entertaining, and uncompromising craftsmanship in a way rarely found in residential real estate. At the heart of the estate is a security infrastructure more commonly associated with highly protected facility than residential construction. In the Scottsdale and Paradise Valley market, Elysium serves as a model home for the New Estate Standard (NES)--where privacy, security, resilience, and intelligent technology are treated as core elements of modern luxury rather than optional upgrades. 32 commercial-grade AI cameras monitor the property alongside invisible exterior laser detection capable of identifying fence jumps, gate openings, and driveway approaches. Motion sensors extend throughout the residence, while 1-inch laminated security glass and a substantial steel-and-glass entry system with 13 deadbolts create additional layers of protection. Then there is the room that has helped make Elysium nationally noteworthy: a military-grade nuclear, biological, and chemical safe room engineered to U.S. Army Corps of Engineers protocols, constructed with 8-inch reinforced concrete, a 50,000-psi-rated bunker door, and a pressurized filtered-air system. The space also offers the ability to be configured as a discreet cold-storage, server, or digital-asset command center--making Elysium especially compelling for owners who place an extraordinary premium on privacy and security. Yet behind that protection is a remarkably open, resort-driven lifestyle. 2,100 square feet of electronic smart glass across 55 sliding panels--one of the largest residential installation of its kind in the Valley-- allows entire spaces to transition from transparent to private at the touch of a button. The residence is fully integrated through Savant automation, controlling lighting, climate, audiovisual systems, and smart glass throughout the estate. The 1,867-square-foot guest house features two-bedroom, two-baths with its own kitchen, laundry room, and RV garage. Throughout the estate, three professional kitchens are headlined by Gaggenau Vario 400 appliances, while the interiors showcase extensive natural stone, custom woodwork, pivot doors, bespoke closets, and a dramatic Brazilian Cristallo quartzite fireplace whose illumination transforms the stone into a changing centerpiece of the main living room. For collectors, Elysium provides two private car galleries--an air-conditioned showroom in the main house & an RV garage attached to the guest house, with potential space to display up to 14 vehicles with all lifts installed. For recreation, there is a glass-enclosed sports court and a Dolby ATMOS 4K cinema. Outside, the estate becomes a private resort. A 2,855-square-foot black diamond-finish pool incorporates an underwater backlit onyx firepit, infinity-edge spa, and Baja shelf. A below-grade outdoor restaurant accommodates approximately 20 guests with swim-up dining, while the outdoor theater is designed for gatherings of 100+. More than 250 specimen plants and 20 mature exotic palms create a heavily landscaped privacy garden surrounding the property. Elysium is not simply a highly finished estate. It is a private resort, technological showcase, collector's compound, and security-focused sanctuary in one. For the buyer whose priorities extend beyond conventional luxury--and for whom privacy, engineering, quality, and rarity carry real value--there is simply no direct comparison. Luxury staging and furnishings by Vesta Home, with furnishings available for purchase separately.

11612 N 86th Street, Scottsdale

$3,795,000
5 Beds 5 Baths 7064483 MLS Paseo Village Amd SubDv. ACTIVE Status
'SCOTTSDALE'S PREMIER LUXURY BRAND' MAKES AN INDELIBLE STATEMENT IN MAGICAL MCCORMICK RANCH! ''HOW DO I LOVE THEE? LET ME COUNT THE WAYS'':- A RARE ONE-ACRE LOT, 5-CAR GARAGE, PRIVATE SPORTS/PICKLEBALL COURT, EXPANSIVE ROOFTOP DECK, 5 BEDROOMS (4 FULL SUITES) INCL. A DEDICATED SUITE FOR EXTENDED FAMILY...IT'S A HOME WITH A THOUSAND REASONS TO FALL IN LOVE! THIS SETS AN ENTIRELY NEW BENCHMARK FOR LUXURY LIVING IN MCCORMICK RANCH! 'Scottsdale's Premier Luxury Brand' Newest Release is Absolutely Flawless in Design & the Most Dramatic Yet, it will literally TAKE YOUR BREATHE AWAY! HOW ABSOLUTELY SUPERB IS THIS CREATION? Let's start by describing the location: Perfectly situated on a cul-de-sac street in Scottsdale's highly sought after McCormick Ranch. Upon arrival meander up the CIRCULAR DRIVEWAY OF THIS OVER ONE ACRE ESTATE framed in picturesque landscaping & pretty flowers. From the moment you enter, experience the majestic wood beamed double volume vaulted inter-leading living room, great room, informal & formal dining room with over hanging Restoration Hardware chandelier all flanked by a state-of-the-art meticulously designed kitchen with black wall of striking cabinetry on one side overlooking the 15-foot island with built-in TV and eye-catching floor-to-ceiling beverage bar on the other--all flowing through massive sliders that immediately draw you outdoors to an INDESCRIBABLE ENTERTAINING MECCA... A Checkerboard design circulates the pool & spa, sit on the covered patio which overlooks the built-in BBQ & Beverage center, manicured gardens with 2 putting greens, heated pool & spa, water feature, outdoor shower, sauna, huge turf play area and hidden behind a privacy wall of Ficus sits a brand new SPORTS COURT.....AS THE SUN SETS, VENTURE UPSTAIRS TO YOUR OWN ROOFTOP DECK TO ENJOY THE EVER-CHANGING AZ SKIES & MOUNTAIN VIEWS!! ACCOMMODATION INCLUDES 5 BEDROOMS (4 FULL SUITES) & 5 BATHROOMS! Allow hardwood floors to guide you down the trim-less recessed-lit ceiling hallway to the first 2 'Beverly Hills' style suites, each with own walk-in closets and double vanity en-suite bathrooms. The primary has free-standing tub, 'smart commode' and laundering in the closet. The other 2 Suites are split from the Primary with 'SCOTTSDALE'S PREMIER LUXURY BRAND' designing the back corner bedroom to be a DEDICATED SUITE INTENDED FOR GUESTS OR LIVE-IN EXTENDED FAMILY WITH ITS OWN LIVING ROOM!! The 5th bathroom is a showstopper with gold finishes and stunning CRISTALLO QUARTZ up-lit vanity! En-route to the PIECE DE RESISTANCE which is the 5 CAR GARAGE, (of which 2 garages are set behind private gates and one garage is cooled) we are blown away by the MASSIVE WALK-IN PANTRY with wine wall, full bunk room outfitted walkway lined with handpicked EUROPEAN WALLPAPER, and gorgeous Laundry with office built-ins and YET AGAIN 'SCOTTSDALE'S PREMIER LUXURY BRAND' DELIVERS A PRODUCT THAT WILL MAKE YOU FALL DEEPLY IN LOVE!

8347 E Via De La Gente --, Scottsdale

$3,550,000
6 Beds 6 Baths 7060931 MLS Desert Estates Unit 14 SubDv. CLOSED Status
A rare opportunity for true multi-generational living in Scottsdale's West Cactus Corridor, combining a fully renovated main residence with a newly built detached guest home designed for flexibility and connection. With approximately 3,600 sq ft in the main residence plus a detached 1,600 sq ft guest house, this property is designed for the way families live today, offering the ability to bring multiple generations together while maintaining comfort, privacy, and independence. Inside, the main residence offers 4 bedrooms + a dedicated den, 4 bathrooms, and two primary suites, creating a floor plan that naturally adapts to evolving needs. Whether accommodating extended family, creating a private work-from-home space, hosting long-term guests, or simply enjoying room to spread out, the layout delivers versatility without compromise. Newly added skylights bring natural light throughout the home, while thoughtful design details and warm contemporary finishes create inviting spaces throughout. Outside, the property is built around Arizona living. A covered patio and built-in BBQ create a natural gathering space for weekends with family and friends, while the pool and spa provide a private setting to relax and unwind. Automatic gated access to the backyard and garage area adds both functionality and privacy. Further elevating the property is the newly built detached guest residence, offering approximately 1,600 sq ft with its own private driveway access, separate utility metering, garage, and private living space featuring 2 bedrooms and 2 bathrooms. Ideal for parents, adult children, extended family, or long-term visitors, it creates the flexibility and independence that make multi-generational living feel seamless rather than shared. The separate setup also creates added versatility for buyers seeking private guest accommodations or future income potential. Located just minutes from Kierland, Scottsdale Quarter, dining, shopping, and everyday conveniences.

13018 N 70th Street, Scottsdale

$10,995,000
7 Beds 7 Baths 7050139 MLS Indian Bend Ranchos Unit 2 SubDv. ACTIVE Status
THERE ARE PLACES THAT LEAVE A LASTING IMPRESSION - DESTINATIONS WE NEVER FORGET AND EXPERIENCES THAT REDEFINE WHAT WE THOUGHT WAS POSSIBLE. THIS ARTFULLY EXTRAORDINARY ESTATE IS ONE OF THOSE RARE PLACES. INSPIRED BY THE WORLD'S MOST ICONIC LUXURY HOTELS AND DESTINATIONS, EVERY DETAIL HAS BEEN CURATED BY THE VISIONARY VIEWPOINT OF 'SCOTTSDALE'S PREMIER LUXURY BRAND' TO CREATE A RESIDENCE THAT IS UNDENIABLY UNAPOLOGETIC AND AS DARING AS IT IS UNFORGETTABLE...The custom 2026 built, 6,718 square-foot showpiece includes an accompanying 980 square-foot guest casita that reflect the imaginative design of 'SCOTTSDALE'S PREMIER LUXURY BRAND' who created every single aspect of the estate. Exceptional in every way, this estate showcases inspired architecture, evident craftsmanship and one-of-a-kind customizations, including a GLASS FLOOR-SKYWAY BRIDGE overlooking the backyard and over 4000 SF of misted outside, second story, wraparound balconies that amplify the PANORAMIC MOUNTAIN & GOLF VIEWS exclusive to its location (as it sides the 16th fairway). Bespoke touches include a 42-bottle, IN-GROUND WINE CELLAR, custom European wallpaper throughout, intricately made fluted fireplaces, rare CRISTALLO QUARTZ under-lit bar & vanities, integrated seamless sinks, surround sound, over 1,000 feet of custom glass railings, Soaring 20-foot high plus ceilings, custom pivoting 18-foot iron/glass front door, oversized porcelain tile flooring, handmade barn doors and eye-catching lighting installations, including numerous 'Restoration Hardware' chandeliers. IN EVERY DIRECTION, THE STORY OF DESIGN GENIUS IS PASSIONATELY TOLD, reflecting a kindred connection between the main house, guest house and outdoor spaces. Whether it's the grand living room, covered patios with misting systems, one of three BBQ stations, swimming pool/spa with over hanging waterfall and swim up bar, cold plunge, 2 infrared saunas and a dry sauna, pickle ball court, six-hole putting green or movie theater, there are many places for celebrating and entertaining. The Designer Kitchen features premium appliances complemented by 2 diamond cut kitchen islands with built-in TV and full butler's pantry. Each bedroom in the 7 bedroom, 7-bathroom estate (main house has 5 beds/ dual primary's, 4 full and 2 half baths, guest house has 2 bed & bath) have a plethora of windows/sliders. THE DUAL PRIMARY Bedrooms both have double vanity bathroom, walk-in steam showers & heated tile floors, with one custom designed infrared sauna. A SEPARATE GUEST HOUSE serves as an office/den/teenager's retreat/mother-in-law residence. The space features 2 beds, bath, living/dining with fireplace, kitchen with stand alone island & full laundry. The temperature controlled, 7 vehicle garage include lifts and E-V Car charger (5 garages become 7 with sportscar lifts) also the home offers 2 laundries. RECENTLY COMPLETED, THIS PHENOMENAL HOME COMES WITH A BUILDER'S WARRANTY - IT IS DESERT ELEGANCE REDEFINED.

8402 E Cactus Wren Road, Scottsdale

$4,595,000
6 Beds 8 Baths 7049518 MLS Desert Estates 12 SubDv. ACTIVE UNDER CONTRACT Status
New 2026 construction on a 0.83-acre corner lot in 85254 with no HOA, this modern estate combines scale, privacy, and flexibility in one move-in-ready package. The main residence pairs solid Alder cabinetry, Della Terra Quartz, European Oak, and limestone finishes with a 48-inch dual-fuel range, a Pebble-Tec pool with Baja shelf and heated spa, and a nine-foot custom fire feature for true resort-style indoor-outdoor living. Construction quality matches the design, with spray foam insulation and a full fire sprinkler system, plus pre-wiring for automation and security. In total, five garage spaces are designed to accommodate daily drivers, recreational vehicles, and collection use, including an attached oversized 1-car garage serving the detached guest residence. With its own entrance off 67th Street, this separate guest structure functions as a flexible second living space for guests, long-form work, multigenerational living, or extended stays while maintaining privacy and independence. Six bedrooms and eight bathrooms are organized across 5,523 interior square feet, centered on an indoor-outdoor great room that opens directly to a yard built for year-round use. The large corner lot and thoughtful site orientation enhance separation from neighbors and expand usable outdoor space, while the surrounding neighborhood is served by highly regarded 3 C's Scottsdale Unified Schools--making this property as practical day-to-day as it is impressive on arrival

6711 E Jenan Drive, Scottsdale

$12,450,000
6 Beds 9 Baths 7041073 MLS Pima Acres SubDv. ACTIVE Status
VANQUISH by OUD is a new construction, single-level soft-modern estate set on over 1.5 acres in Pima Acres with sweeping mountain and desert views. Purposefully developed and designed by OUD, the residence offers 6 bedrooms and 8 bathrooms across 9,112 total livable square feet between the main residence and detached guest house, blending warm contemporary architecture with a highly livable, resort-inspired layout. Designed around the idea of elevated everyday living, the home features a private office, dedicated wellness suite, and a fully appointed butler's kitchen with secondary prep, storage, and service areas that effortlessly support both intimate daily living and large-scale entertaining. Expansive walls of glass dissolve the boundary between indoors and out, opening to a dramatic backyard retreat complete with an infinity-edge pool and spa, Baja shelf, sunken fire lounge, covered patios, outdoor kitchen, and dedicated pool bath, all framed by the surrounding mountain and desert landscape. Car enthusiasts will appreciate the fully air-conditioned 8-car garage and expansive motor court, creating a true automotive showcase designed for Scottsdale's collector and enthusiast lifestyle. Every detail was intentionally curated through OUD's signature design lens: warm natural materials, layered lighting, architectural fire features, and a refined palette that balances softness, scale, and modern sophistication. Advanced DMF lighting was thoughtfully integrated throughout the home to support circadian rhythm and create a more natural, wellness-oriented living experience from day to night. Located near North Scottsdale's premier golf, dining, and lifestyle destinations, VANQUISH represents OUD's third signature spec residence in Pima Acres and our most ambitious expression to date. Estimated completion: Summer 2027

9067 E Chino Drive, Scottsdale

$365,000
2 Beds 2 Baths 7038869 MLS Center Court Scottsdale SubDv. ACTIVE Status
Special financing options available, ask listing agent for details. Top-Floor 2 Bed + 2 Bath Condo in the Heart of Scottsdale! A Prime Location + Resort-Style Amenities. This beautifully maintained top-floor 2-bedroom, 2-bathroom condo offers the perfect blend of privacy, space, and convenience with no upstairs neighbors and centrally located within the community, just steps from all amenities. Inside, enjoy vaulted ceilings, a spacious walk-in closet in the primary suite, and an oversized closet in the second bedroom. Brand new HVAC in 2025! The layout offers great separation of space, with the second bathroom easily accessible for guests. The kitchen features a large pantry with deep storage, and there's an additional private storage unit just outside the front door. The large private patio overlooks lush greenery, offering a peaceful outdoor retreat.Community amenities include two swimming pools (one heated for year-round use), two spas, updated tennis and racquetball courts, a basketball court, fitness center, and pickleball courts (newly renovated). Unbeatable location: 0.4 miles to Scottsdale Stadium (home of the SF Giants spring training) 0.5 miles to Civic Center (library, park, amphitheater, splash pad) 1 mile to Old Town Scottsdale dining, shopping, nightlife 1.5 miles to Scottsdale Fashion Square 0.5 miles to the Greenbelt, connecting Chaparral Park to Vista Del Camino 3.5 miles to Tempe Town Lake, ASU, and Tempe Marketplace 15 min drive to Sky Harbor Airport Enjoy the vibrant lifestyle of Old Town Scottsdale, with frequent local events including the weekly Old Town Farmers Market and seasonal festivals just minutes from your door.

3031 N Civic Center Plaza Unit 340, Scottsdale

$17,900,000
7 Beds 17 Baths 7031530 MLS Prado Estates SubDv. PENDING Status
HardtSeasons is a breathtaking estate situated on nearly 5 acres in the prestigious Prado Estates of N Scottsdale. Designed to provide unmatched privacy and exclusivity, the property offers sweeping mountain and city views, capturing Arizona's most spectacular sunsets. The main residence combines luxury and comfort with 5 spacious main bedrooms and 18 elegant bathrooms. Built 7 years ago, the home features an abundance of natural light and seamless indoor-outdoor living. The estate is an entertainer's dream, boasting two resort-style pools, outdoor TVs, and a full bar with dramatic fire and water features. The formal living room, with its soaring ceilings and expansive windows, provides a perfect space for year round elegance, festive holiday celebrations. Over 60 NBA players, including legends and stars like Kobe Bryant, Chris Paul, Damian Lillard, Torrey Craig, and Mikal Bridges, have visited this extraordinary home. Their presence highlights the estate's reputation as a destination for luxury, comfort, and recreation, making it a truly iconic property. The master retreat is a private sanctuary with spa-like amenities, stunning views, and direct outdoor access. Family-friendly spaces include a dedicated playroom with an enclosed grassy area for children. A separate 1,551 sq. ft. guest house with two bedrooms offers privacy and comfort for extended stays, complete with its own entrance and amenities. The estate's amenities are unparalleled. A regulation-size underground basketball gym, 15 feet below ground, features a professional scoreboard, loft, locker room with five bathrooms, and private parking. The gym can also be converted into a pickleball court, making it a versatile space for sports and recreation. The Jordan Room, a museum-quality display of 290 Michael Jordan sneakers, holds up to 325 pairs and was crafted with $300,000 of meticulous detail. A golf practice area features a 9-hole putting green, five chipping pads, and practice ranges from 10 to 65 yards. Additionally, the property includes a state-of-the-art golf simulator and a luxurious movie theatre, providing endless entertainment options for residents and guests. Architectural highlights include Costa Rican-inspired wood ceilings and Chicago brick accents, reflecting the owner's roots, while the Elan Control System integrates smart home technology for effortless living. Additional features include three Wolf ovens, including a conduction model optimal for gourmet cooking, and a jogging track encircling the entire property. The track measures 3/10 of a mile, with seven laps equaling two miles.

24258 N 91st Street, Scottsdale

$2,950,000
7 Beds 7 Baths 7029348 MLS Sundown Ranch Acres SubDv. ACTIVE Status
This is a pickle ball players dream home! Main home is 3600 sq ft with a 1600 sq ft guest home. Enjoy the quite on this one acre lot with no HOA. Designed for both grand entertaining and everyday comfort, the 3,600 sq ft main residence features 4 generously sized bedrooms, each with its own ensuite, plus a stylish powder room for guests. The thoughtfully designed open-concept floor plan is enhanced by high-end finishes throughout, including chef-caliber Viking appliances, custom details, and seamless indoor-outdoor flow. The main level offers three bedrooms, while the entire upper floor is dedicated to a private second primary suite complete with its own balcony capturing stunning mountain view Step outside through a dramatic 4-panel sliding glass wall into your own private resort. The backyard is a true showpiece, featuring a covered patio, a newly resurfaced sparkling pool with a tranquil waterfall, shuffleboard, a putting green, lush new turf, and your very own private pickleball court. Mature fruit trees add charm and provide fresh seasonal harvests right at your fingertips. The 1,600 sq ft detached guest house lives like a full second residence, offering 3 bedrooms, 2 bathrooms, a full laundry room, and an open kitchen with island overlooking a cozy family room with a custom fireplace, ideal for extended family, guests, or potential rental income. Additional highlights include an RV gate and ample space to expand, whether you envision an 8-car tandem garage, workshop, RV garage, or even a second guest house. A rare opportunity to own a private, amenity rich estate in one of Scottsdale's most desirable settings. Close to the 101, shopping, restaurants and great schools! HVAC system includes four units total, three are less than three years old. Roof over guest house and main house is three years old while the roof over the second story level is brand new!

10620 N 84th Street, Scottsdale

$2,200,000
3 Beds 2 Baths 7025402 MLS 05/016 SubDv. CLOSED Status
Welcome to one of the Cactus Corridor's most thoughtfully upgraded estates. Where over an acre of prime Scottsdale land meets modern luxury and unmatched functionality. This stunning 3-bedroom, 2-bathroom residence offers the rare combination of resort-style outdoor living, smart infrastructure upgrades, and move-in-ready appeal -- all within one of North Scottsdale's most coveted addresses. Step outside and discover your private backyard oasis featuring a Presidential pool built in 2022, perfect for Arizona summers, and a sport court added in 2024 ideal for year round recreation and entertaining. Whether you're hosting family, friends, or simply enjoying the sprawling lot, this outdoor space truly sets this property apart. Inside and behind the scenes, the upgrades speak for themselves. A new 400-amp electrical panel powers the main home, while the detached garage carries its own dedicated 200-amp service, ready for EV charging, a workshop, or future expansion. The property has been fully converted from septic to sewer, with sewer and evacuator pump lines extended to the detached garage, ensuring long-term peace of mind and modern utility throughout the entire estate. Stay comfortable year round with the brand-new AC unit installed in 2025. Both bathrooms have been tastefully remodeled in 2024, and all-new flooring has been purchased and is staged in the back garage samples are available near the master bath for your review, making a seamless finish entirely within reach for the next owner. Completing the package is a brand-new garage door and motor (2026) a sleek, polished final touch. With over an acre of land, a detached garage, and a long list of recent capital improvements, this property delivers the lifestyle, space, and infrastructure that discerning Scottsdale buyers demand.

10031 E Jenan Drive, Scottsdale

$2,770,000
6 Beds 6 Baths 7025294 MLS CLOSED Status
BRONCO. A privately gated 2.5+ acre estate in North Scottsdale. 6,300+ square feet of custom construction where the materials do the talking: hand-hewn log beams, travertine & hand-scraped wood floors, stone work, solid wood furniture-grade cabinetry throughout. Warm desert tones. Authentic Southwest architecture, built with intention. The main floor is organized around how people actually live. A commanding great room with dramatic ceiling detail & statement fireplace wall opens to the chef's kitchen with gourmet appliance suite, two dishwashers and an expansive island with breakfast bar. The split primary suite occupies its own wing offering generous space & privacy with direct access to the outdoor living areas. A front guest suite, three additional guest rooms, two full baths and den give the house genuine flexibility for families of any configuration. Formal dining, breakfast room, office or game room & half bath complete the main level. The basement operates as a fully independent layer: living room with kitchenette & bar, pool table room, sixth bedroom & full bath. Multigenerational households, long-stay guests and extended family can all land here comfortably. Outside, the property earns its reputation. Wrap-around covered patios connect interior living to the grounds at every turn. The front fireplace courtyard announces the arrival. Out back: heated pool & spa with water slide & grotto, pergola with fireplace, outdoor kitchen & outdoor shower. Newly installed pickleball and sport court, five-hole putting green and children's playground fill the acreage. Minutes from Scottsdale's top dining, shopping, and the McDowell Sonoran Preserve trailheads. BRONCO carries a documented short-term rental history with strong financials available to qualified buyers. This special property is equally compelling as a primary residence, second home, or income asset.

8646 E Bronco Trail, Scottsdale

$6,500,000
5 Beds 6 Baths 7025220 MLS Shea Corridor SubDv. ACTIVE Status
Modern elegance meets sophisticated comfort in this extraordinary Patterson Builders showpiece, perfectly positioned on a private 1.074-acre lot in Scottsdale's coveted 85259 Shea Corridor with a blend of modern design with warm, inviting elements. This 2023 built home has clean architectural lines, expansive open spaces, and walls of glass create a light-filled setting ideal for both entertaining and everyday living. The expansive gourmet kitchen serves at the heart of the home and is truly spectacular, featuring two oversized islands, sleek two-tone cabinetry in light natural wood and matte black, and premium Thermador appliances including built-in double ovens, 6-burner gas range with double ovens, built-in espresso machine, a drawer microwave and more. Supporting the main kitchen is an impressive butler's pantry complete with sink, full-size dog wash, and abundant storage, along with a spacious prep kitchen pantry designed for effortless organization and entertaining.The great room stuns with an impressive statement fireplace, while the entertaining area makes a bold impression with an ultra-cool wine wall and buffet. Additional living spaces include a private executive office, and a dedicated media room with elevated seating for a true theater experience.The exquisite primary suite offers a luxurious private retreat with spa-like amenities and refined finishes. The stone statement wall with fireplace is stunning. The spacious master closet includes W/D hookups and plenty of built in cabinetry. Every secondary bedroom includes beautiful design and ensuite bath access. Fully retractable glass doors create seamless indoor-outdoor living, opening to impressive entertaining spaces featuring a resort-style pool and spa, outdoor kitchen, custom ramada, expansive covered patio, and a full-size basketball court with surrounding fencing and a putting green.Smart-home convenience is elevated with a Crestron Home system controlling the home's modern technology and lifestyle features.Car collectors and adventure enthusiasts will appreciate the remarkable garage capacity with a 4-car garage plus oversized RV garage, allowing room for up to 10 vehicles depending on configuration. The home is conveniently located near award winning schools, hospitals, shopping, dining and freeway access. This is a rare opportunity to own a contemporary masterpiece where style, innovation, and quality come together flawlessly.

11681 E Cochise Drive, Scottsdale

$3,200,000
4 Beds 4 Baths 7014549 MLS Tierra SubDv. CLOSED Status
In Indian Bend Ranchos, where land has become one of the last true luxuries, this 38,089 sq ft corner property with only one direct neighbor, stands apart for a simple reason, there is nothing compromised about it. Set within a private collection of custom homes, with no HOA, it offers a kind of freedom that's increasingly rare. Every SQFT has been thoughtfully utilized and REBUILT IN 2025 , while still offering the opportunity to expand and create additional value. A warm Santa Barbara sensibility runs throughout, expansive in scale, balanced in proportion, and restrained in tone. Vaulted wood-beamed ceilings give the interiors height and presence, while a quiet palette allows the materials and light to speak for themselves. This estate has been reworked in its entirety, with a level of finish that remains consistent from one space to the next. At the center, the kitchen is substantial, with custom cabinetry, stonework, and a walk-in pantry, opening seamlessly to the main living areas and beyond. The layout is resolved with clarity, including a split primary suite that offers privacy without disconnect. Outdoors, the property reveals its full advantage. A custom NanaWall system allows the main living spaces to extend directly to the terrace. A covered outdoor living area with a full kitchen anchors the rear of the home, while a private pool and separate pool house introduce flexibility, equally suited for guests or a more personal retreat. Beyond, a fully lighted pickleball court and an uninterrupted stretch of manicured turf create something rarely found at this level: space that is both generous and entirely usable. A composed arrival, structured landscaping, and a three-car garage with the ability to expand complete the experience. It simply gets it right.

8570 E Pepper Tree Lane, Scottsdale

$2,100,000
5 Beds 4 Baths 7012173 MLS Indian Bend Ranchos SubDv. ACTIVE Status
Own a fully furnished luxury Scottsdale desert retreat that sleeps 14 and serves as the ultimate entertainer's paradise on an expansive 39,000 square foot resort-style lot. This stunning 5 bedroom, 4 bathroom home features an open concept layout with bright, modern design elements throughout, seamlessly blending indoor outdoor entertaining with multiple living zones. Floor-to-ceiling sliders open to an expansive backyard oasis complete with resort caliber amenities including: a private heated pool with lounge seating, regulation pickleball court, professional ping pong table, and covered patio spaces with entertaining furniture and integrated television. The covered dining patio accommodates outdoor guests, while the fully equipped kitchen and multiple interior dining areas serve casual and formal gatherings alike. Bedroom accommodations include a luxurious primary suite with king bed, additional king and queen bedrooms with ensuite bathrooms, and strategically configured sleeping arrangements perfect for multi-generational family gatherings or rental flexibility. All furnishings, decor, and equipment are included with the sale, providing immediate move-in ready luxury living or investment cash flow. The property benefits from an exceptional location advantage: less than one mile to Salt River Fields for Cactus League baseball season, five minutes to Old Town Scottsdale's premier dining, shopping, and entertainment corridor, 12 minutes to TPC Golf Course, ten minutes to Scottsdale Airport, and 17 minutes to Phoenix Sky Harbor International Airport. With driveway parking for six vehicles and keypad entry system, this property represents a rare opportunity to acquire a premium luxury vacation retreat in one of the Southwest's most coveted markets. Ideal for owner-occupants seeking a high-capacity entertaining space or investors seeking a proven income-producing asset.

8621 E Indian Bend Road, Scottsdale

Start Your Search

Copyright 2026 Arizona Regional Multiple Listing Service, All rights reserved. The data relating to real estate for sale on this website comes in part from the Arizona Regional Multiple Listing Service. All information deemed reliable but not guaranteed and should be independently verified. All properties are subject to prior sale, change or withdrawal. Neither listing broker(s) nor Arizona Regional Multiple Listing Service shall be responsible for any typographical errors, misinformation, misprints and shall be held totally harmless.

Scottsdale Real Estate & Homes With Private Pickleball Court(s)