10013 S 280th Lane, Buckeye, AZ 85326
- $850,000
- 4
- BD
- 2
- BA
- 2,563
- SqFt




- List Price
- $850,000
- Days on Market
- 9
- Status
- ACTIVE
- MLS#
- 7055823
- City
- Buckeye
- Bedrooms
- 4
- Bathrooms
- 2
- Living SQFT
- 2,563
- Lot Size
- 48,922
- Subdivision
- No Subdivision
- Year Built
- 2006
- Type
- Single Family Residence
Property Description
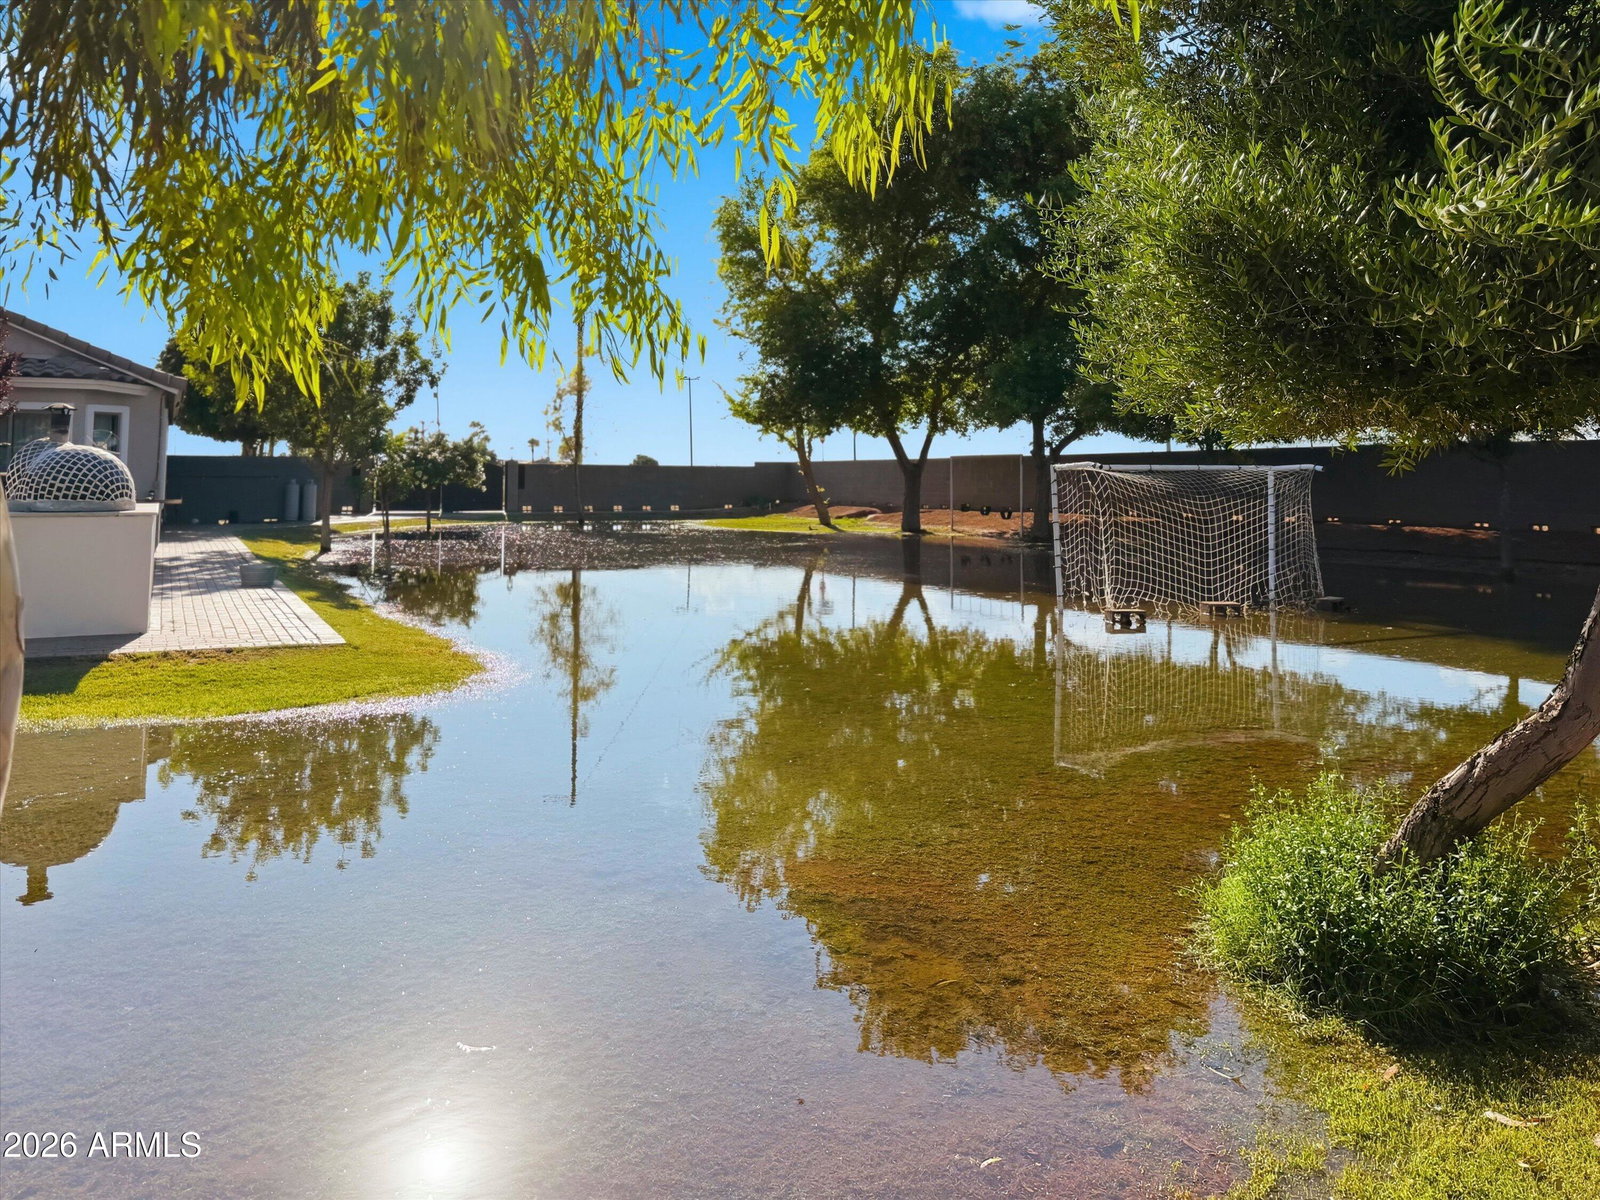
One of a Kind!!! Experience elevated country living with this fully remodeled custom estate situated on over an acre of irrigated land, thoughtfully designed for both luxury and functionality. From the moment you enter, you'll appreciate the high ceilings, wood-plank flooring, tall baseboards, custom paint, barn doors, and an open-concept layout centered around a stunning floor-to-ceiling stone and shiplap fireplace. The chef-inspired kitchen is a true showpiece, featuring Accessible Beige custom cabinetry, quartz countertops, designer finishes, and a premium Thermador® stainless steel appliance package, including a professional-grade induction range, delivering exceptional performance with timeless elegance. The spacious owner's suite offers a spa-inspired retreat with designer lightin The spacious owner's suite offers a spa-inspired retreat with designer lighting, custom mirrors, shiplap accents, and beautifully tiled bath surrounds. Designed for entertaining, the backyard showcases a 20' x 30' custom Ramada and an impressive outdoor kitchen featuring an imported Argentinian wood-fired grill, pizza oven imported from Guadalajara Mex, custom gas grill with griddle, ice maker, mini refrigerator, reverse osmosis drinking water system, and generous seating areas for unforgettable gatherings. The property also features a 30' x 40' shop equipped with RV sewer cleanouts, horse stalls, greenhouse, garden, chicken coop, storage barn, covered parking, children's play area, and premium reinforced entry gates. With irrigated land, room for horses, RV accommodations, and endless possibilities, this exceptional estate seamlessly blends luxury living with the beauty and versatility of Arizona ranch-style living. A rare opportunity to own a truly one-of-a-kind property where craftsmanship, comfort, and outdoor living come together.
/u.realgeeks.media/scottschulte/logo.png)
Additional Information
- Elementary School
- Palo Verde Elementary School
- High School
- Buckeye Union High School
- Middle School
- Palo Verde Elementary School
- Acres
- 1.12
- Architecture
- Ranch
- Assoc Fee Includes
- No Fees
- Builder Name
- custom
- Construction
- Wood Frame, Painted, Stucco
- Cooling
- Ceiling Fan(s), Central Air, Ductless
- Electric
- 220 Volts in Kitchen
- Exterior Features
- Storage, Built-in Barbecue, RV Hookup
- Fencing
- Block
- Flooring
- Laminate
- Garage Spaces
- 2
- Heating
- Electric
- Horse Features
- Stall, Auto Water
- Horses
- Yes
- Laundry
- Washer Hookup, Inside
- Living Area
- 2,563
- Lot Size
- 48,922
- New Financing
- Cash, VA Loan, Conventional
- Other Rooms
- Family Room, Separate Workshop
- Parking Features
- RV Access/Parking, RV Gated, Detached, Side Vehicle Entry, Rear Vehicle Entry, Separate Strge Area, Gated, Detached Carport
- Roofing
- Tile
- Sewer
- Septic-In & Connected
- Spa
- None
- Stories
- 1
- Style
- Ranch
- Subdivision
- No Subdivision
- Taxes
- $2,083
- Tax Year
- 2025
- Water
- Shared Well
Mortgage Calculator
Listing courtesy of Realty ONE Group.
All information should be verified by the recipient and none is guaranteed as accurate by ARMLS. Copyright 2026 Arizona Regional Multiple Listing Service, Inc. All rights reserved.