534 W Remington Drive, Chandler, AZ 85286
- $699,000
- 3
- BD
- 2
- BA
- 2,334
- SqFt




- List Price
- $699,000
- Days on Market
- 12
- Status
- ACTIVE
- MLS#
- 7054311
- City
- Chandler
- Bedrooms
- 3
- Bathrooms
- 2
- Living SQFT
- 2,334
- Lot Size
- 10,066
- Subdivision
- Alma School Place
- Year Built
- 2004
- Type
- Single Family Residence
Property Description
Sought-after Alma School Place's beautiful single family home with 3 beds, 2 baths, 2-car garage + DEN. Home features a great formal living + dining room that has nice 6in x 24in wood look, easy to maintain tiled floors. The Den is decorated with a pretty chandelier, has a window looking out to a well-landscaped front yard . Going to the family room which is connected to an eat-in kitchen nook and the kitchen island that has a breakfast bar, shinny granite countertops, staggered cherry kitchen cabinets, pantry, SS appliances, gas stove, built-in oven + microwave. Sliding glass door with sliding shutters leading to a great huge backyard w/sparkling pool + spa. Master's room has a double-door leading to a king-sized bedroom w/an ensuite shower + bath, double vanity + a private restroom AND ...It also has a private sliding glass door leading to the extended covered patio, huge backyard with sparkling pool & spa, grass and pavers areas for your relaxing or gathering or BBQ's times with family, friends, or neighbors. Bedroom #2 also has tile floor, bedroom # 3 has laminate floor. Home is equipped with surround sound system, and lighted fans throughout. Laundry room has washer, dryer, counter and cabinet storage. The garage has durable epoxy floor, also prewired for electric vehicle. The water softener, R/O osmosis, refrigerator, washer and dryer are all conveyed. Conveniently located in South Chandler, closed to Loop 202, Banner Health Ocotillo Medical Center, restaurants, business centers. A+ Chandler Unified School District and much more. Submit an Offer now before it is gone!
/u.realgeeks.media/scottschulte/logo.png)
Additional Information
- Elementary School
- T. Dale Hancock Elementary School
- High School
- Hamilton High School
- Middle School
- Bogle Junior High School
- Acres
- 0.23
- Architecture
- Santa Barbara/Tuscan
- Assoc Fee Includes
- Maintenance Grounds
- Hoa Fee
- $250
- Hoa Fee Frequency
- Quarterly
- Hoa
- Yes
- Hoa Name
- Alma School Place
- Builder Name
- Capital Pacific Homes
- Community
- Alma School Place
- Community Features
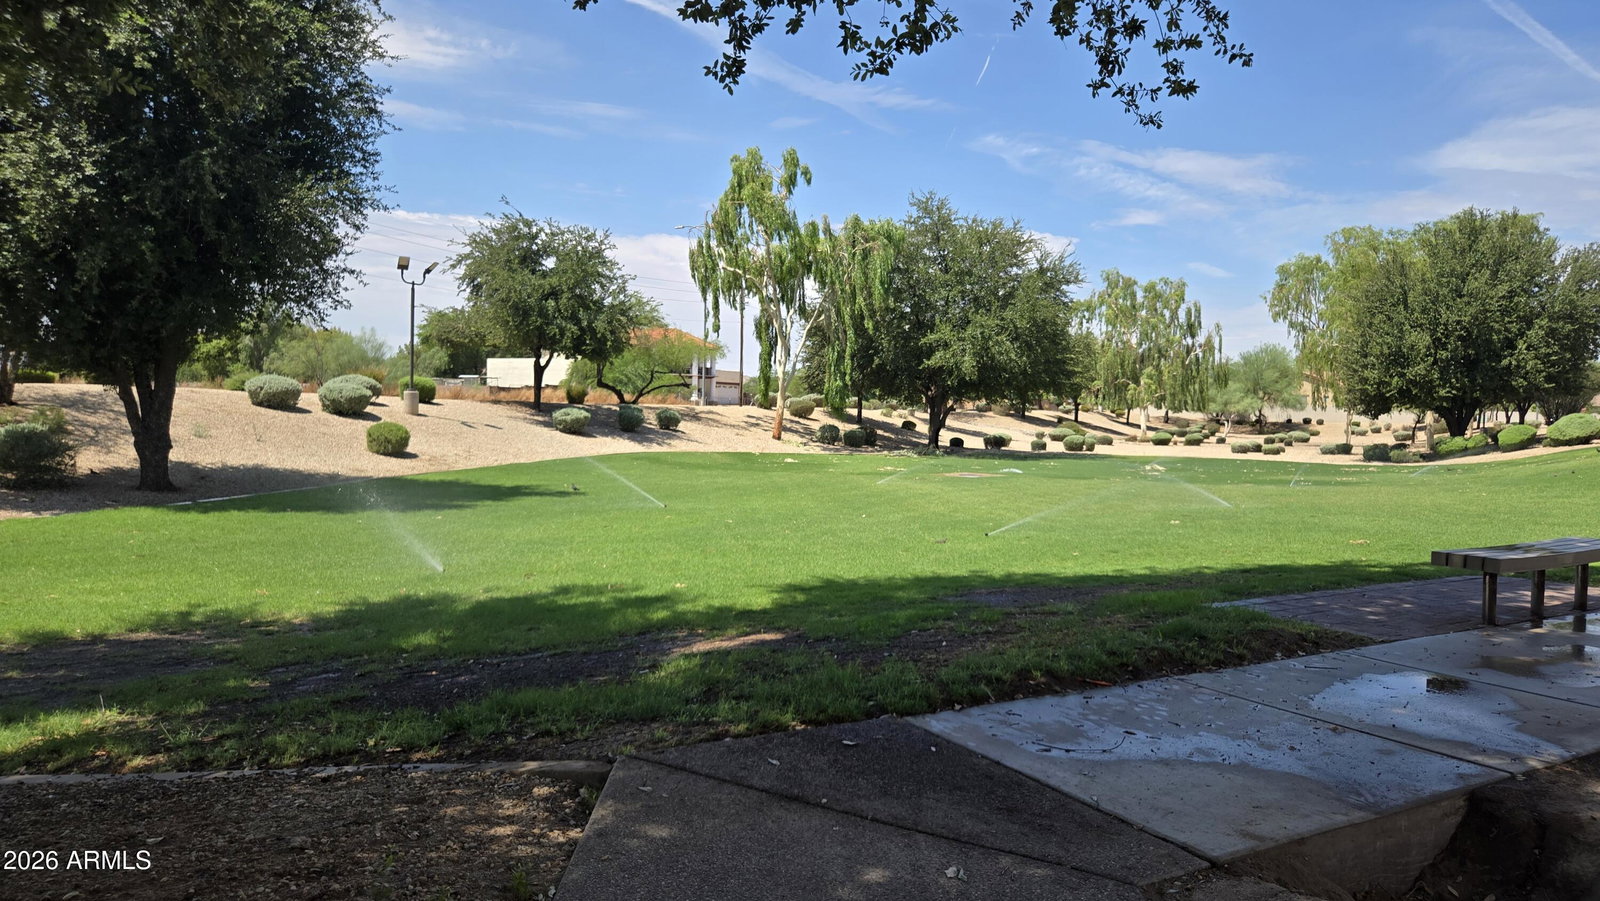
- Playground, Biking/Walking Path
- Construction
- Wood Frame, Painted, Stucco
- Cooling
- Ceiling Fan(s), Central Air
- Exterior Features
- Private Yard, Playground
- Fencing
- Block, Back Yard
- Flooring
- Laminate, Tile
- Garage Spaces
- 2
- Heating
- Natural Gas
- Laundry
- Inside
- Living Area
- 2,334
- Lot Size
- 10,066
- New Financing
- Cash, VA Loan, FHA, Conventional, 1031 Exchange
- Other Rooms
- Family Room
- Parking Features
- Garage Door Opener, Direct Access, Electric Vehicle Charging Station(s), Attached Garage
- Property Condition
- Complete Spec Home
- Roofing
- Tile
- Pool
- Yes
- Spa
- Private
- Stories
- 1
- Style
- Santa Barbara/Tuscan
- Subdivision
- Alma School Place
- Taxes
- $2,876
- Tax Year
- 2025
- Utilities
- Phone Connected
- Water
- Public
Mortgage Calculator
Listing courtesy of HomeSmart.
All information should be verified by the recipient and none is guaranteed as accurate by ARMLS. Copyright 2026 Arizona Regional Multiple Listing Service, Inc. All rights reserved.