18538 W Thunderhill Place, Goodyear, AZ 85338
- $950,000
- 4
- BD
- 5
- BA
- 3,036
- SqFt




- List Price
- $950,000
- Days on Market
- 61
- Status
- ACTIVE
- MLS#
- 7054031
- City
- Goodyear
- Bedrooms
- 4
- Bathrooms
- 5
- Living SQFT
- 3,036
- Lot Size
- 11,234
- Subdivision
- Estrella Parcel 9.43
- Year Built
- 2022
- Type
- Single Family Residence
Property Description
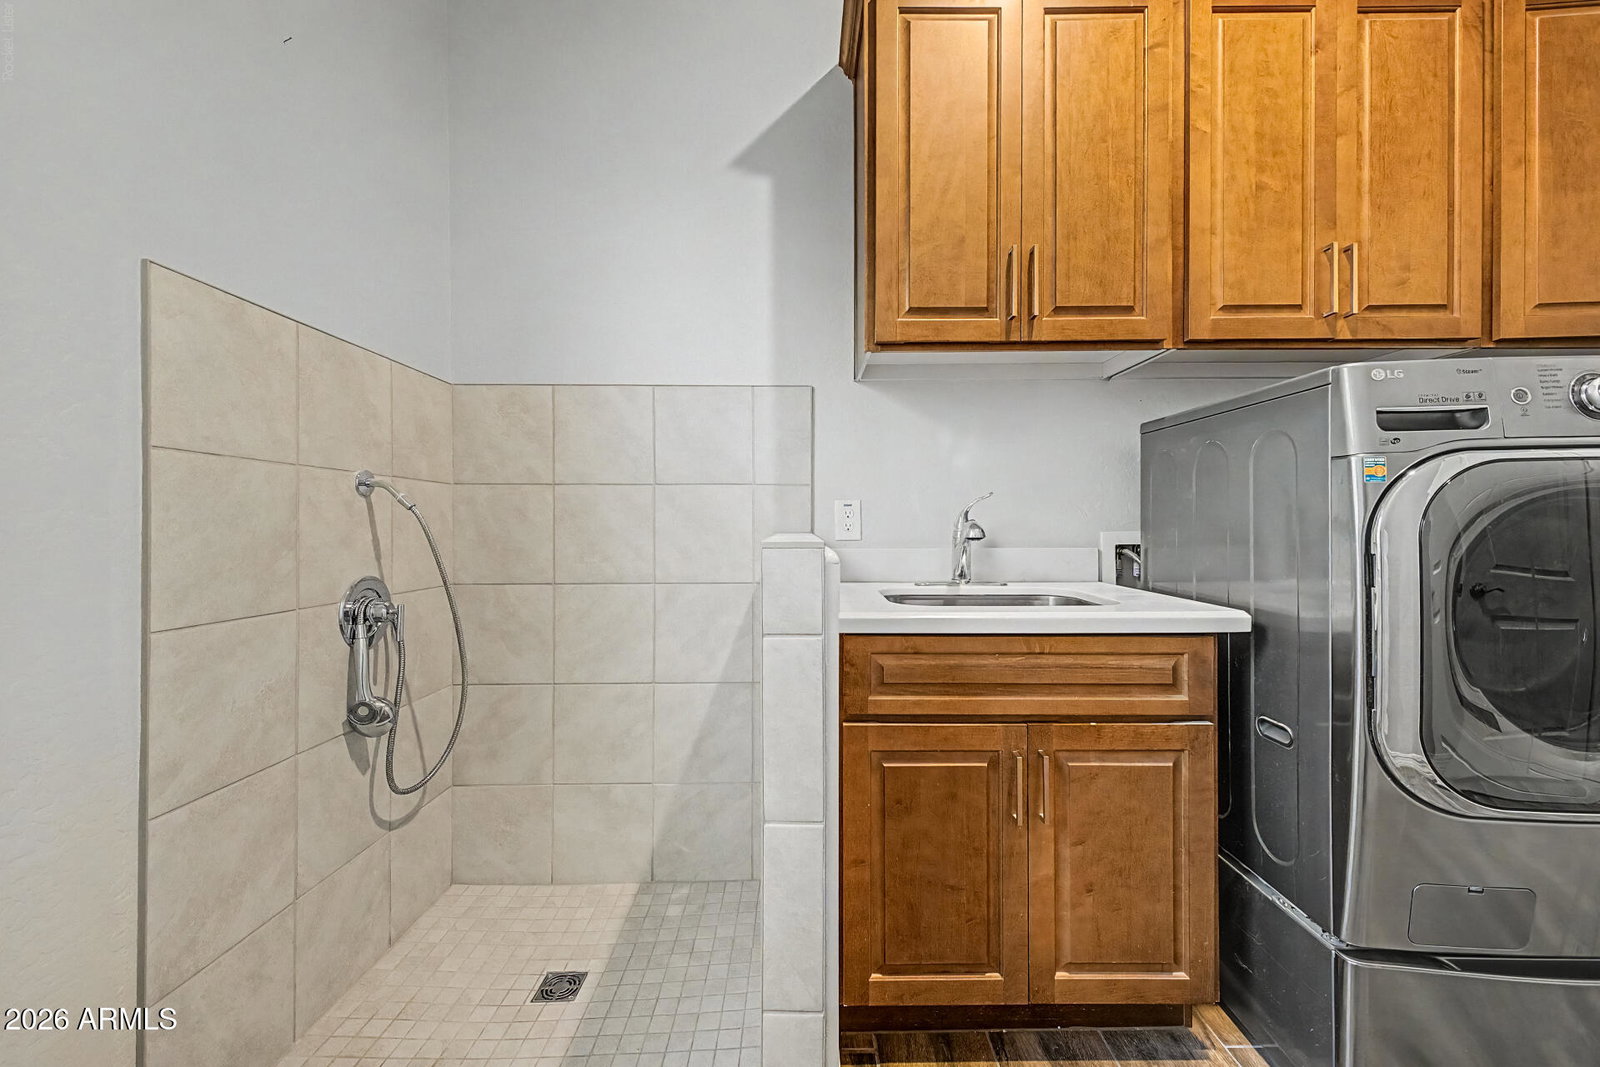
Welcome to this exceptional 3,036 sq. ft. residence offering 4 bedrooms, 4.5 baths (3 full, 1-3/4 bath and 1 half bath) and an extraordinary collection of custom upgrades designed for luxury living and effortless entertaining. From the moment you arrive, you'll appreciate the thoughtful craftsmanship, smart-home technology, and premium finishes throughout. The open-concept floor plan seamlessly connects the spacious living areas to the incredible backyard, creating the perfect indoor-outdoor lifestyle. The chef's kitchen features elegant above- and under-cabinet lighting and flows into the expansive great room with pre-wired 5.1 surround sound. The luxurious primary suite offers an electronic window shade, a spa-inspired bathroom with an upgraded multi-head shower system... and thoughtful conveniences including Ethernet in the walk-in closet. Step outside to your own private resort featuring a custom heated saltwater pool and oversized spa with three Baja shelf bubblers, water feature, a sheer descent waterfall, and a spillway. Entertain family and friends around the custom wood-fired pizza oven, impressive 5-foot natural gas fire pit, or under the beautifully appointed gazebo complete with electricity, ceiling fan, TV hookup, accent lighting, and roller shades. Premium travertine pavers, artificial turf, landscape lighting, a gas stub for a future outdoor kitchen, and numerous utility upgrades complete this spectacular outdoor retreat. Additional highlights include a climate-controlled, insulated garage with a mini-split HVAC system, polymer-coated floors, utility sink, ceiling-mounted storage racks, whole-house carbon filtration and water softener, smart lighting throughout, Ring doorbells, security cameras, ceiling fans in every bedroom, a dedicated dog run, storage shed, and countless builder and owner upgrades. This meticulously maintained home offers the perfect blend of luxury, comfort, technology, and resort-style living in one remarkable package.
/u.realgeeks.media/scottschulte/logo.png)
Additional Information
- Elementary School
- Westar Elementary School
- High School
- Estrella Foothills High School
- Middle School
- Westar Elementary School
- Acres
- 0.26
- Assoc Fee Includes
- Maintenance Grounds, Street Maint
- Hoa Fee
- $396
- Hoa Fee Frequency
- Quarterly
- Hoa
- Yes
- Hoa Name
- Estrella
- Builder Name
- William Ryan Homes
- Community
- Estrella
- Community Features
- Lake, Gated, Golf, Tennis Court(s), Playground, Biking/Walking Path, Clubhouse, Community Media Room, Fitness Center
- Construction
- Wood Frame, Spray Foam Insulation, Painted, Stucco
- Cooling
- Ceiling Fan(s), Central Air, Programmable Thmstat, Ductless, See Remarks
- Exterior Features
- Private Yard, Other
- Fencing
- Block
- Flooring
- Carpet, Tile
- Garage Spaces
- 3
- Accessibility Features
- Lever Handles
- Heating
- Electric, ENERGY STAR Qualified Equipment
- Laundry
- Washer Hookup, Inside, Gas Dryer Hookup
- Living Area
- 3,036
- Lot Size
- 11,234
- Model
- Orion
- New Financing
- Cash, VA Loan, Conventional, 1031 Exchange
- Other Rooms
- Great Room, Bonus/Game Room, Guest Qtrs-Sep Entrn
- Parking Features
- Garage Door Opener, Direct Access
- Roofing
- Tile
- Pool
- Yes
- Spa
- Private
- Stories
- 1
- Subdivision
- Estrella Parcel 9.43
- Taxes
- $4,260
- Tax Year
- 2025
- Water
- Public
Courtesy of Homelogic Real Estate. 480-346-4111
Copyright 2026 Arizona Regional Multiple Listing Service, All rights reserved. The data relating to real estate for sale on this website comes in part from the Arizona Regional Multiple Listing Service. All information deemed reliable but not guaranteed and should be independently verified. All properties are subject to prior sale, change or withdrawal. Neither listing broker(s) nor Arizona Regional Multiple Listing Service shall be responsible for any typographical errors, misinformation, misprints and shall be held totally harmless.