4530 E Decatur Street, Mesa, AZ 85205
- $795,000
- 6
- BD
- 3
- BA
- 4,050
- SqFt




- List Price
- $795,000
- Price Change
- ▼ $20,000 1788138152
- Days on Market
- 75
- Status
- ACTIVE
- MLS#
- 7047997
- City
- Mesa
- Bedrooms
- 6
- Bathrooms
- 3
- Living SQFT
- 4,050
- Lot Size
- 9,450
- Subdivision
- Valencia Groves
- Year Built
- 1999
- Type
- Single Family Residence
Property Description
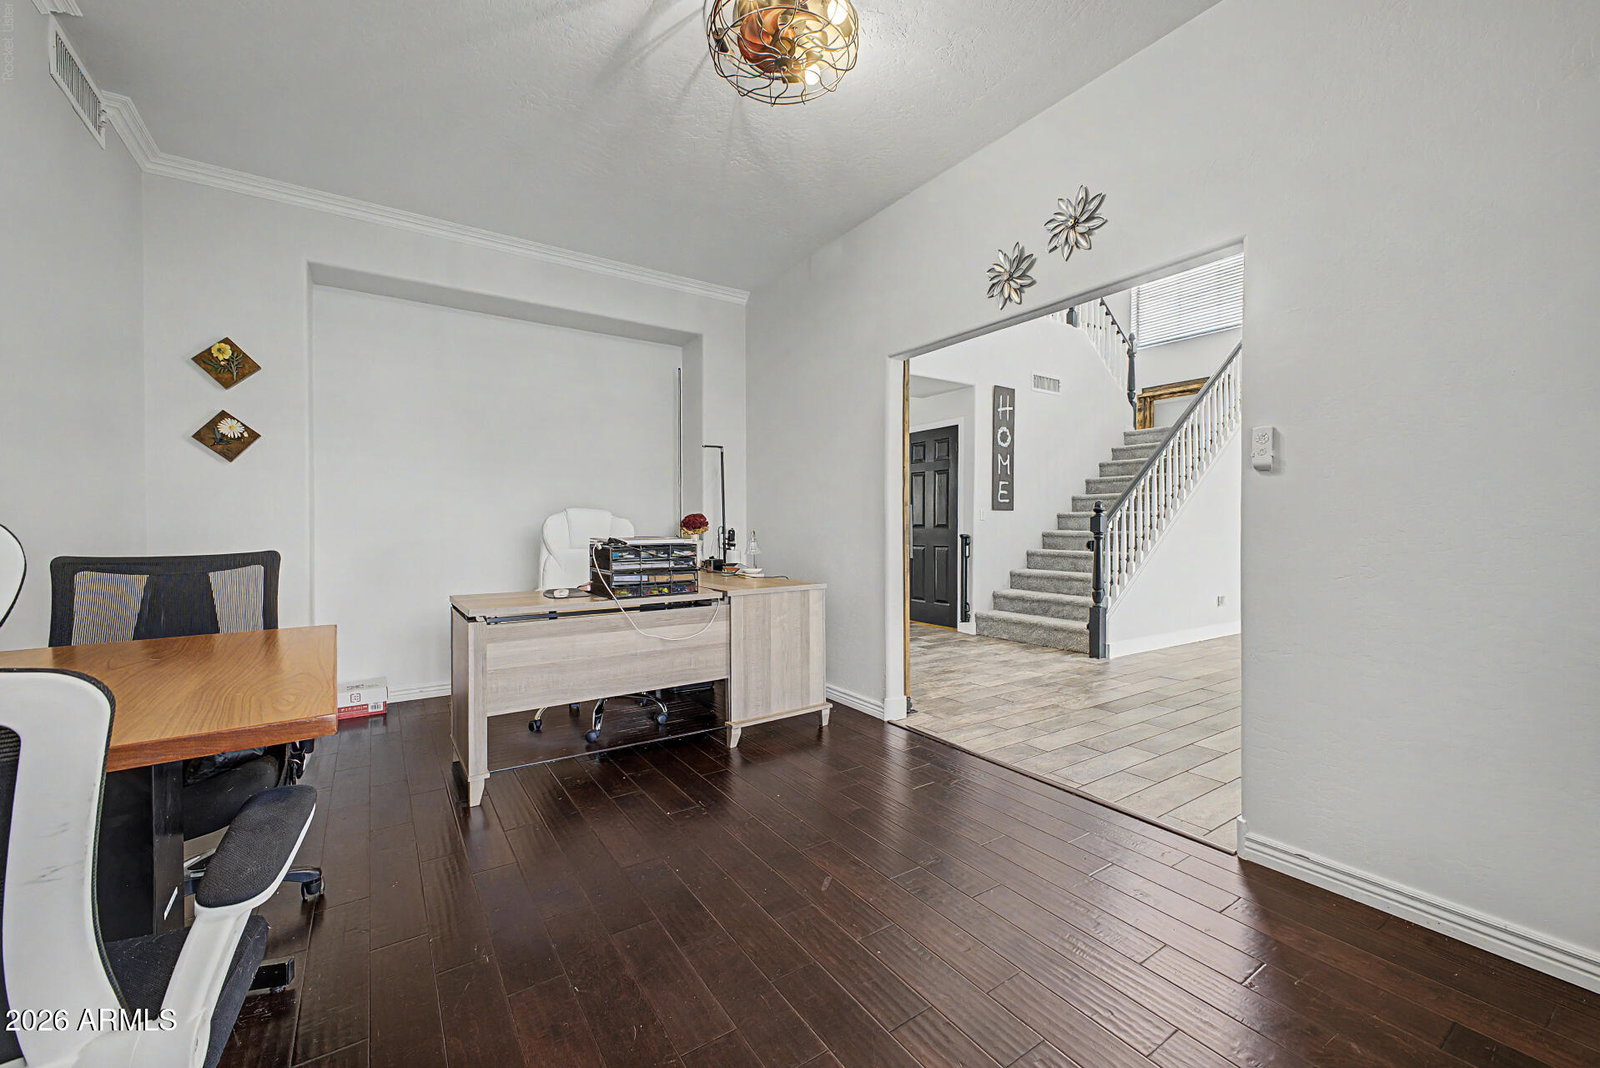
Move-in ready with extensive recent updates! Improvements include a refinished pool deck, refreshed fencing, renovated back porch, fresh interior paint, painted kitchen cabinets, new carpet, new ceiling fans, smart thermostats, a new entry chandelier, replaced fascia, and more. Located on a premium corner lot directly across from Valencia Groves Park, this exceptional 6-bedroom, 3-bath home offers the perfect combination of space, style, and functionality. The remodeled kitchen features a large granite island, stainless steel appliances, custom cabinetry with pull-out shelves, and two spacious pantries. Multiple living areas, a private office, upstairs loft, man cave, crown molding, central vacuum, and a laundry chute provide room for everyone.The resort-style backyard is designed entertaining with a Pebble Tec pool and waterfall, extended covered patio, low-maintenance turf, mature shade trees, orange trees, and elegant string lighting. The oversized 3-car garage includes built-in shelving, a workbench, overhead storage, plus additional gated parking with a carport. Ideally located near schools, parks, walking trails, shopping, dining, and with convenient access to the US-60 and Loop 202, this beautifully updated Valencia Groves home is ready for its next owner.
/u.realgeeks.media/scottschulte/logo.png)
Additional Information
- Elementary School
- O'Connor Elementary School
- High School
- Red Mountain High School
- Middle School
- Shepherd Junior High School
- Acres
- 0.22
- Assoc Fee Includes
- Maintenance Grounds
- Hoa Fee
- $60
- Hoa Fee Frequency
- Monthly
- Hoa
- Yes
- Hoa Name
- Valencia Groves
- Builder Name
- Beazer
- Community
- Valencia Grovers
- Community Features
- Playground, Biking/Walking Path
- Construction
- Block, Stucco
- Cooling
- Central Air
- Fencing
- Block
- Fireplace
- Gas
- Flooring
- Carpet, Tile, Wood
- Garage Spaces
- 2
- Heating
- Natural Gas
- Laundry
- Inside
- Living Area
- 4,050
- Lot Size
- 9,450
- New Financing
- Cash, VA Loan, FHA, Conventional
- Other Rooms
- Great Room, Loft
- Parking Features
- RV Access/Parking, RV Gated, Garage Door Opener, Separate Strge Area
- Roofing
- Tile
- Pool
- Yes
- Spa
- Private, Above Ground
- Stories
- 2
- Subdivision
- Valencia Groves
- Taxes
- $3,295
- Tax Year
- 2024
- Water
- Public
Courtesy of Realty ONE Group. 480-321-8100
Copyright 2026 Arizona Regional Multiple Listing Service, All rights reserved. The data relating to real estate for sale on this website comes in part from the Arizona Regional Multiple Listing Service. All information deemed reliable but not guaranteed and should be independently verified. All properties are subject to prior sale, change or withdrawal. Neither listing broker(s) nor Arizona Regional Multiple Listing Service shall be responsible for any typographical errors, misinformation, misprints and shall be held totally harmless.