5250 E Deer Valley Drive Unit 438, Phoenix, AZ 85054
- $1,078,800
- 2
- BD
- 3
- BA
- 1,781
- SqFt




- Sold Price
- $1,078,800
- List Price
- $1,200,000
- Closing Date
- Sep 15, 2026
- Days on Market
- 68
- Status
- CLOSED
- MLS#
- 7036324
- City
- Phoenix
- Bedrooms
- 2
- Bathrooms
- 3
- Living SQFT
- 1,781
- Lot Size
- 1,774
- Subdivision
- Toscana At Desert Ridge Condominium 5th Amd
- Year Built
- 2024
- Type
- Apartment
Property Description
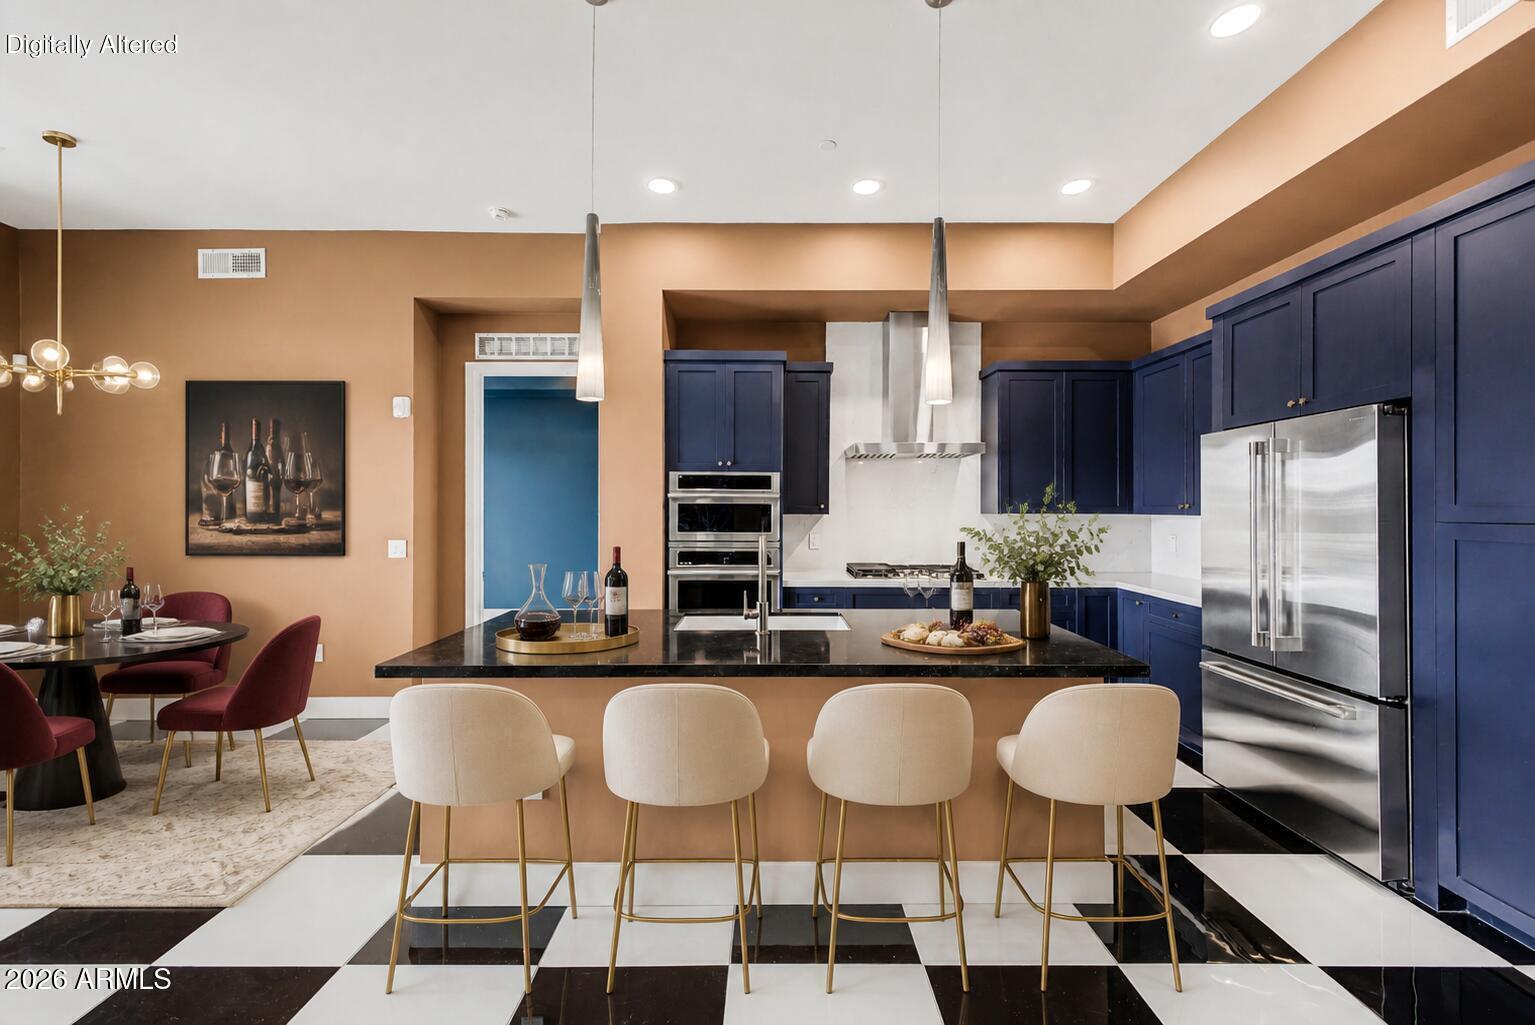
Perched on the top floor in the heart of Desert Ridge, this stunning 1,781 sq. ft. residence delivers a rare blend of sophistication, privacy, convenience, and effortless lock-and-leave living. Step onto the expansive balcony overlooking the pool and discover an outdoor extension of your home -- complete with a built-in BBQ island, perfect for morning coffee, evening conversations, or entertaining friends under the Arizona sky. Inside, bold modern finishes create a sophisticated, New York-inspired ambiance that truly sets this residence apart -- a style and feeling photos simply cannot fully capture. Designed for comfort and flexibility, the home features 2 spacious bedrooms, a versatile Den/Office, and 2.5 baths -- all on one convenient level with elevator access, secure underground parking, and private storage. Beyond your front door awaits a resort-style experience with exceptional community amenities including a world class clubhouse with chef's kitchen, theater room, infrared saunas and more. Just steps from High Street, Desert Ridge Marketplace, and the JW Marriott Resort--with golf, dining, and entertainment at your fingertips--this location offers convenience that truly enhances daily living. This residence is priced well below current builder pricing in the community, making it a standout opportunity for buyers. If you've been searching for a home that combines luxury, location, and a lifestyle of ease -- this is one you need to experience in person. Come see what makes this residence in The Luxe at Desert Ridge truly different.
/u.realgeeks.media/scottschulte/logo.png)
Additional Information
- Elementary School
- Desert Trails Elementary School
- High School
- Pinnacle High School
- Middle School
- Explorer Middle School
- Acres
- 0.04
- Architecture
- Contemporary
- Assoc Fee Includes
- Maintenance Exterior, Roof Repair, Roof Replacement, Insurance, Water, Sewer, Trash, Gas, Front Yard Maint, Maintenance Grounds, Street Maint
- Hoa Fee
- $985
- Hoa Fee Frequency
- Monthly
- Hoa
- Yes
- Hoa Name
- Toscana @ Desert Rdg
- Builder Name
- Statesman
- Community
- The Luxe
- Community Features
- Guarded Entry, Community Spa Htd, Gated, Near Bus Stop, Biking/Walking Path, Clubhouse, Fitness Center
- Construction
- Wood Frame, Other, Painted, Stucco
- Cooling
- Ceiling Fan(s), Central Air, Programmable Thmstat, ENERGY STAR Qualified Equipment
- Exterior Features
- Balcony, Storage, Built-in Barbecue
- Fencing
- Wrought Iron, Block
- Fireplace
- Living Room, Gas
- Flooring
- Carpet, Tile
- Garage Spaces
- 2
- Accessibility Features
- Hard/Low Nap Floors
- Heating
- Electric
- Laundry
- Inside
- Living Area
- 1,781
- Lot Size
- 1,774
- Model
- Dior
- New Financing
- Cash, FHA, Conventional
- Parking Features
- Over Height Garage, Assigned Parking, Separate Strge Area, Community Structure, Gated, Permit Required, Electric Vehicle Charging Station(s)
- Roofing
- Built-Up, Reflective Coating
- Spa
- Heated
- Stories
- 4
- Style
- Contemporary
- Subdivision
- Toscana At Desert Ridge Condominium 5th Amd
- Taxes
- $3,824
- Tax Year
- 2025
- Water
- Public
Courtesy of Citiea. 480-870-3119 Selling Office: Citiea.
Copyright 2026 Arizona Regional Multiple Listing Service, All rights reserved. The data relating to real estate for sale on this website comes in part from the Arizona Regional Multiple Listing Service. All information deemed reliable but not guaranteed and should be independently verified. All properties are subject to prior sale, change or withdrawal. Neither listing broker(s) nor Arizona Regional Multiple Listing Service shall be responsible for any typographical errors, misinformation, misprints and shall be held totally harmless.