6615 N 39th Way, Paradise Valley, AZ 85253
- $3,490,000
- 4
- BD
- 5
- BA
- 3,791
- SqFt



- List Price
- $3,490,000
- Days on Market
- 81
- Status
- PENDING
- MLS#
- 7035345
- City
- Paradise Valley
- Bedrooms
- 4
- Bathrooms
- 5
- Living SQFT
- 3,791
- Lot Size
- 12,640
- Subdivision
- Paradise Reserve Replat
- Year Built
- 2013
- Type
- Single Family Residence
Property Description
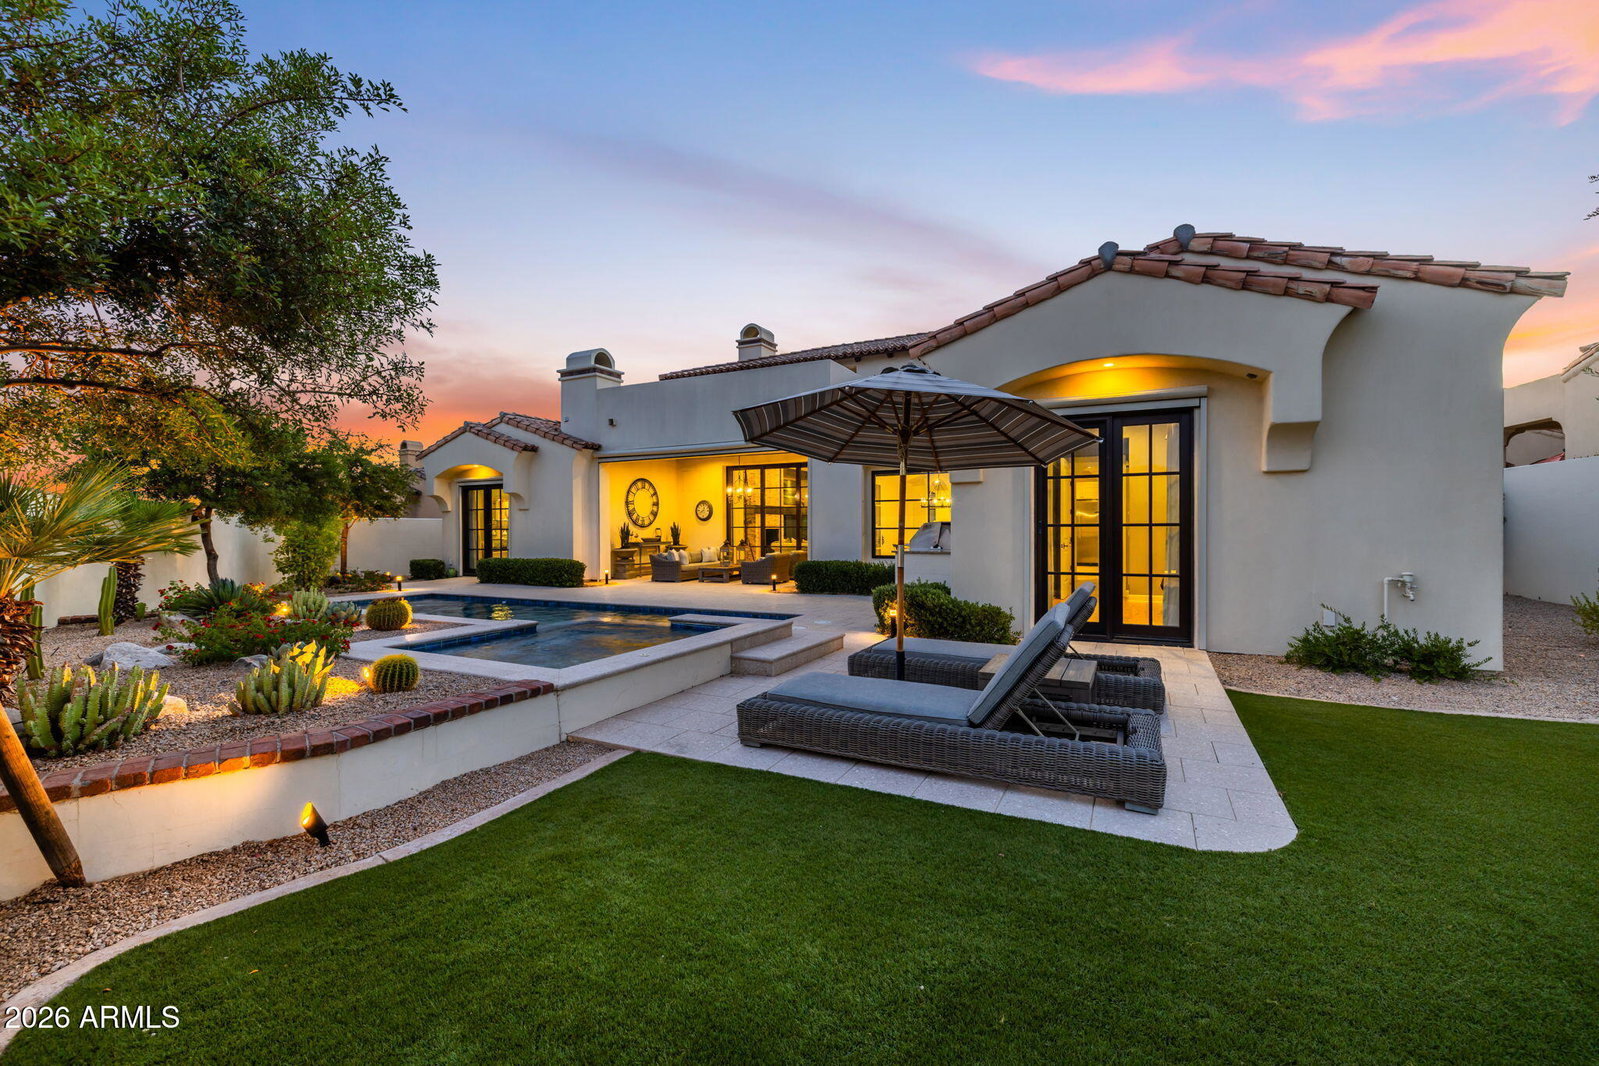
Tucked into one of Paradise Valley's most intimate and distinctive guard-gated mountainside communities, this home offers the rare combination of privacy, ease, views, and lock-and-leave luxury. Set against a dramatic mountain backdrop with city lights and desert views, this single-level residence lives beautifully with no interior stairs, generous indoor-outdoor flow, and a floor plan designed for both everyday comfort and effortless entertaining. The main home features a warm architectural character, soaring ceilings, expansive living spaces, and a seamless connection to the resort-style backyard. Automated Wall of glass opens to the pool, spa, covered patio, and outdoor living areas, creating a private desert retreat framed by lush landscaping and mountain scenery. A rooftop patio captures elevated views of the surrounding hillside, city lights, and iconic Paradise Valley setting. A detached casita adds exceptional flexibility for guests, extended stays, a private office, studio, or wellness space. The casita includes an attached, temperature-controlled single-car garage, complementing the home's three additional garage spaces. A long private driveway provides rare extra parking, ideal for guests or multiple vehicles without compromising the home's quiet, tucked-away feel. Located in a small, private, guard-gated enclave at the base of the mountain, this residence offers a level of exclusivity rarely found in Paradise Valley: refined single-level living, meaningful garage capacity, guest-ready casita accommodations, and a rooftop view experience, all within minutes of Scottsdale, Paradise Valley resorts, dining, shopping, and world-class amenities.
/u.realgeeks.media/scottschulte/logo.png)
Additional Information
- Elementary School
- Biltmore Preparatory Academy
- High School
- Camelback High School
- Middle School
- Biltmore Preparatory Academy
- Acres
- 0.29
- Architecture
- Santa Barbara/Tuscan
- Assoc Fee Includes
- Maintenance Grounds, Street Maint
- Hoa Fee
- $2,900
- Hoa Fee Frequency
- Quarterly
- Hoa
- Yes
- Hoa Name
- Paradise Reserve
- Builder Name
- Cullum
- Community
- Paradise Reserve
- Community Features
- Guarded Entry, Gated
- Construction
- Wood Frame, Stucco, Stone, Low VOC Paint
- Cooling
- Ceiling Fan(s), Central Air, Programmable Thmstat, Ductless
- Exterior Features
- Private Yard, Built-in Barbecue, Rain Gutters
- Fencing
- Wrought Iron, Block, Back Yard, Front Yard
- Fireplace
- Living Room, Master Bedroom, Gas, Fire Pit
- Flooring
- Stone, Tile, Wood
- Garage Spaces
- 4
- Guest House SqFt
- 448
- Heating
- Electric
- Laundry
- Inside
- Living Area
- 3,791
- Lot Size
- 12,640
- Model
- Vista One w/Casita
- New Financing
- Conventional, 1031 Exchange
- Other Rooms
- Great Room, Guest Qtrs-Sep Entrn
- Parking Features
- Garage Door Opener, Temp Controlled, Direct Access, Attached Garage
- Roofing
- Tile, Foam
- Sewer
- Sewer-In & Connected
- Pool
- Yes
- Spa
- Private, Heated
- Stories
- 1
- Style
- Santa Barbara/Tuscan
- Subdivision
- Paradise Reserve Replat
- Taxes
- $26,388
- Tax Year
- 2025
- Utilities
- Natural Gas Connected
- Water
- Public
Courtesy of SERHANT.. 602-525-3992
Copyright 2026 Arizona Regional Multiple Listing Service, All rights reserved. The data relating to real estate for sale on this website comes in part from the Arizona Regional Multiple Listing Service. All information deemed reliable but not guaranteed and should be independently verified. All properties are subject to prior sale, change or withdrawal. Neither listing broker(s) nor Arizona Regional Multiple Listing Service shall be responsible for any typographical errors, misinformation, misprints and shall be held totally harmless.