4617 W Echo Lane, Glendale, AZ 85302
- $424,900
- 3
- BD
- 2
- BA
- 1,520
- SqFt




- List Price
- $424,900
- Price Change
- ▼ $5,000 1784256831
- Days on Market
- 111
- Status
- ACTIVE UNDER CONTRACT
- MLS#
- 7033506
- City
- Glendale
- Bedrooms
- 3
- Bathrooms
- 2
- Living SQFT
- 1,520
- Lot Size
- 7,322
- Subdivision
- Sands West Unit 4
- Year Built
- 1971
- Type
- Single Family Residence
Property Description
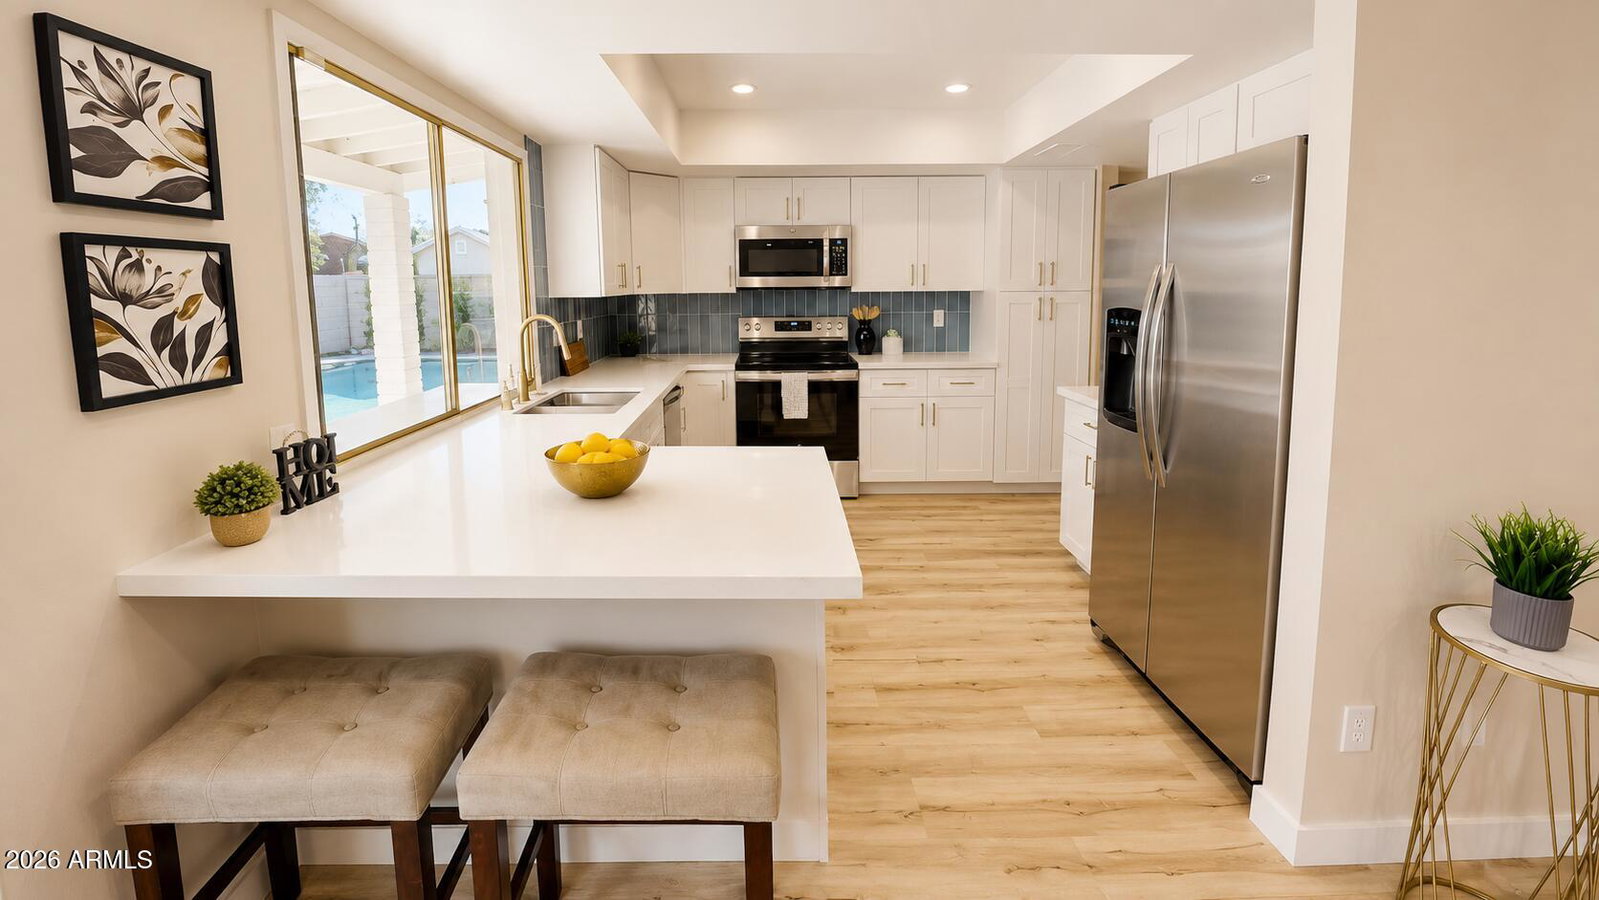
NOW FHA ELIGIBLE Great neighborhood in Glendale, features dramatic vaulted ceilings and a cozy fireplace that creates the perfect focal point for relaxing or entertaining guests. The separate family room opens seamlessly to the kitchen. open concept floor plan with luxury wood-look flooring, recessed lighting, modern ceiling fans, and designer finishes throughout. The fully renovated kitchen is a true showstopper, featuring white shaker cabinets, quartz countertops, stainless steel appliances, brushed gold hardware, custom blue tile backsplash, and a spacious breakfast bar perfect for entertaining. bathrooms have been thoughtfully updated with dual vanities, marble-style countertops, modern fixtures, and a sleek glass-enclosed shower with elegant gold accents. Large picture windows fill the home with natural light while offering beautiful views of the private backyard and sparkling pool, ideal for relaxing or hosting guests during Arizona summers. Conveniently located near shopping, dining, schools, parks, and freeway access, this move-in-ready Glendale home offers the perfect blend of style, comfort, and functionality. Whether you're searching for a fully remodeled home in Glendale AZ or a modern pool home
/u.realgeeks.media/scottschulte/logo.png)
Additional Information
- Elementary School
- Horizon School
- High School
- Apollo High School
- Middle School
- Glendale Landmark School
- Acres
- 0.17
- Assoc Fee Includes
- No Fees
- Builder Name
- unknown
- Construction
- Block
- Cooling
- Ceiling Fan(s), Central Air, Evaporative Cooling
- Exterior Features
- Storage
- Fencing
- Block
- Fireplace
- Living Room
- Flooring
- Laminate
- Garage Spaces
- 2
- Heating
- Electric
- Laundry
- Washer Hookup, In Garage
- Living Area
- 1,520
- Lot Size
- 7,322
- New Financing
- Cash, VA Loan, FHA, Conventional
- Other Rooms
- Family Room, Separate Workshop
- Parking Features
- Extended Length Garage, Garage Door Opener, Attch'd Gar Cabinets, Separate Strge Area
- Roofing
- Composition
- Pool
- Yes
- Spa
- None
- Stories
- 1
- Subdivision
- Sands West Unit 4
- Taxes
- $1,462
- Tax Year
- 2025
- Water
- Public
Courtesy of Realty Executives Arizona Territory. 602-755-8556
Copyright 2026 Arizona Regional Multiple Listing Service, All rights reserved. The data relating to real estate for sale on this website comes in part from the Arizona Regional Multiple Listing Service. All information deemed reliable but not guaranteed and should be independently verified. All properties are subject to prior sale, change or withdrawal. Neither listing broker(s) nor Arizona Regional Multiple Listing Service shall be responsible for any typographical errors, misinformation, misprints and shall be held totally harmless.