4523 E Voltaire Avenue, Phoenix, AZ 85032
- $749,000
- 3
- BD
- 2
- BA
- 1,896
- SqFt




- List Price
- $749,000
- Price Change
- ▼ $16,000 1787075377
- Days on Market
- 121
- Status
- ACTIVE
- MLS#
- 7028688
- City
- Phoenix
- Bedrooms
- 3
- Bathrooms
- 2
- Living SQFT
- 1,896
- Lot Size
- 11,131
- Subdivision
- Roadrunner Estates East Unit 2
- Year Built
- 1977
- Type
- Single Family Residence
Property Description
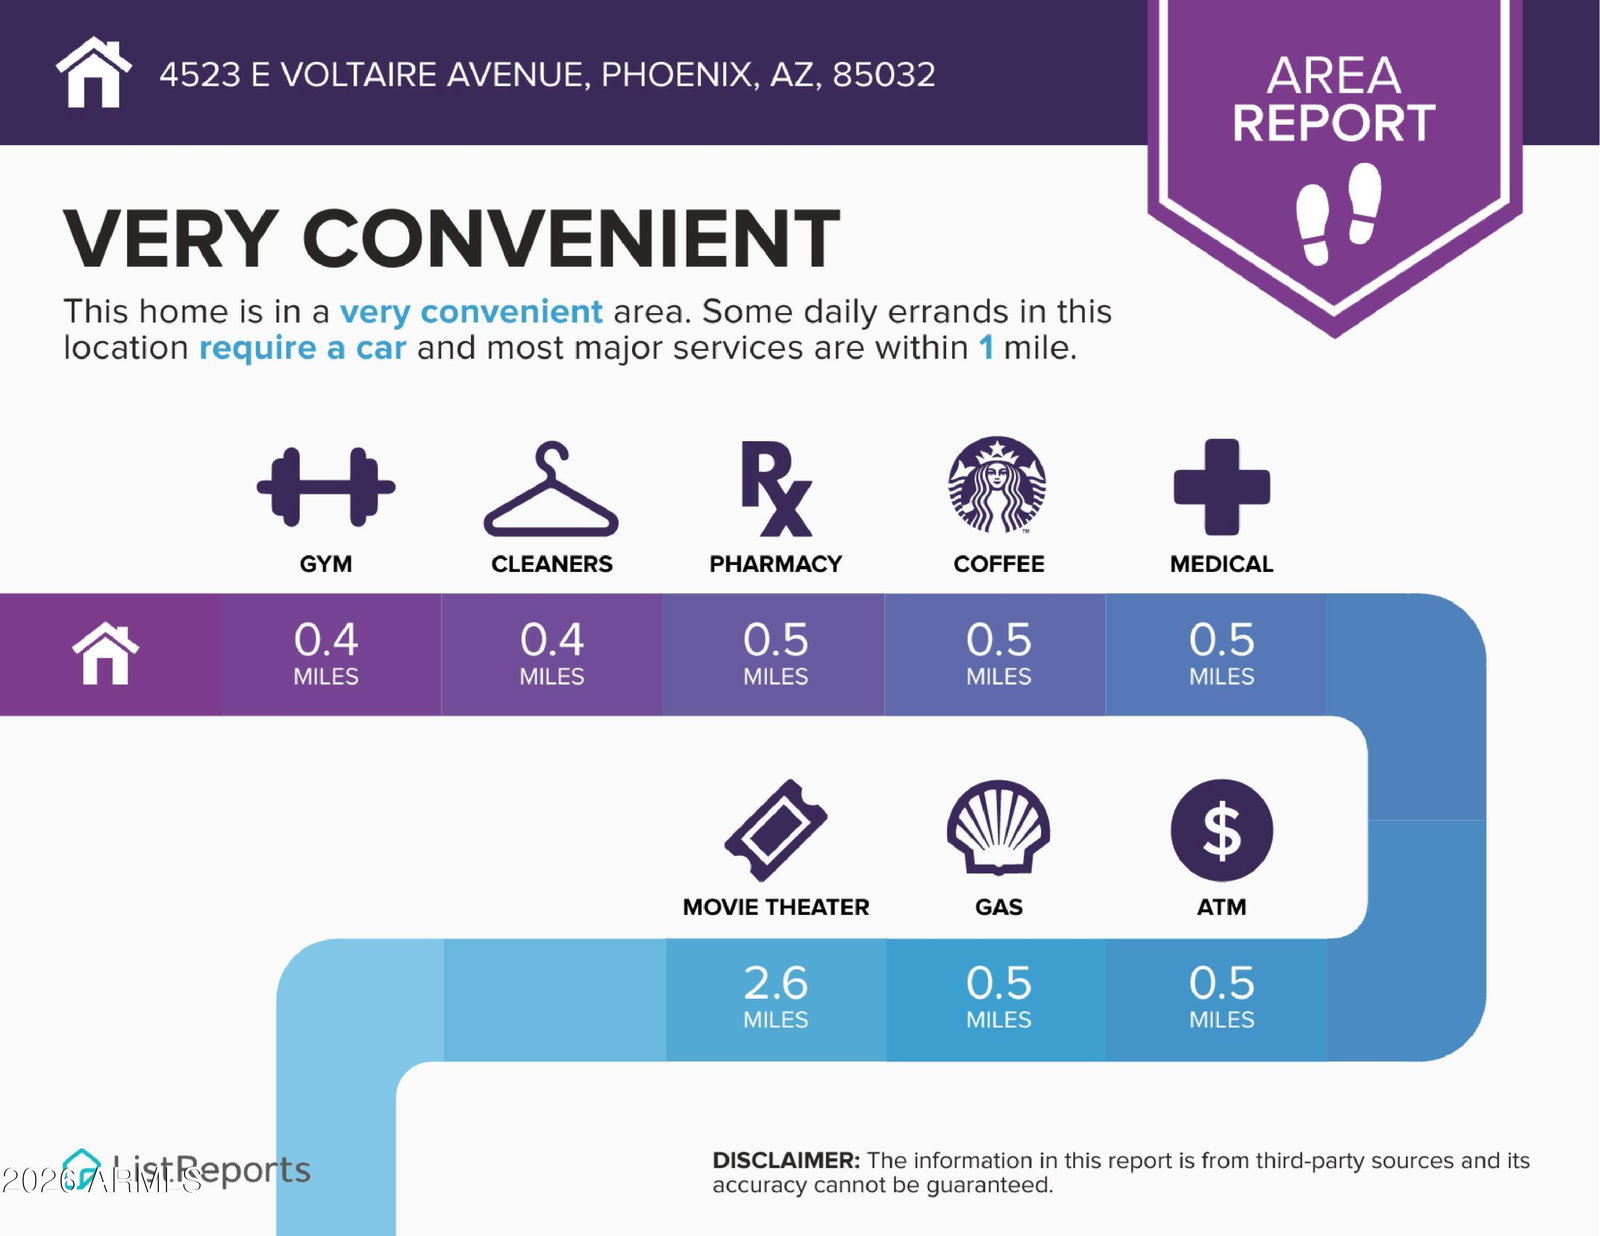
All the heavy lifting has been done! New roof, new HVAC system, new windows, new wood-look tile flooring in main living areas, new exterior paint and a new remodeled kitchen!! Nestled on a quiet cul-de-sac in an established neighborhood with no HOA and just 1/2 mile from the newly designed Paradise Valley mall area. The spacious primary suite offers a private retreat with a large walk in closet and custom shelving as well as direct access to the backyard, all while the cozy fireplace in the family creates a warm and inviting gathering space indoors. Plus you get the added savings of a evaporative cooler for the dry Arizona summers Outside, enjoy a peaceful backyard oasis with mature landscaping, lush plants, plenty of shade, and a WiFi-controlled irrigation system for added convenience. Major system updates provide peace of mind, including a roof, HVAC system, and water heater all replaced within the last two years. Additional features include new windows, north/south exposure, RV parking with dedicated electrical hookup, CAT 5 wiring throughout, water softener, added gutters, and a spacious laundry area. The outdoor shed is equipped with electricity and lighting, while the garage offers a utility sink, dedicated work area, and extra overhead storage. This exceptional home combines thoughtful upgrades, comfort, functionality, and pride of ownership in every detail.
/u.realgeeks.media/scottschulte/logo.png)
Additional Information
- Elementary School
- Indian Bend Elementary School
- High School
- Paradise Valley High School
- Middle School
- Sunrise Middle School
- Acres
- 0.26
- Architecture
- Ranch
- Assoc Fee Includes
- No Fees
- Builder Name
- Unknown
- Community
- Roadrunner Estates
- Construction
- Block, Painted
- Cooling
- Central Air
- Exterior Features
- Storage, Rain Gutters
- Fencing
- Block
- Flooring
- Vinyl
- Garage Spaces
- 2
- Heating
- Forced Air
- Laundry
- Inside
- Living Area
- 1,896
- Lot Size
- 11,131
- New Financing
- Cash, FHA, Conventional
- Parking Features
- RV Access/Parking, Garage Door Opener, Attch'd Gar Cabinets, Direct Access, Attached Garage
- Roofing
- Composition
- Sewer
- Sewer-In & Connected
- Spa
- None
- Stories
- 1
- Style
- Ranch
- Subdivision
- Roadrunner Estates East Unit 2
- Taxes
- $2,424
- Tax Year
- 2025
- Water
- Public
Courtesy of Century 21 Arizona Foothills. 480-889-2151
Copyright 2026 Arizona Regional Multiple Listing Service, All rights reserved. The data relating to real estate for sale on this website comes in part from the Arizona Regional Multiple Listing Service. All information deemed reliable but not guaranteed and should be independently verified. All properties are subject to prior sale, change or withdrawal. Neither listing broker(s) nor Arizona Regional Multiple Listing Service shall be responsible for any typographical errors, misinformation, misprints and shall be held totally harmless.