2652 E Pelican Court, Gilbert, AZ 85297
- $2,749,000
- 6
- BD
- 7
- BA
- 7,018
- SqFt








- List Price
- $2,749,000
- Price Change
- ▼ $351,000 1786233648
- Days on Market
- 122
- Status
- ACTIVE
- MLS#
- 7028611
- City
- Gilbert
- Bedrooms
- 6
- Bathrooms
- 7
- Living SQFT
- 7,018
- Lot Size
- 21,510
- Subdivision
- Whitewing At Germann Estates
- Year Built
- 2019
- Type
- Single Family Residence
Property Description
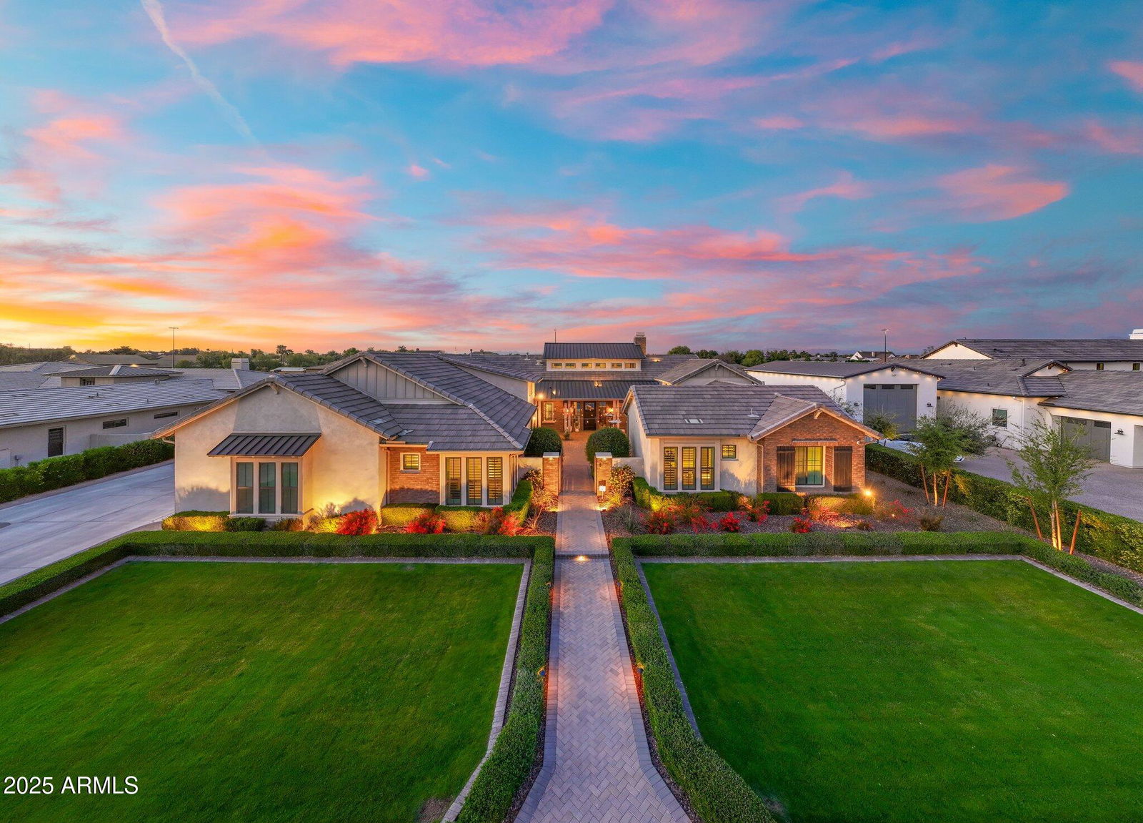
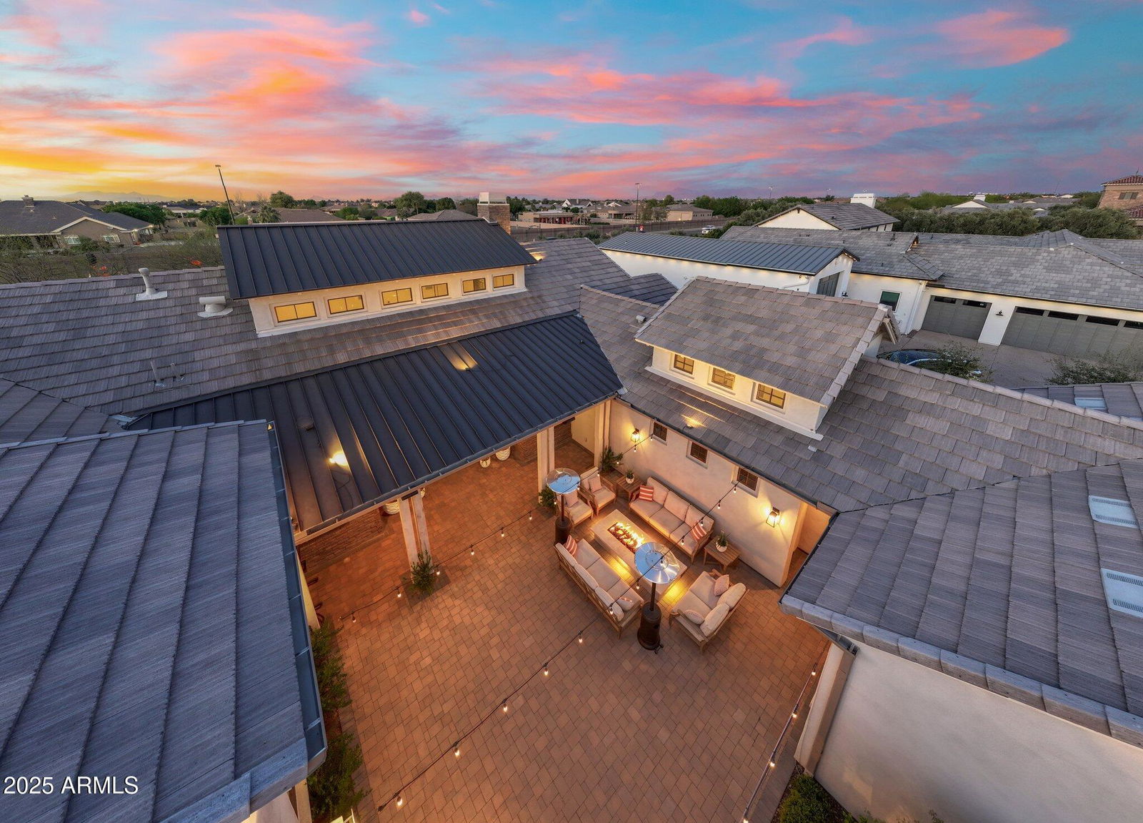
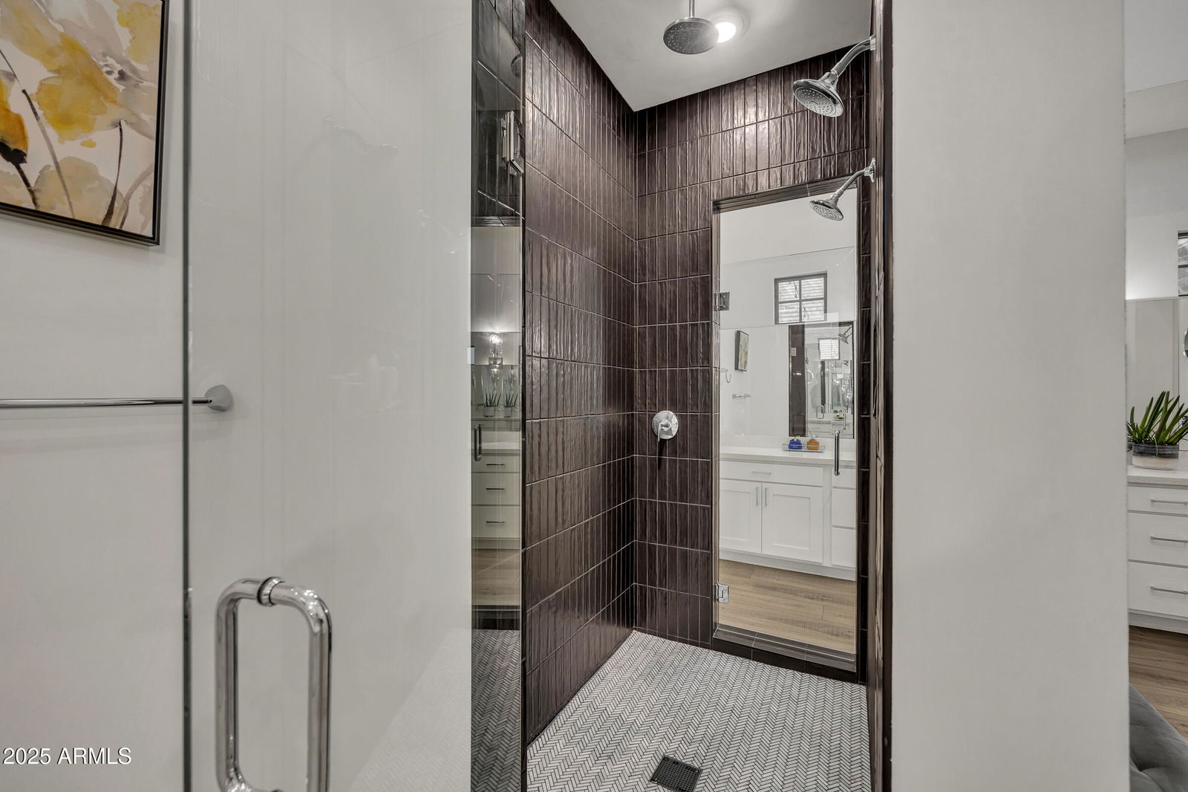
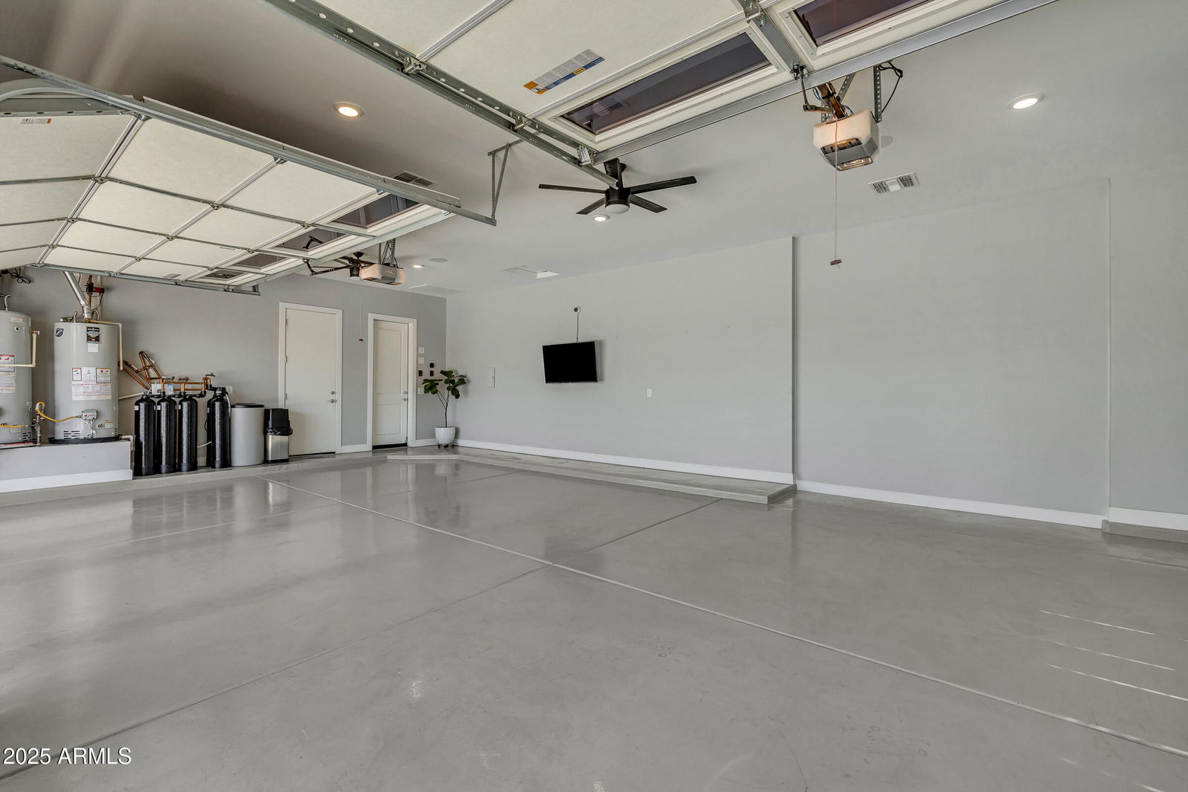
Priced below appraisal for immediate interest and sale, this property stands out as one of the most compelling values in the luxury segment of the Southeast Valley. this residence offers expansive living spaces, and resort-style amenities designed for both elevated everyday living and impressive entertaining. Recently repositioned to align with current market conditions, this exceptional luxury estate presents a rare opportunity in one of Gilbert's most desirable enclaves. Stunning resort-style residence in the guard-gated community of Whitewing at Germann that offers the ultimate in luxury living and entertainment, while also being perfectly suited for multi-generational living. Nestled in the heart of Gilbert, this one-of-a-kind property **Key Features:** **Entertainer's Paradise:** The expansive 140 feet of built-in backyard entertainment space is unmatched, featuring 2 luxurious spas, a sparkling pool, and multiple seating areas perfect for intimate conversations or large gatherings. The outdoor kitchen is a chef's dream, offering ample space for large barbecues and unforgettable al fresco dining under the Arizona skies. **Owner's Suite:** 1,200 sq. ft. of private living with custom **dual** walk-in closets, a separate spacious TV/exercise room, and 16-ft. bathroom ceilings. **Second Primary Suite:** En-suite bedroom with a spacious layout and 700 additional sq. ft. added, including a private sitting area and walk-in closet, separate from the primary bedroom wing. **Casita:** Beautifully remodeled into a baker's dream, featuring a gourmet kitchen, abundant cabinetry, soaring 10-foot ceilings, and 700 square feet of fully livable space, complete with washer and dryer hookups, making it ideal for separate living quarters. **Impressive Game Room:** With 12 TVs, this game room is like no other, complete with ceiling-mounted televisions, a video arcade room, gaming tables, and a 16-foot bar with ample seating perfect for entertaining or watching sports with friends. **Private Wine Room:** Wine enthusiasts will love the custom wine room, a sophisticated space designed to showcase and store your collection. **Home Theater:** Movie lovers will be in awe of the professionally designed Dolby Atmos home theater, offering an immersive cinematic experience for family movie nights or private screenings. Sixth bedroom is currently utilized as the home theater. **Multi-Generational Living:** Thoughtfully designed to accommodate multi-generational families, this home offers ample space and privacy for everyone. Whether you're hosting extended family or accommodating live-in caregivers, this home provides the flexibility and comfort you need. **Expansive Side Yard & 4-Car Garage / Pool House Plans:** The property includes fully permitted and approved plans for additional garage space and a pool house ideal for storing recreational vehicles and entertaining. The expansive side yard offers endless possibilities for customization. *Climate-controlled, insulated garage with a separate 5-ton AC unit great for supercars or keeping vehicles cool through the summer. Also includes audio/video setup and epoxy floors, making it suitable for entertaining. **Prime Location in Gilbert:** Only 2 miles from the 202 freeway and SanTan Village shopping area. Located minutes from the 272-acre Gilbert Regional Park, close to beautiful lakes for recreation, extensive hiking trails, and just 3 hours from Mexico and 2.5 hours from Arizona's mountain retreats. This home offers the perfect balance of serenity and accessibility. This exceptional property is a rare find offering the best of indoor and outdoor living, a wealth of entertainment options, and multi-generational flexibility, all in a highly sought-after Gilbert location. **Don't miss this opportunity to own your dream home!
/u.realgeeks.media/scottschulte/logo.png)
Additional Information
- Elementary School
- Coronado Elementary School
- High School
- Williams Field High School
- Middle School
- Cooley Middle School
- Acres
- 0.49
- Architecture
- Contemporary
- Assoc Fee Includes
- Street Maint
- Hoa Fee
- $405
- Hoa Fee Frequency
- Monthly
- Hoa
- Yes
- Hoa Name
- Whitewing at Germann
- Basement Description
- Finished, Partial
- Builder Name
- Toll Brothers/semi custom
- Community
- Whitewing At Germann Estates
- Community Features
- Guarded Entry, Gated, Playground
- Construction
- Wood Frame, Stucco
- Cooling
- Central Air
- Exterior Features
- Private Yard, Misting System, Other, Built-in Barbecue
- Fencing
- Block
- Fireplace
- Family Room, Living Room, Gas, Exterior Fireplace, Fire Pit
- Flooring
- Carpet, Tile, Other
- Garage Spaces
- 3
- Accessibility Features
- Zero-Grade Entry, Accessible Door 32in+ Wide
- Heating
- Electric, Heat Pump
- Living Area
- 7,018
- Lot Size
- 21,510
- Model
- CHOLLA
- New Financing
- Cash, Conventional
- Other Rooms
- Family Room, Great Room, Bonus/Game Room, Guest Qtrs-Sep Entrn, Exercise/Sauna Room, Media Room
- Parking Features
- RV Gated, Extended Length Garage, Garage Door Opener, Temp Controlled
- Roofing
- Tile
- Pool
- Yes
- Spa
- Private, Heated
- Stories
- 1
- Style
- Contemporary
- Subdivision
- Whitewing At Germann Estates
- Taxes
- $7,765
- Tax Year
- 2025
- Water
- Public
Courtesy of Fathom Realty Elite. 480-576-9200
Copyright 2026 Arizona Regional Multiple Listing Service, All rights reserved. The data relating to real estate for sale on this website comes in part from the Arizona Regional Multiple Listing Service. All information deemed reliable but not guaranteed and should be independently verified. All properties are subject to prior sale, change or withdrawal. Neither listing broker(s) nor Arizona Regional Multiple Listing Service shall be responsible for any typographical errors, misinformation, misprints and shall be held totally harmless.