7130 E Belmont Avenue, Paradise Valley, AZ 85253
- $3,750,000
- 5
- BD
- 4
- BA
- 3,898
- SqFt




- List Price
- $3,750,000
- Price Change
- ▼ $138,888 1786927404
- Days on Market
- 121
- Status
- ACTIVE
- MLS#
- 7028315
- City
- Paradise Valley
- Bedrooms
- 5
- Bathrooms
- 4
- Living SQFT
- 3,898
- Lot Size
- 21,496
- Subdivision
- Cheney Estates Lot 1-72 Tr A-C D1 D2 Ef
- Year Built
- 1995
- Type
- Single Family Residence
Property Description
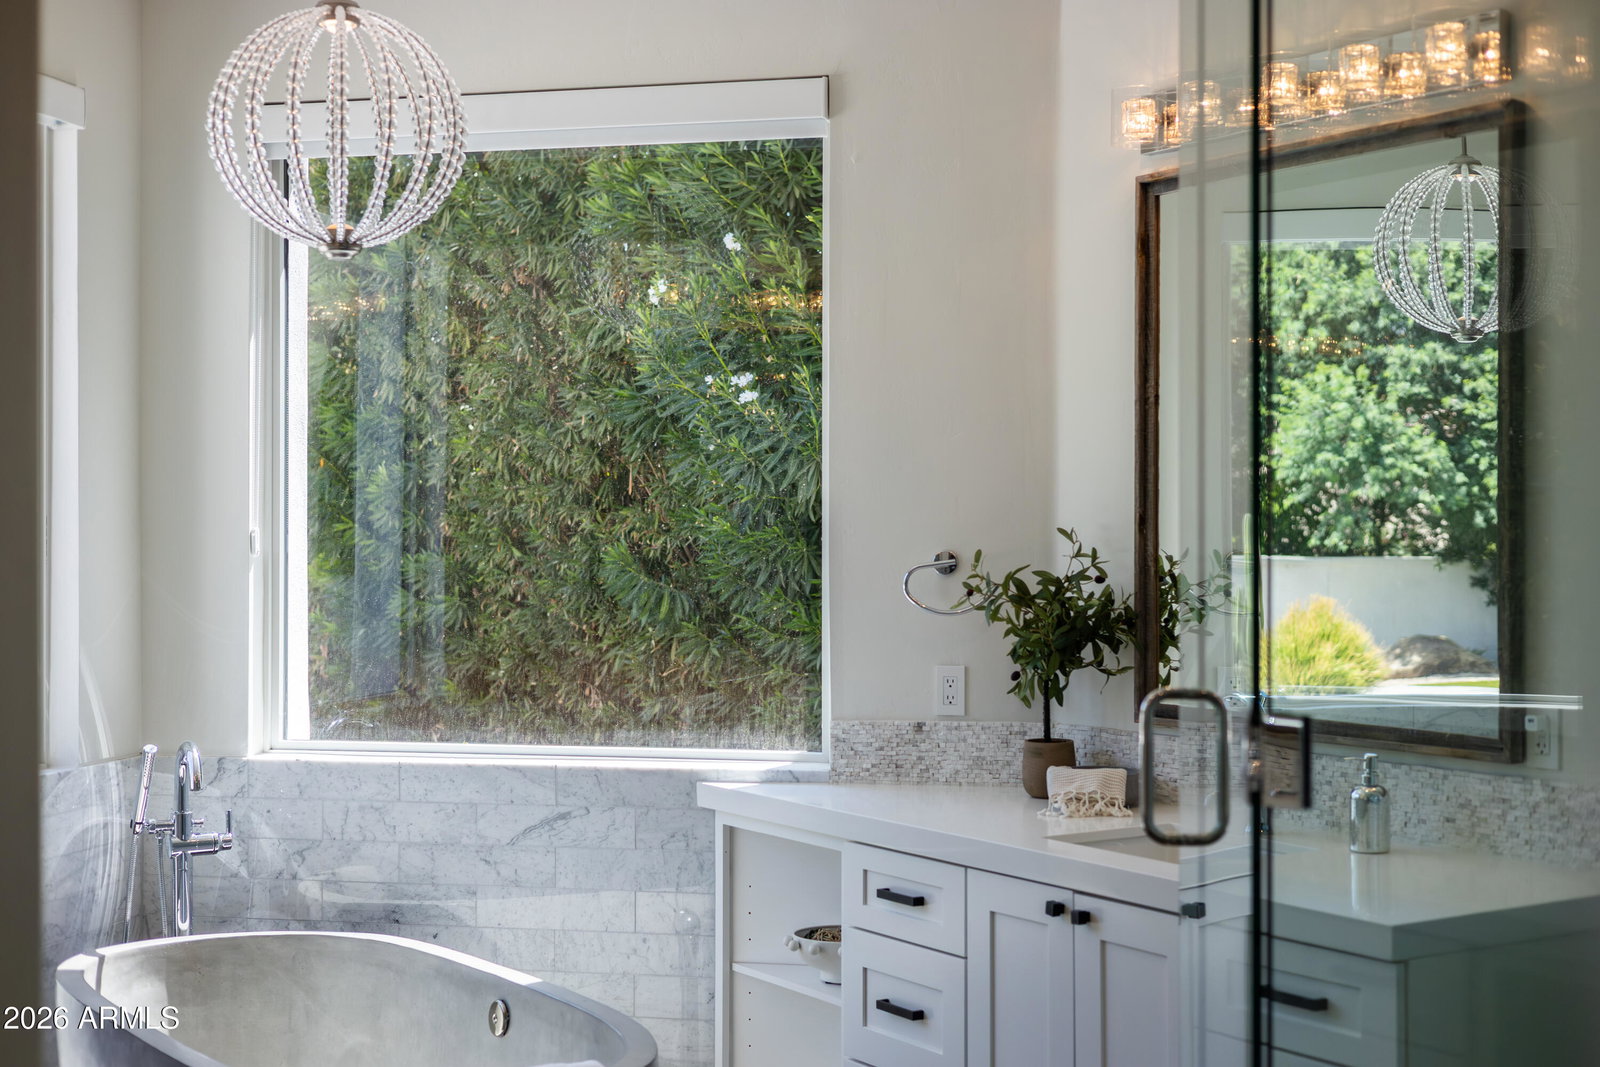
Situated within Cheney Estates, one of Paradise Valley's most coveted guard gated communities known for its lush landscaping, walkable streets, and welcoming neighborhood atmosphere, this residence combines timeless elegance with modern functionality. Thoughtfully designed with 5 bedrooms plus an office, the home features soaring ceilings, abundant natural light, and seamless indoor-outdoor living. The inviting living room showcases dramatic wood-beamed ceilings, custom built-in shelving, a gas fireplace with tile surround, and a fully retractable glass slider that opens to the private backyard retreat. The light-filled chef's kitchen is well-appointed with custom cabinetry, quartz countertops, a striking, patterned tile backsplash, oversized island with pendant lighting and bar seating, luxury stainless steel appliances, pot filler, under-counter microwave, and built in wine refrigerator. The kitchen is open to the expansive family room, which is anchored by a floor-to-ceiling fireplace and offers a large picture window and a sliding glass door to the backyard. The split floor plan offers privacy options for family or guests, with two bedrooms on one side of the home, and 3 bedrooms on the other side of the home. The luxurious primary retreat features wood-beamed ceilings, custom designer wallpaper, and a spa-inspired ensuite amenities including a stone vessel soaking tub, oversized walk-in shower, and dual vanities. Designed for Arizona living, the sunny backyard offers artificial turf, mature landscaping, travertine patios, and a sparkling play pool perfect for entertaining or relaxing year-round. Additional highlights of this home include a spacious office with sliding barn door and a side-entry 3-car garage. Both A/C's, water softener, and water heater were replaced in 2019/2020, as well as full roof replacement. Cheney Estates offers a community tennis court and 2 pickleball courts, a walking path at the north end of the community, and is located just minutes from dozens of premier dining and retail destinations, and 101 freeway access.
/u.realgeeks.media/scottschulte/logo.png)
Additional Information
- Elementary School
- Kiva Elementary School
- High School
- Saguaro High School
- Middle School
- Mohave Middle School
- Acres
- 0.49
- Assoc Fee Includes
- Maintenance Grounds, Street Maint
- Hoa Fee
- $2,025
- Hoa Fee Frequency
- Quarterly
- Hoa
- Yes
- Hoa Name
- Cheney Estates
- Builder Name
- Custom
- Community
- Cheney Estates
- Community Features
- Guarded Entry, Gated, Tennis Court(s), Biking/Walking Path, Pickleball
- Construction
- Wood Frame, Painted, Stucco
- Cooling
- Ceiling Fan(s), Central Air, Programmable Thmstat, ENERGY STAR Qualified Equipment
- Fencing
- Block
- Fireplace
- Family Room, Living Room, Gas
- Garage Spaces
- 3
- Heating
- Natural Gas, ENERGY STAR Qualified Equipment
- Laundry
- Inside
- Living Area
- 3,898
- Lot Size
- 21,496
- New Financing
- Cash, Conventional
- Other Rooms
- Family Room, Great Room
- Parking Features
- Side Vehicle Entry, Garage Door Opener, Attch'd Gar Cabinets, Separate Strge Area, Direct Access, Attached Garage
- Roofing
- Tile
- Pool
- Yes
- Spa
- None
- Stories
- 1
- Subdivision
- Cheney Estates Lot 1-72 Tr A-C D1 D2 Ef
- Taxes
- $8,089
- Tax Year
- 2025
- Water
- Public
Courtesy of RE/MAX Fine Properties. 480-792-9500
Copyright 2026 Arizona Regional Multiple Listing Service, All rights reserved. The data relating to real estate for sale on this website comes in part from the Arizona Regional Multiple Listing Service. All information deemed reliable but not guaranteed and should be independently verified. All properties are subject to prior sale, change or withdrawal. Neither listing broker(s) nor Arizona Regional Multiple Listing Service shall be responsible for any typographical errors, misinformation, misprints and shall be held totally harmless.