109 E Northview Avenue, Phoenix, AZ 85020
- $1,399,000
- 4
- BD
- 3
- BA
- 2,739
- SqFt




- Sold Price
- $1,399,000
- List Price
- $1,399,000
- Closing Date
- Jun 12, 2026
- Days on Market
- 35
- Status
- CLOSED
- MLS#
- 7023636
- City
- Phoenix
- Bedrooms
- 4
- Bathrooms
- 3
- Living SQFT
- 2,739
- Lot Size
- 12,171
- Subdivision
- Capri Estates
- Year Built
- 1954
- Type
- Single Family Residence
Property Description
Fully renovated with incredible modern upgrades, this reimagined residence seamlessly blends contemporary finishes with preserved midcentury character. Thoughtfully designed for both comfort and style, the home features a formal sitting room, an elegant dining room, and a versatile flex-space family room. Bountiful windows flood the interior with natural light, creating a bright and uplifting atmosphere throughout. Located in a welcoming family neighborhood known for its strong sense of community, sought after Madison School District, this home is tucked just off the beautifully tree-lined Central Avenue and only steps from the Murphy Bridal Path. Set on a quiet irrigated lot, and a non-through street offering privacy. A covered patio provides the ideal setting for outdoor dining or relaxing evenings, while a detached backyard shed--built on a slab with footings already in place--offers exciting potential for a future casita, studio, or guest house. Inside, the expansive layout is perfectly suited for everyday living and social gatherings. The primary suite is a true sanctuary, complete with its own private living area, a cozy fireplace, and tranquil views of the verdant backyard through the Dutch-door. On the opposite wing, a well-appointed guest suite adds exceptional flexibility--ideal for multi-generational living, long-term guests, or extended stays. This private space offers both comfort and independence while remaining seamlessly connected to the main home. This beautifully updated North Central property is a rare find that perfectly balances elegance with modern functionality.
/u.realgeeks.media/scottschulte/logo.png)
Additional Information
- Elementary School
- Madison Richard Simis School
- High School
- Central High School
- Middle School
- Madison Meadows School
- Acres
- 0.28
- Architecture
- Ranch
- Assoc Fee Includes
- No Fees
- Builder Name
- unknown
- Community Features
- Biking/Walking Path
- Construction
- Block, Wood Frame, Painted, Board & Batten Siding
- Cooling
- Central Air, Ductless, Gas
- Electric
- 220 Volts in Kitchen
- Exterior Features
- Storage
- Fencing
- Block, Chain Link
- Fireplace
- Insert, Wood Burning
- Flooring
- Vinyl, Tile, Wood
- Garage Spaces
- 2
- Accessibility Features
- Zero-Grade Entry
- Heating
- Ceiling, Forced Air, Heat Pump
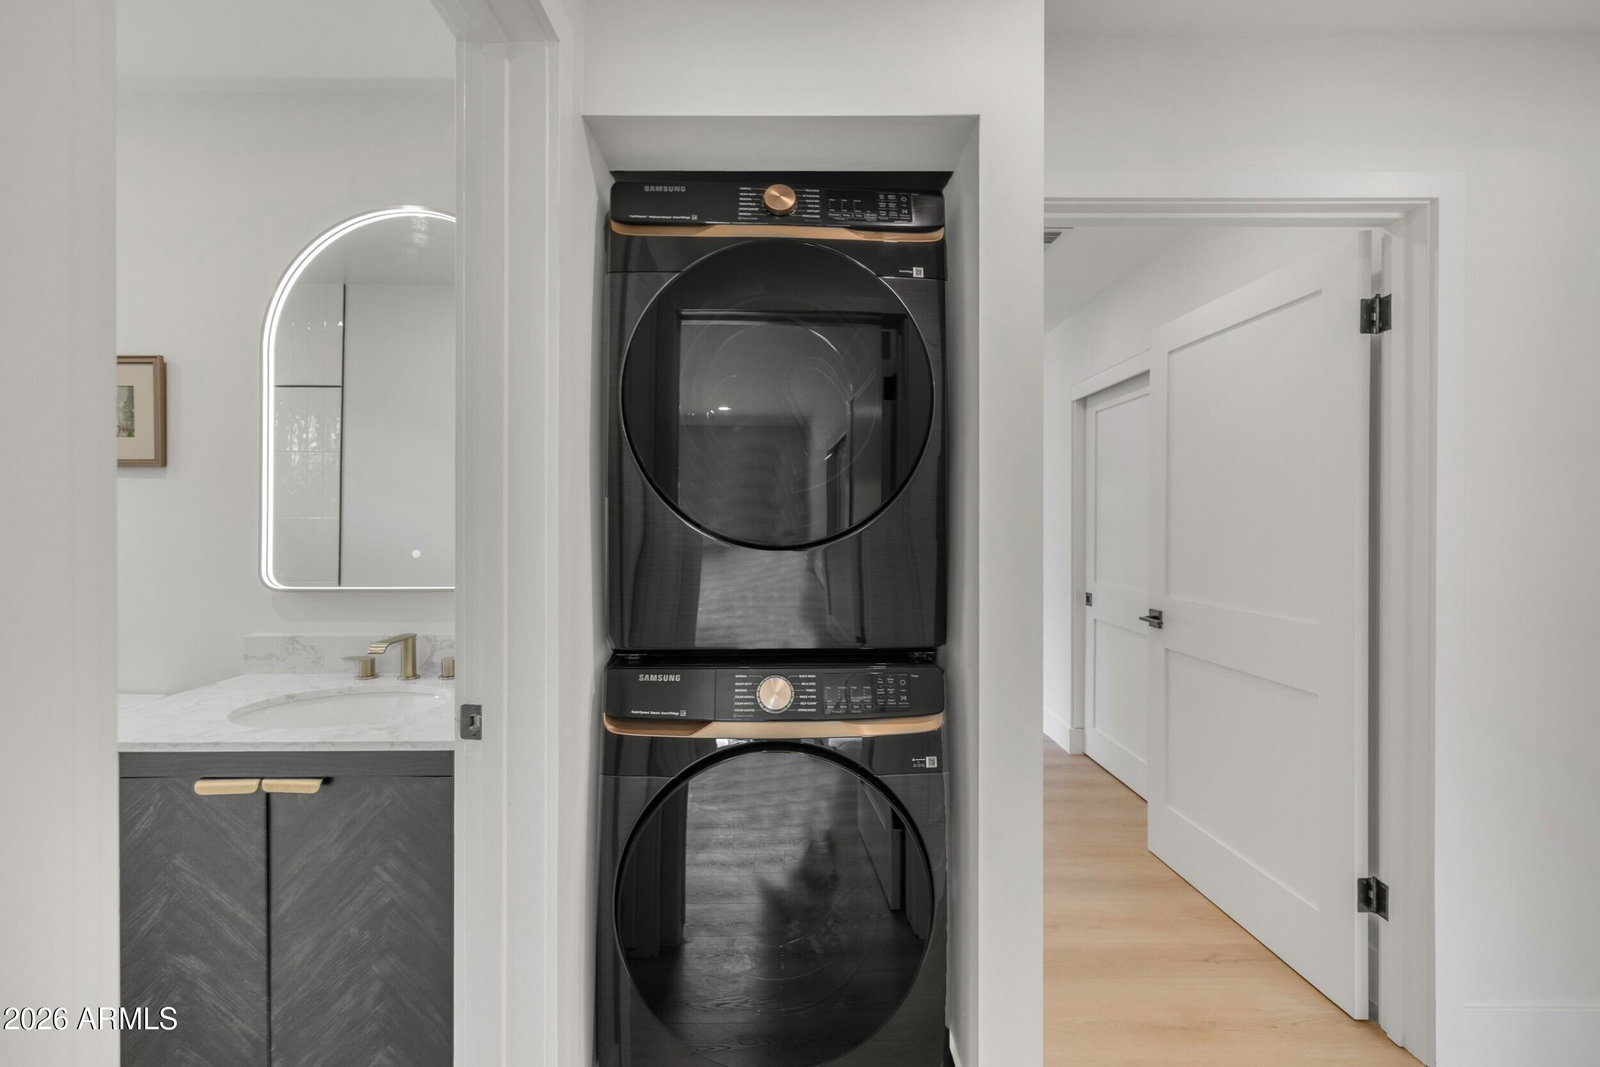
- Laundry
- Inside
- Living Area
- 2,739
- Lot Size
- 12,171
- New Financing
- Cash, VA Loan, Conventional, 1031 Exchange
- Other Rooms
- Family Room
- Parking Features
- Garage Door Opener, Attch'd Gar Cabinets, Attached Garage
- Roofing
- Composition
- Spa
- None
- Stories
- 1
- Style
- Ranch
- Subdivision
- Capri Estates
- Taxes
- $6,481
- Tax Year
- 2025
- Water
- Public
Courtesy of Realty ONE Group. 602-953-4000 Selling Office: Compass.
Copyright 2026 Arizona Regional Multiple Listing Service, All rights reserved. The data relating to real estate for sale on this website comes in part from the Arizona Regional Multiple Listing Service. All information deemed reliable but not guaranteed and should be independently verified. All properties are subject to prior sale, change or withdrawal. Neither listing broker(s) nor Arizona Regional Multiple Listing Service shall be responsible for any typographical errors, misinformation, misprints and shall be held totally harmless.