15606 S Tuthill Road S, Buckeye, AZ 85326
- $770,000
- 4
- BD
- 3
- BA
- 2,810
- SqFt




- Sold Price
- $770,000
- List Price
- $784,900
- Closing Date
- Aug 28, 2026
- Days on Market
- 130
- Status
- CLOSED
- MLS#
- 7016563
- City
- Buckeye
- Bedrooms
- 4
- Bathrooms
- 3
- Living SQFT
- 2,810
- Lot Size
- 54,192
- Year Built
- 2026
- Type
- Single Family Residence
Property Description
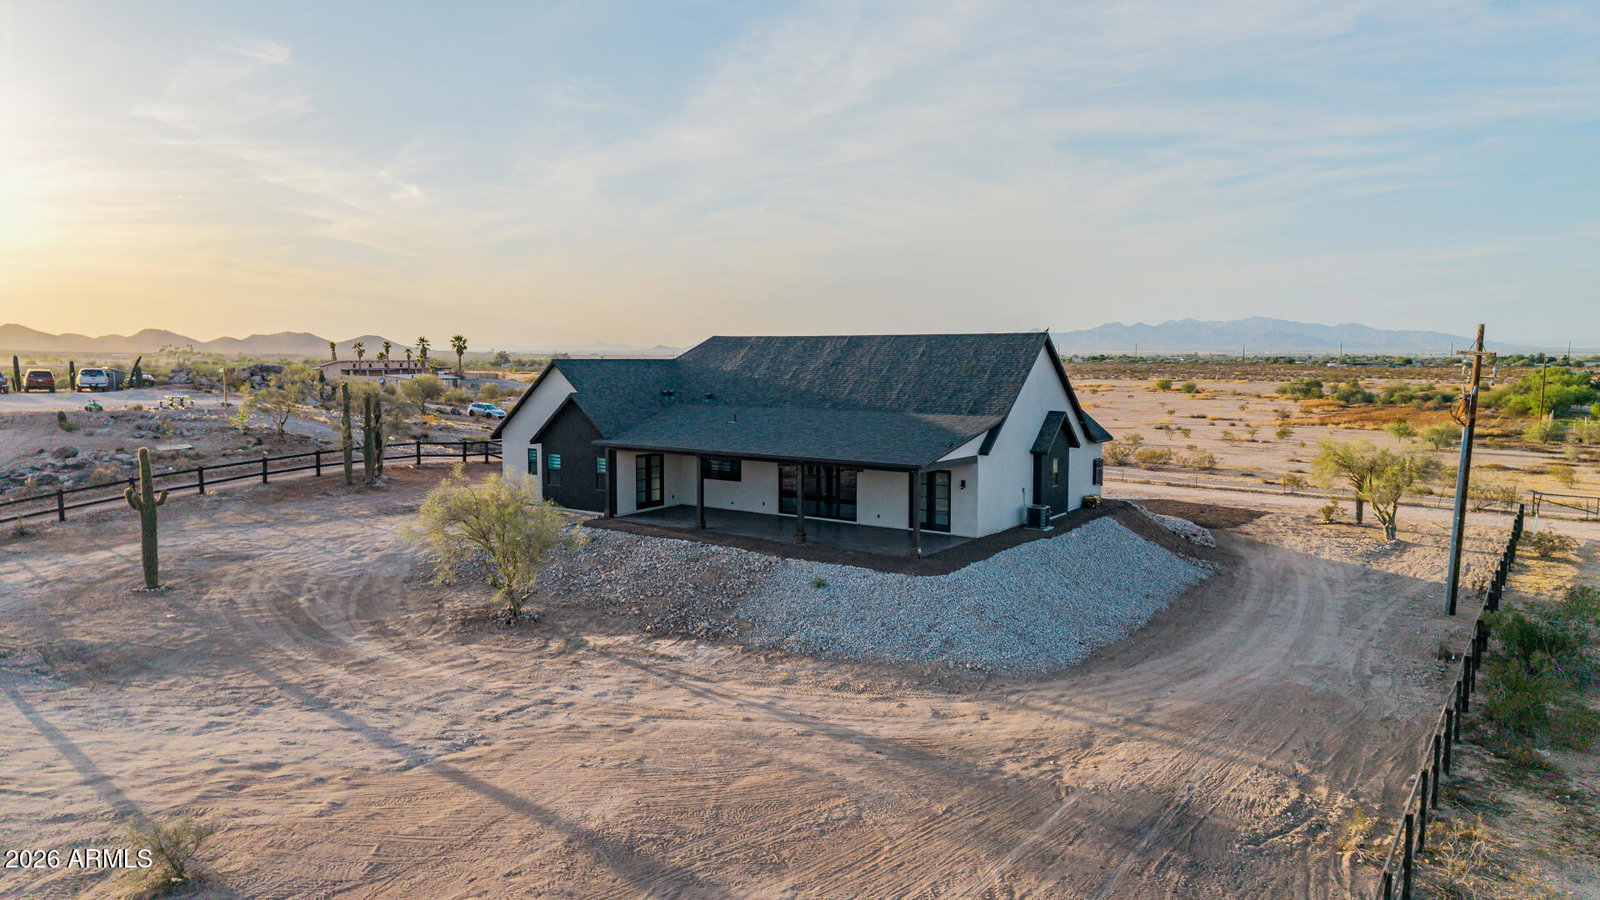
LUXURY DESERT LIVING on 1.24 acre. This stunning custom home offers breathtaking panoramic views of the surrounding mountains and city lights--perfectly blending peaceful desert living with modern comfort. This beautifully designed residence features 4 spacious bedrooms, 3 bathrooms, and a custom 3-car garage, all with no HOA and horse privileges, giving you the freedom and space you've been looking for. Step inside to an expansive open-concept layout highlighted by a chef-inspired kitchen with abundant cabinetry, a large center island, stainless steel appliances, and ample storage for all your culinary needs. The home also features a stylish entertainment center and dry bar, ideal for hosting and everyday enjoyment. The vaulted ceilings with decorative wood beams create a warm, rustic charm that perfectly complements the home's country-inspired design, while maintaining a modern, elegant feel throughout. The primary suite is a true retreat, offering private access, a luxurious bathroom with a jetted soaking tub, dual sinks, bidet, and a sleek walk-in shower. The spacious walk-in closet is thoughtfully designed with built-in cabinetry and a center island for added convenience and organization. Each additional bedroom is generously sized and includes ceiling fans for comfort. One of the secondary bathrooms also features a bidet, and all bathrooms showcase beautiful tile work with glass shower enclosures. Additional highlights include: Farm-style light fixtures throughout Epoxy-coated garage for durability and style Inviting front porch with custom wood detailing that enhances the home's character and creates a welcoming entrance Professionally designed desert landscaping This one-of-a-kind property offers the perfect combination of custom craftsmanship, space, and unbeatable views--a rare opportunity to own a true desert gem.
/u.realgeeks.media/scottschulte/logo.png)
Additional Information
- Elementary School
- Rainbow Valley Elementary School
- High School
- Estrella Foothills High School
- Middle School
- Rainbow Valley Elementary School
- Acres
- 1.24
- Assoc Fee Includes
- Other (See Remarks)
- Builder Name
- All Star Builders, LLC
- Construction
- Wood Frame, Spray Foam Insulation, ICAT Recessed Lighting, Ducts Professionally Air-Sealed, Synthetic Stucco
- Cooling
- Ceiling Fan(s), Programmable Thmstat, ENERGY STAR Qualified Equipment
- Electric
- 220 Volts in Kitchen
- Fencing
- Wood
- Flooring
- Carpet, Tile
- Garage Spaces
- 3
- Heating
- Electric, ENERGY STAR Qualified Equipment
- Horse Features
- See Remarks
- Horses
- Yes
- Laundry
- Inside
- Living Area
- 2,810
- Lot Size
- 54,192
- New Financing
- Cash, VA Loan, Conventional
- Property Condition
- Under Construction
- Roofing
- Composition
- Sewer
- Alternative System
- Spa
- None
- Stories
- 1
- Taxes
- $119
- Tax Year
- 2025
- Water
- Shared Well
Courtesy of My Home Group Real Estate. 480-685-2760 Selling Office: Pak Home Realty.
Copyright 2026 Arizona Regional Multiple Listing Service, All rights reserved. The data relating to real estate for sale on this website comes in part from the Arizona Regional Multiple Listing Service. All information deemed reliable but not guaranteed and should be independently verified. All properties are subject to prior sale, change or withdrawal. Neither listing broker(s) nor Arizona Regional Multiple Listing Service shall be responsible for any typographical errors, misinformation, misprints and shall be held totally harmless.