Share this with your friends


623-293-2833
Real Estate Company
15219 E Redrock Drive, Fountain Hills, AZ 85268
- $925,000
- 2
- BD
- 3
- BA
- 2,546
- SqFt




- List Price
- $925,000
- Price Change
- ▼ $50,000 1789872505
- Days on Market
- 192
- Status
- ACTIVE
- MLS#
- 7015739
- City
- Fountain Hills
- Bedrooms
- 2
- Bathrooms
- 3
- Living SQFT
- 2,546
- Lot Size
- 12,009
- Subdivision
- Westridge Village
- Year Built
- 1999
- Type
- Single Family Residence
Property Description
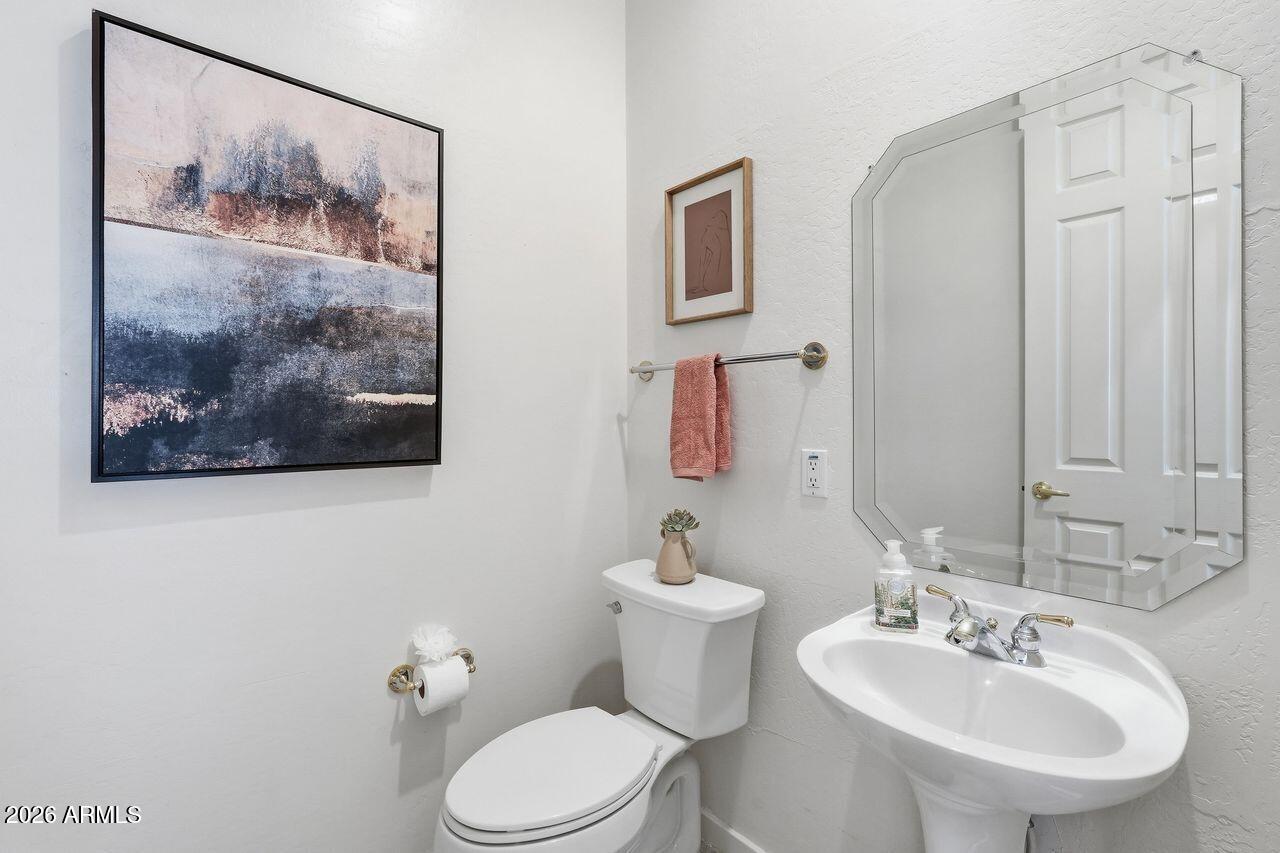
Approximately 2,500 square foot one level home with two bedrooms plus an office with beautiful built-in wood bookshelves and desks and two and a half baths. The home features incredible mountain and city light views with a north-south exposure. The property is located in a gated hillside community and boasts an open, split floor plan that is light and bright throughout. This home has a formal living room and dining area plus a family room with a gas fireplace. The eat-in kitchen includes a breakfast bar with newer stainless steel appliances, double ovens, and a gas stovetop. Natural light is abundant and stay cooled by the newer dual-zoned air conditioning systems. The large primary bedroom with sitting area features a huge primary bathroom with a separate tub and shower. Also included is the walk in closet w/safe. Spacious guest bedroom and guest bath plus a powder room. Plantation shutters and high ceilings are throughout. This home also has a gas furnace and a built-in firepit in the large maintenance free backyard. Two-car garage has built-in storage cabinets and the roof and AC's are newer. This is it and it has it all!!
/u.realgeeks.media/scottschulte/logo.png)
Additional Information
- Elementary School
- Fountain Hills Middle School
- High School
- Fountain Hills High School
- Middle School
- Fountain Hills Middle School
- Acres
- 0.28
- Architecture
- Ranch
- Assoc Fee Includes
- Maintenance Grounds, Street Maint
- Hoa Fee
- $95
- Hoa Fee Frequency
- Monthly
- Hoa
- Yes
- Hoa Name
- Westridge Village
- Builder Name
- New American
- Community
- Westridge Village
- Construction
- Wood Frame, Painted, Stucco
- Cooling
- Ceiling Fan(s), Central Air, Programmable Thmstat
- Exterior Features
- Private Street(s)
- Fencing
- Wrought Iron, Block
- Fireplace
- Family Room, Gas
- Flooring
- Carpet, Laminate, Tile, Wood
- Garage Spaces
- 2
- Heating
- Natural Gas
- Laundry
- Inside
- Living Area
- 2,546
- Lot Size
- 12,009
- Model
- Turquoise
- New Financing
- Cash, Conventional
- Other Rooms
- Family Room
- Parking Features
- Garage Door Opener, Direct Access, Attached Garage
- Roofing
- Tile
- Sewer
- Public Sewer, Sewer-In & Connected
- Spa
- None
- Stories
- 1
- Style
- Ranch
- Subdivision
- Westridge Village
- Taxes
- $2,727
- Tax Year
- 2025
- Water
- Pvt Water Company
Courtesy of Coldwell Banker Realty. Tina@TinaNabers.com
Copyright 2026 Arizona Regional Multiple Listing Service, All rights reserved. The data relating to real estate for sale on this website comes in part from the Arizona Regional Multiple Listing Service. All information deemed reliable but not guaranteed and should be independently verified. All properties are subject to prior sale, change or withdrawal. Neither listing broker(s) nor Arizona Regional Multiple Listing Service shall be responsible for any typographical errors, misinformation, misprints and shall be held totally harmless.
What is your Arizona
Home Worth?