41024 N Noble Hawk Way, Anthem, AZ 85086
- $555,000
- 3
- BD
- 3
- BA
- 2,001
- SqFt




- Sold Price
- $555,000
- List Price
- $590,000
- Closing Date
- Jun 30, 2026
- Days on Market
- 53
- Status
- CLOSED
- MLS#
- 7015686
- City
- Anthem
- Bedrooms
- 3
- Bathrooms
- 3
- Living SQFT
- 2,001
- Lot Size
- 6,149
- Subdivision
- Anthem Unit 24
- Year Built
- 2003
- Type
- Single Family Residence
Property Description
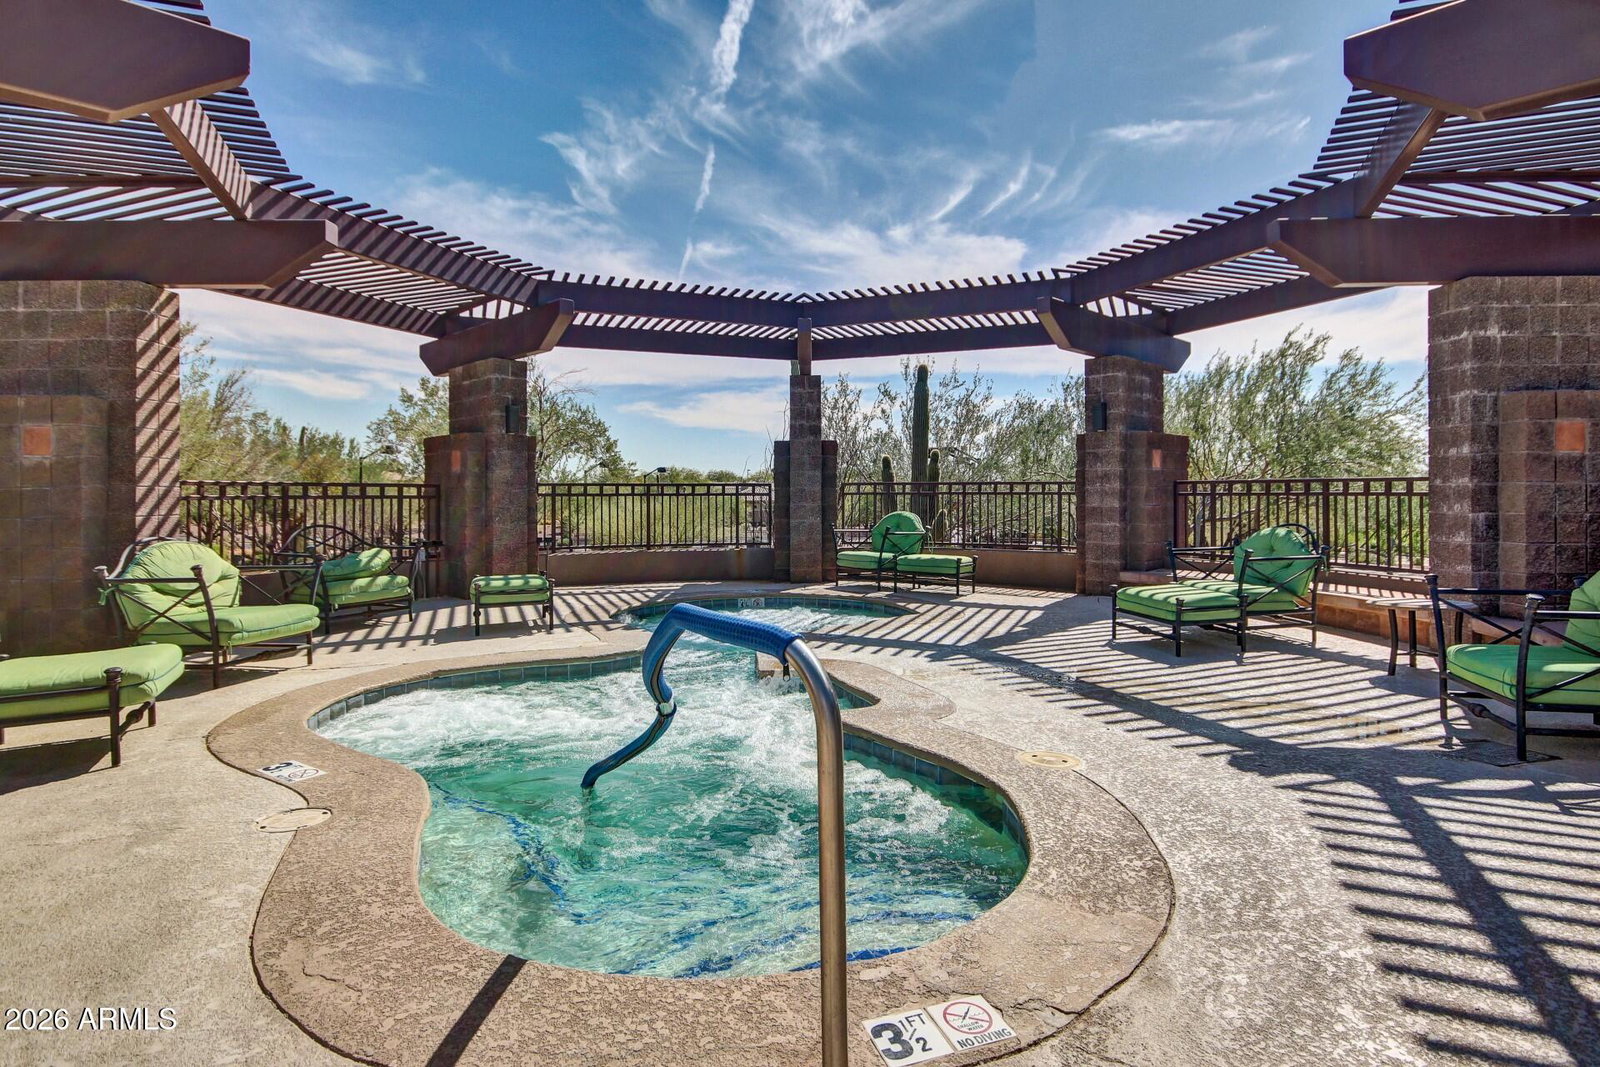
This Charming updated Durango model + casita truly has it all. Perfectly situated with golf course and mountain views while maintaining a tranquil setting with a private backyard to enjoy the sunset. Inside, you'll find updated flooring throughout, along with a light, bright interior palette that enhances the open and inviting floor plan. The kitchen and bathrooms have been tastefully updated with modern finishes. The home also has new exterior paint 2025, Main AC replaced 2019 and newer casita mini split/heat pump installed 2025. The living room features built-ins and a cozy fireplace creating a warm & welcoming space. A versatile den/office includes a Murphy bed and overlooks the backyard, ideal for guests or work-from-home flexibility. The guest room is privately located at the front of the home, overlooking the courtyard with an adjacent guest bath. The spacious primary suite serves as a relaxing retreat, complete with a beautifully updated en suite bathroom featuring dual sinks, granite countertops, and a custom walk-in closet. The detached casita located off the front courtyard, with a full bath, closet & Murphy bed offers additional flexibilty as a private guest suite, office or fitness space. All of this plus the home is situated within the incredible Anthem Country Club community with loads of amenities, including tennis and pickleball courts, resort style pools, fully equipped fitness centers, club house dining, scenic walking trails and much more. This exceptional home offers comfort, flexibility, charm, and an unbeatable lifestyle. Don't miss your chance to make it yours!!
/u.realgeeks.media/scottschulte/logo.png)
Additional Information
- Elementary School
- Diamond Canyon School
- High School
- Boulder Creek High School
- Middle School
- Diamond Canyon School
- Acres
- 0.14
- Architecture
- Ranch
- Assoc Fee Includes
- Maintenance Grounds, Street Maint
- Hoa Fee
- $626
- Hoa Fee Frequency
- Quarterly
- Hoa
- Yes
- Hoa Name
- ACCA
- Builder Name
- Del Webb
- Community
- Anthem Country Club
- Community Features
- Guarded Entry, Community Spa, Community Spa Htd, Gated, Golf, Tennis Court(s), Playground, Biking/Walking Path, Clubhouse, Fitness Center, Pickleball
- Construction
- Wood Frame, Painted, Stucco
- Cooling
- Ceiling Fan(s), Central Air, Programmable Thmstat
- Fencing
- Wrought Iron, Block
- Fireplace
- Living Room
- Flooring
- Vinyl
- Garage Spaces
- 2
- Heating
- Natural Gas
- Laundry
- Inside
- Living Area
- 2,001
- Lot Size
- 6,149
- Model
- Durango + Casita
- New Financing
- Cash, VA Loan, FHA, Conventional
- Other Rooms
- Great Room, Guest Qtrs-Sep Entrn
- Parking Features
- Garage Door Opener, Attch'd Gar Cabinets, Direct Access
- Roofing
- Tile
- Spa
- None
- Stories
- 1
- Style
- Ranch
- Subdivision
- Anthem Unit 24
- Taxes
- $3,380
- Tax Year
- 2025
- Water
- Pvt Water Company
Mortgage Calculator
Listing courtesy of HomeSmart. Selling Office: Ironwood Fine Properties.
All information should be verified by the recipient and none is guaranteed as accurate by ARMLS. Copyright 2026 Arizona Regional Multiple Listing Service, Inc. All rights reserved.