11239 W Harrison Street, Avondale, AZ 85323
- $455,000
- 4
- BD
- 2
- BA
- 1,864
- SqFt




- Sold Price
- $455,000
- List Price
- $455,000
- Closing Date
- Jun 05, 2026
- Days on Market
- 52
- Status
- CLOSED
- MLS#
- 7015138
- City
- Avondale
- Bedrooms
- 4
- Bathrooms
- 2
- Living SQFT
- 1,864
- Lot Size
- 12,843
- Subdivision
- C W Ranch
- Year Built
- 2006
- Type
- Single Family Residence
Property Description
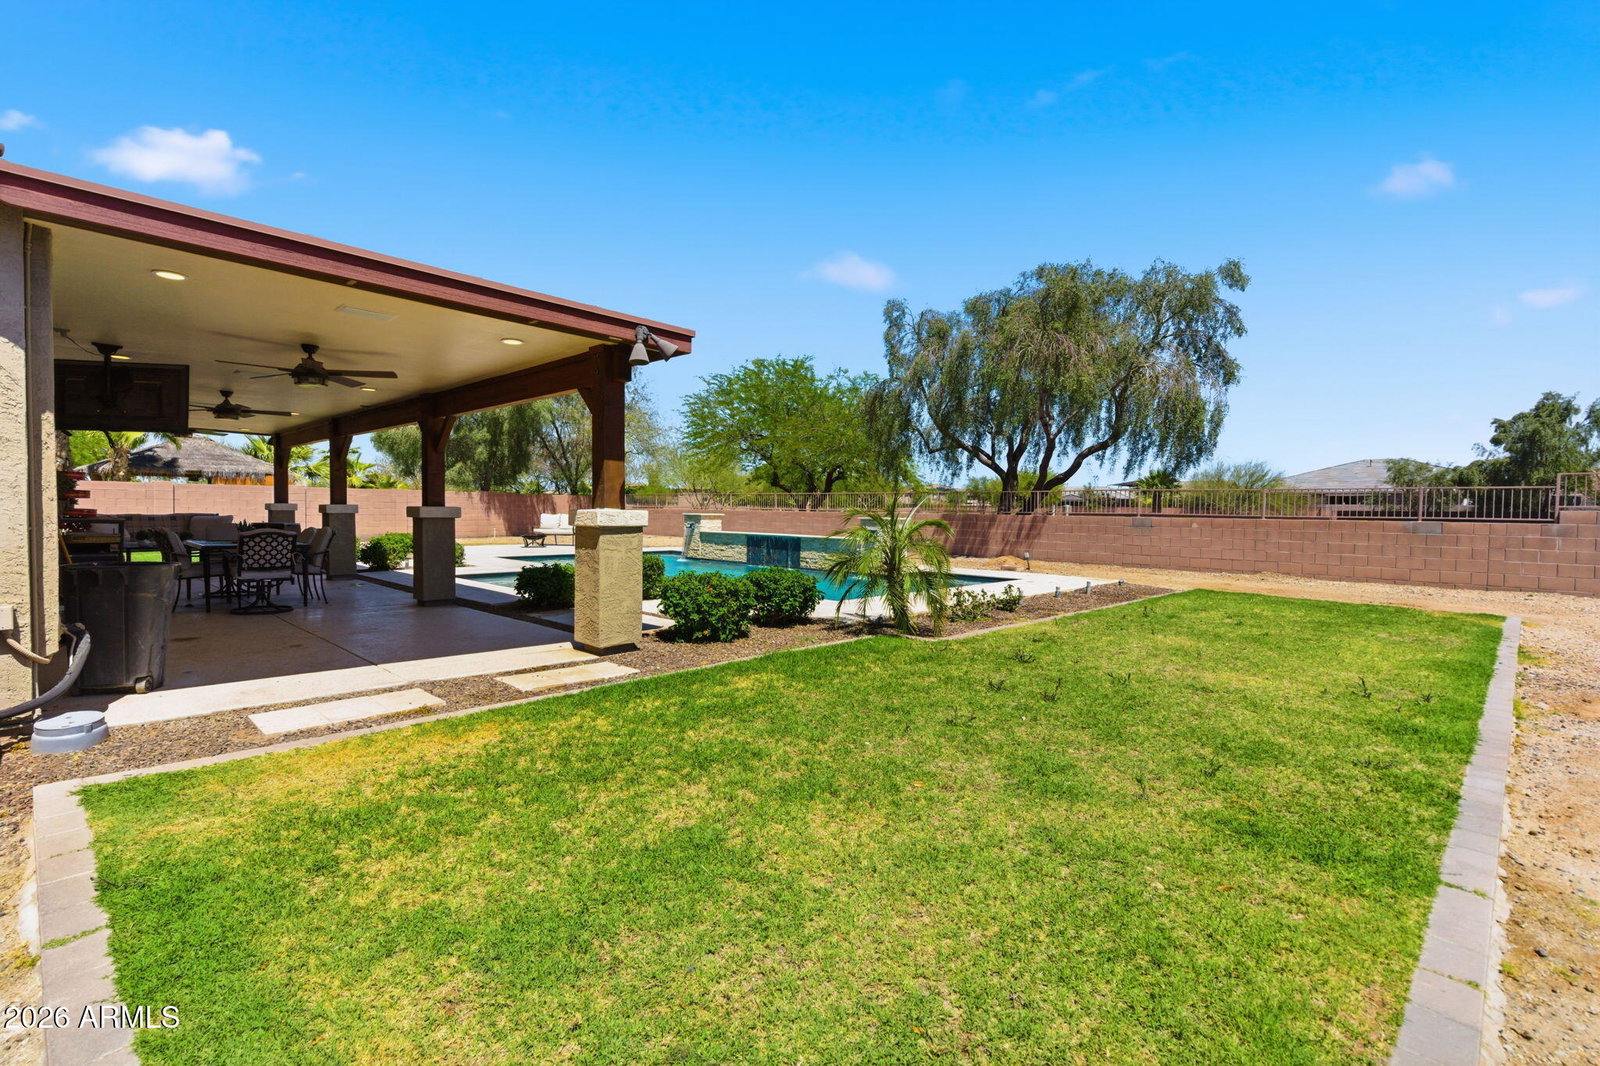
Beautiful single-level 4-bedroom, 2-bath home located on a 12,843 sq ft cul-de-sac lot in desirable Avondale. This well-designed floor plan features a spacious living room with vaulted ceilings and abundant natural light. The large kitchen offers ample cabinetry and counter space, stainless steel appliances, and an adjacent dining nook--ideal for everyday living and entertaining. The split floor plan provides added privacy, along with a separate laundry room and dual sinks in both bathrooms. Step outside to an expansive backyard with a custom pool, newly extended covered patio, and no direct neighbors behind, featuring a partial view fence overlooking the greenbelt. Additional highlights include a 2-car garage and RV gate with space for vehicles beneath the fence line.
/u.realgeeks.media/scottschulte/logo.png)
Additional Information
- Elementary School
- Littleton Elementary School
- High School
- Tolleson Union High School
- Middle School
- Littleton Elementary School
- Acres
- 0.29
- Assoc Fee Includes
- Maintenance Grounds
- Hoa Fee
- $92
- Hoa Fee Frequency
- Monthly
- Hoa
- Yes
- Hoa Name
- Starlight Trail
- Builder Name
- Beazer Homes
- Construction
- Wood Frame, Painted, Stucco
- Cooling
- Central Air
- Exterior Features
- Storage
- Fencing
- Block
- Flooring
- Carpet, Laminate, Tile
- Garage Spaces
- 2
- Heating
- Electric
- Laundry
- Washer Hookup, Inside
- Living Area
- 1,864
- Lot Size
- 12,843
- New Financing
- Cash, VA Loan, FHA, Conventional
- Parking Features
- RV Gated, Attch'd Gar Cabinets, Gated
- Roofing
- Tile
- Pool
- Yes
- Spa
- None
- Stories
- 1
- Subdivision
- C W Ranch
- Taxes
- $2,383
- Tax Year
- 2025
- Water
- Public
Courtesy of Revinre. marcus.pomeroy@revinre.com Selling Office: American Freedom Realty.
Copyright 2026 Arizona Regional Multiple Listing Service, All rights reserved. The data relating to real estate for sale on this website comes in part from the Arizona Regional Multiple Listing Service. All information deemed reliable but not guaranteed and should be independently verified. All properties are subject to prior sale, change or withdrawal. Neither listing broker(s) nor Arizona Regional Multiple Listing Service shall be responsible for any typographical errors, misinformation, misprints and shall be held totally harmless.