25572 N 113th Way, Scottsdale, AZ 85255
- $2,895,000
- 4
- BD
- 6
- BA
- 5,593
- SqFt






- List Price
- $2,895,000
- Days on Market
- 164
- Status
- ACTIVE
- MLS#
- 7008392
- City
- Scottsdale
- Bedrooms
- 4
- Bathrooms
- 6
- Living SQFT
- 5,593
- Lot Size
- 32,810
- Subdivision
- Troon Mountain Estates
- Year Built
- 2002
- Type
- Single Family Residence
Property Description
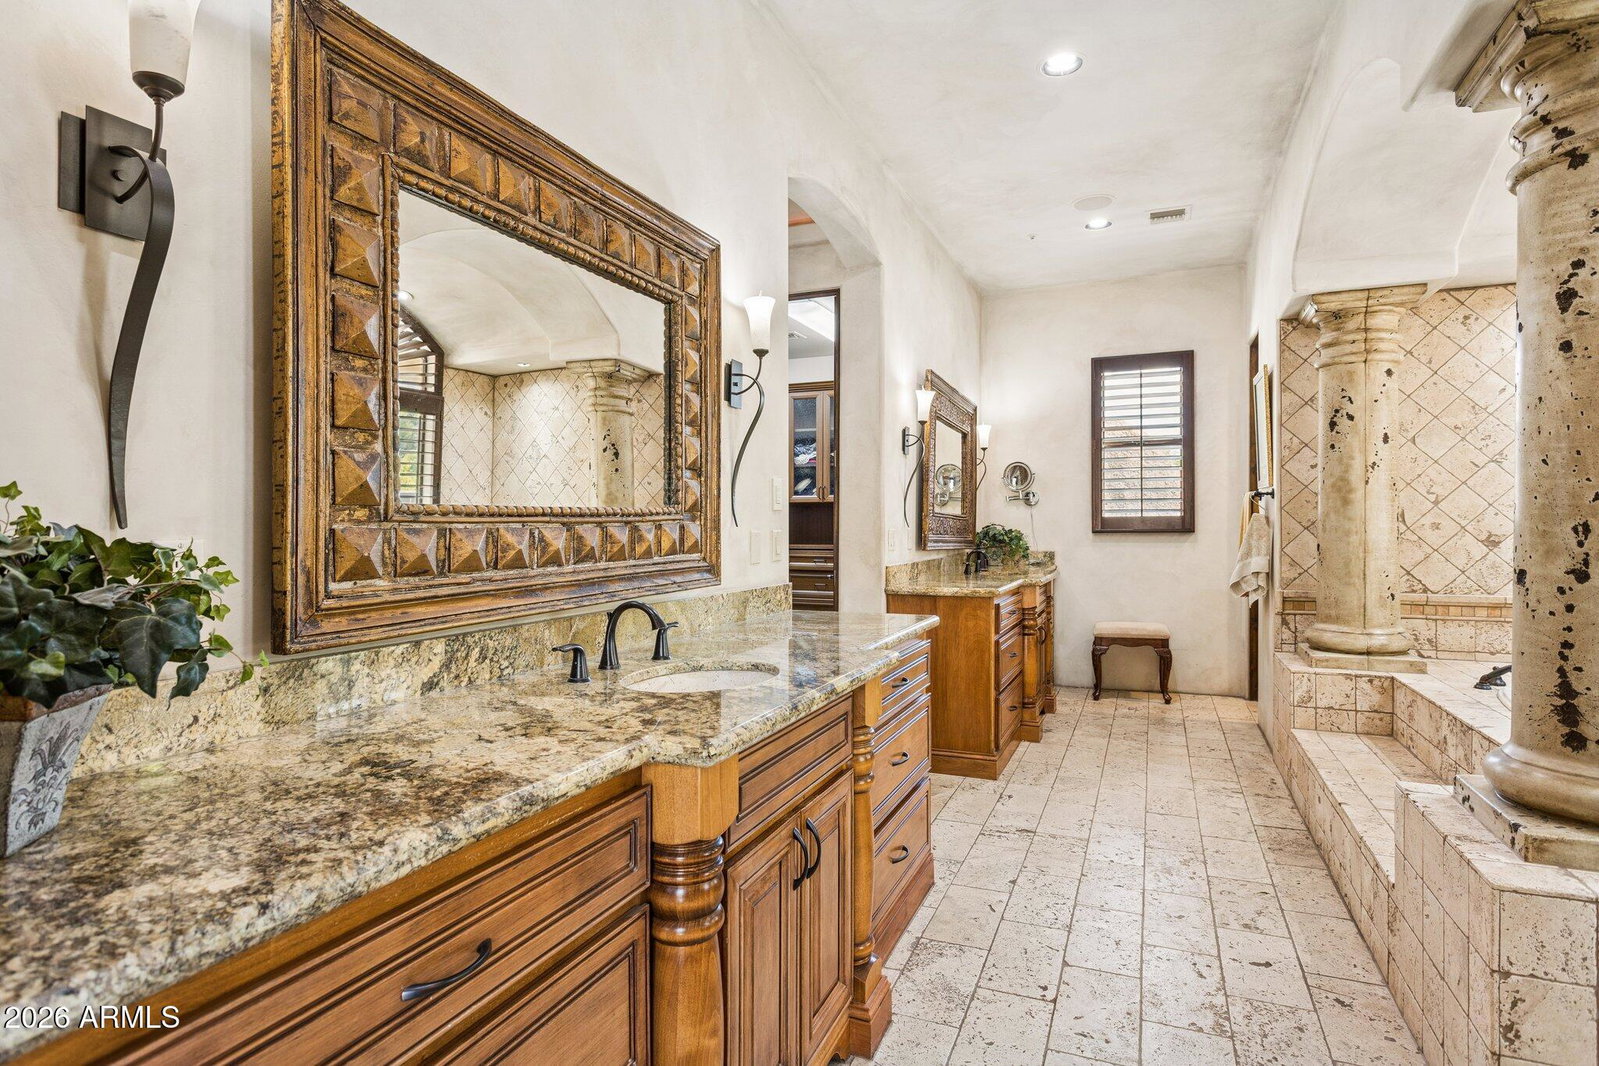
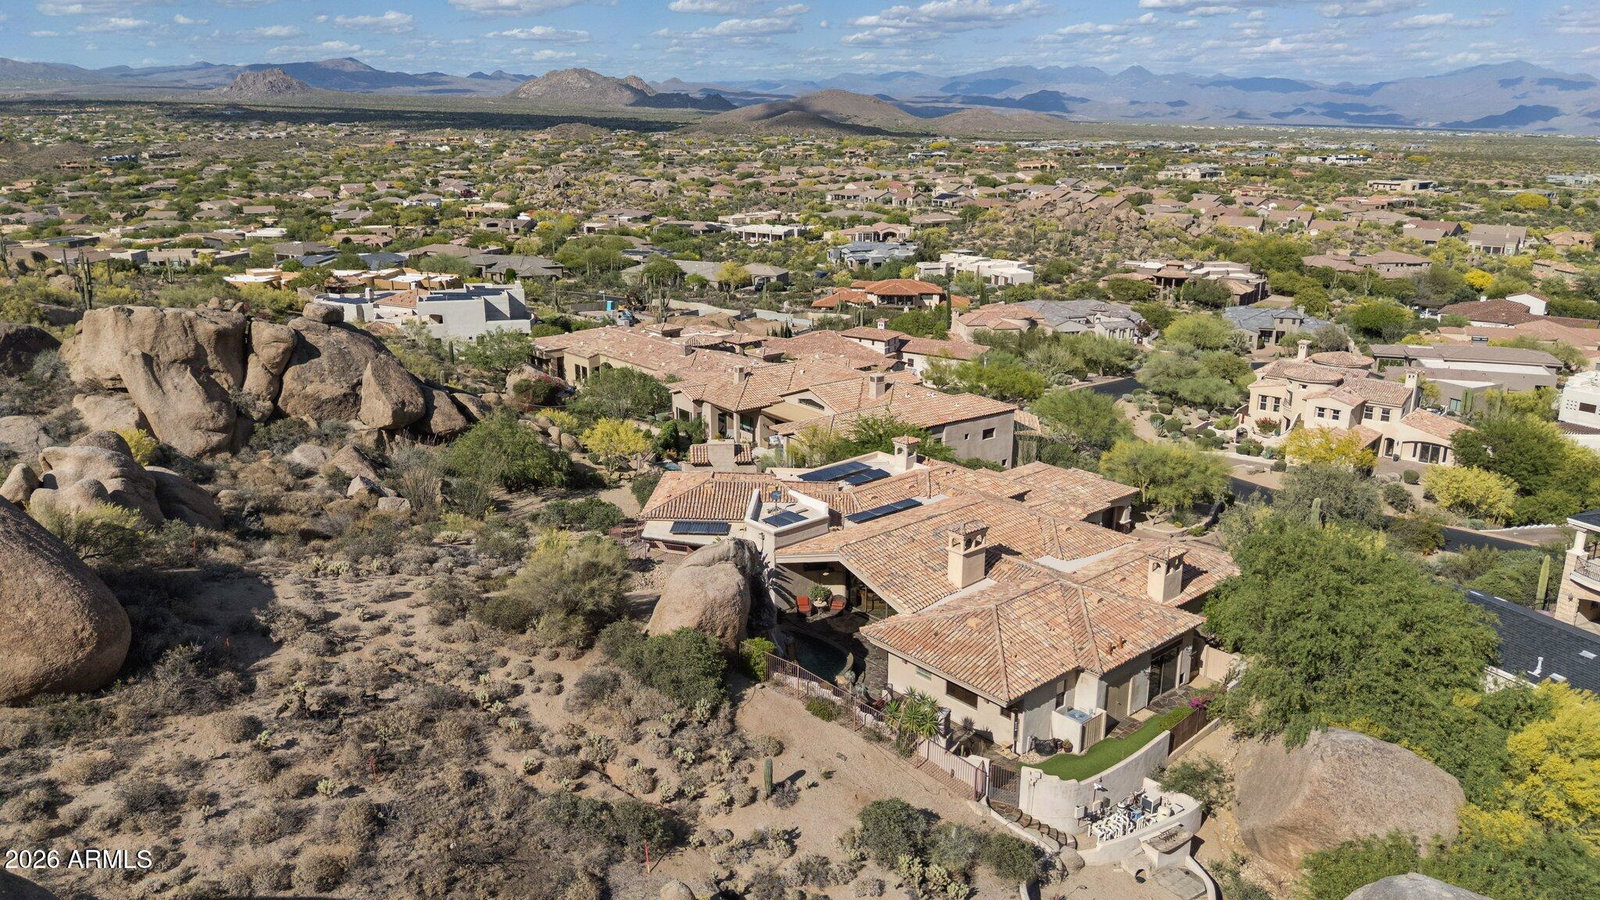
Seller is open to all offers! Unmatched views. Irreplaceable setting. A rare opportunity! Perched on a private hillside in Scottsdale's Troon Village with commanding vistas of Troon Mountain and the Four Peaks, this home delivers a level of luxury and exclusivity that is simply not being replicated at this price point. Spanning 5,500+ square feet, this Italian-inspired estate was built for those who demand both sophistication and presence. Expansive living spaces, soaring ceilings, and walls of glass frame breathtaking desert views--creating a daily experience that feels like a private resort. The kitchen and great room were designed to impress, flowing effortlessly into a full bar and entertainment space ideal for hosting at any scale. Disappearing glass doors open to a backyard that rivals five-star resorts--complete with a heated pool and spa, dramatic rock waterfall, outdoor fireplace, and built-in BBQ. This is Arizona living at its absolute peak. The split floor plan offers privacy and flexibility, anchored by a luxurious primary retreat with dual closets and a private fitness space. Ensuite guest rooms, a dedicated executive office, home theater, and a 500+ bottle wine room elevate this home into a true entertainer's estate. With an elevator, climate-controlled garage, and recent system upgrades already completed, this home delivers both convenience and peace of mind--making it ideal as a full-time residence or lock-and-leave luxury escape. Homes with this combination of views, privacy, scale, and upgrades in Troon are exceptionally limited.
/u.realgeeks.media/scottschulte/logo.png)
Additional Information
- Elementary School
- Desert Sun Academy
- High School
- Cactus Shadows High School
- Middle School
- Sonoran Trails Middle School
- Acres
- 0.75
- Assoc Fee Includes
- Insurance, Maintenance Grounds, Street Maint
- Hoa Fee
- $2,350
- Hoa Fee Frequency
- Annually
- Hoa
- Yes
- Hoa Name
- Troon Mtn Comm. Asso
- Basement Description
- Finished
- Builder Name
- Saddleback Handcrafted Homes
- Community
- Troon Mountain Estates
- Community Features
- Guarded Entry, Community Spa Htd, Gated, Tennis Court(s), Biking/Walking Path, Clubhouse, Fitness Center
- Construction
- Wood Frame, Painted, Stucco, Stone
- Cooling
- Ceiling Fan(s), Central Air, Programmable Thmstat
- Electric
- 220 Volts in Kitchen
- Exterior Features
- Balcony, Private Yard, Misting System, Built-in Barbecue
- Fencing
- Wrought Iron, Block, Back Yard
- Fireplace
- Living Room, Master Bedroom, Gas, Exterior Fireplace
- Flooring
- Carpet, Stone, Tile
- Garage Spaces
- 3
- Heating
- Natural Gas
- Laundry
- Washer Hookup, Inside
- Living Area
- 5,593
- Lot Size
- 32,810
- New Financing
- Cash, VA Loan, Conventional
- Other Rooms
- Bonus/Game Room, Guest Qtrs-Sep Entrn, Exercise/Sauna Room, Media Room
- Parking Features
- Over Height Garage, Extended Length Garage, Garage Door Opener, Attch'd Gar Cabinets, Separate Strge Area, Temp Controlled, Direct Access
- Roofing
- Tile, Foam
- Sewer
- Sewer-In & Connected
- Pool
- Yes
- Spa
- Private, Heated
- Stories
- 2
- Subdivision
- Troon Mountain Estates
- Taxes
- $6,740
- Tax Year
- 2025
- Utilities
- Phone Connected
- Water
- Public
Courtesy of Fathom Realty Elite. 480-576-9200
Copyright 2026 Arizona Regional Multiple Listing Service, All rights reserved. The data relating to real estate for sale on this website comes in part from the Arizona Regional Multiple Listing Service. All information deemed reliable but not guaranteed and should be independently verified. All properties are subject to prior sale, change or withdrawal. Neither listing broker(s) nor Arizona Regional Multiple Listing Service shall be responsible for any typographical errors, misinformation, misprints and shall be held totally harmless.