11506 W Missouri Avenue, Youngtown, AZ 85363
- $379,990
- 4
- BD
- 2
- BA
- 1,500
- SqFt




- Sold Price
- $379,990
- List Price
- $379,990
- Closing Date
- May 29, 2026
- Days on Market
- 66
- Status
- CLOSED
- MLS#
- 6999273
- City
- Youngtown
- Bedrooms
- 4
- Bathrooms
- 2
- Living SQFT
- 1,500
- Lot Size
- 8,625
- Subdivision
- Cooks Corners Unit 1
- Year Built
- 2025
- Type
- Single Family Residence
Property Description
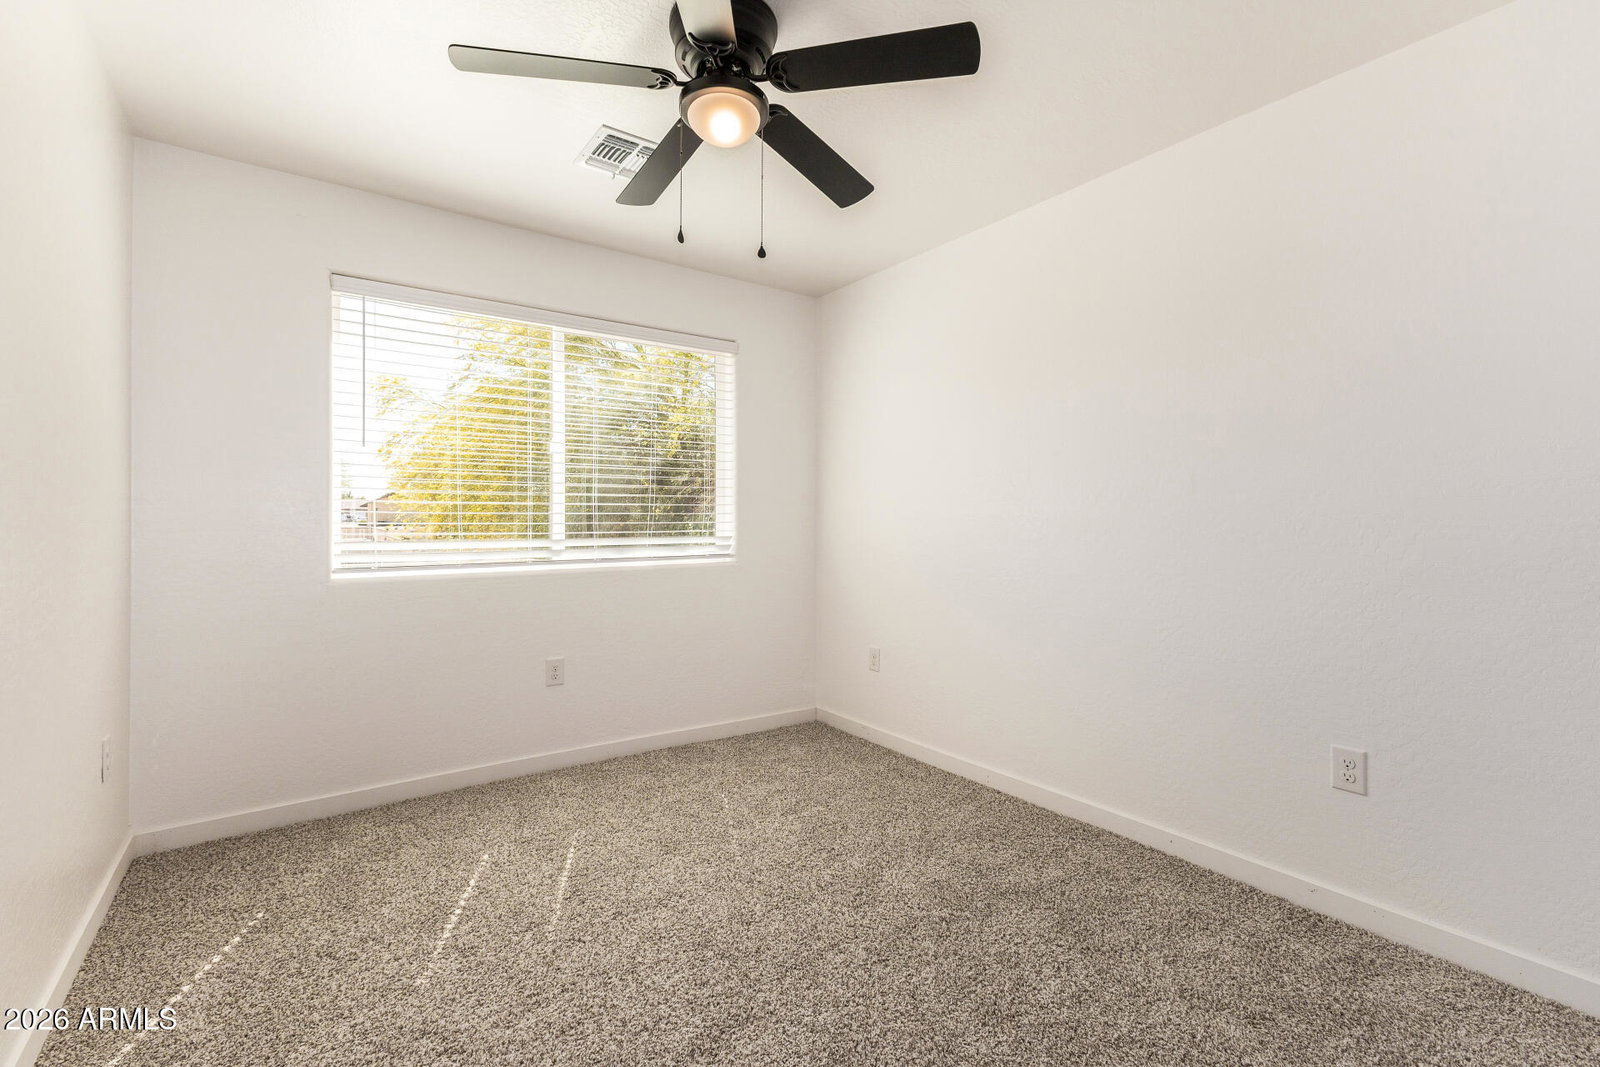
NEW. NO HOA. HUGE LOT. NO AGE RESTRICTIONS. This NEWLY CONSTRUCTED, 4-bedroom residence on a massive hillside lot welcomes you with a 2-car garage and an extended driveway for ample parking. Inside, you'll find a serene open layout with a soothing palette, blinds, and attractive wood-look flooring. The kitchen comes with granite counters, custom white cabinetry with crown moulding, chic light fixtures, brand-new stainless steel appliances, and an island with a breakfast bar for casual meals. The primary bedroom showcases soft carpeting, a walk-in closet, and a private bathroom for added comfort. The sizeable backyard provides a fantastic opportunity to bring your vision to life and craft an enchanting oasis. Don't miss out on your chance to own this charming property!
/u.realgeeks.media/scottschulte/logo.png)
Additional Information
- Elementary School
- Country Meadows Elementary School
- High School
- Peoria High School
- Middle School
- Country Meadows Elementary School
- Acres
- 0.20
- Architecture
- Ranch
- Assoc Fee Includes
- No Fees
- Builder Name
- Unkown
- Construction
- Wood Frame, Painted, Stucco
- Cooling
- Ceiling Fan(s), Central Air
- Fencing
- None
- Flooring
- Carpet, Vinyl
- Garage Spaces
- 2
- Heating
- Electric
- Laundry
- Washer Hookup, Inside
- Living Area
- 1,500
- Lot Size
- 8,625
- New Financing
- Cash, VA Loan, FHA, Conventional
- Other Rooms
- Great Room
- Parking Features
- Garage Door Opener, Direct Access, Attached Garage
- Roofing
- Composition
- Spa
- None
- Stories
- 1
- Style
- Ranch
- Subdivision
- Cooks Corners Unit 1
- Taxes
- $424
- Tax Year
- 2025
- Water
- Pvt Water Company
Courtesy of A.Z. & Associates. 602-456-7600 Selling Office: Pak Home Realty.
Copyright 2026 Arizona Regional Multiple Listing Service, All rights reserved. The data relating to real estate for sale on this website comes in part from the Arizona Regional Multiple Listing Service. All information deemed reliable but not guaranteed and should be independently verified. All properties are subject to prior sale, change or withdrawal. Neither listing broker(s) nor Arizona Regional Multiple Listing Service shall be responsible for any typographical errors, misinformation, misprints and shall be held totally harmless.