3835 E Leland Street, Mesa, AZ 85215
- $1,700,000
- 5
- BD
- 5
- BA
- 4,134
- SqFt




- Sold Price
- $1,700,000
- List Price
- $1,725,000
- Closing Date
- May 06, 2026
- Days on Market
- 63
- Status
- CLOSED
- MLS#
- 6993664
- City
- Mesa
- Bedrooms
- 5
- Bathrooms
- 5
- Living SQFT
- 4,134
- Lot Size
- 47,001
- Subdivision
- Spyglass Estates
- Year Built
- 1994
- Type
- Single Family Residence
Property Description
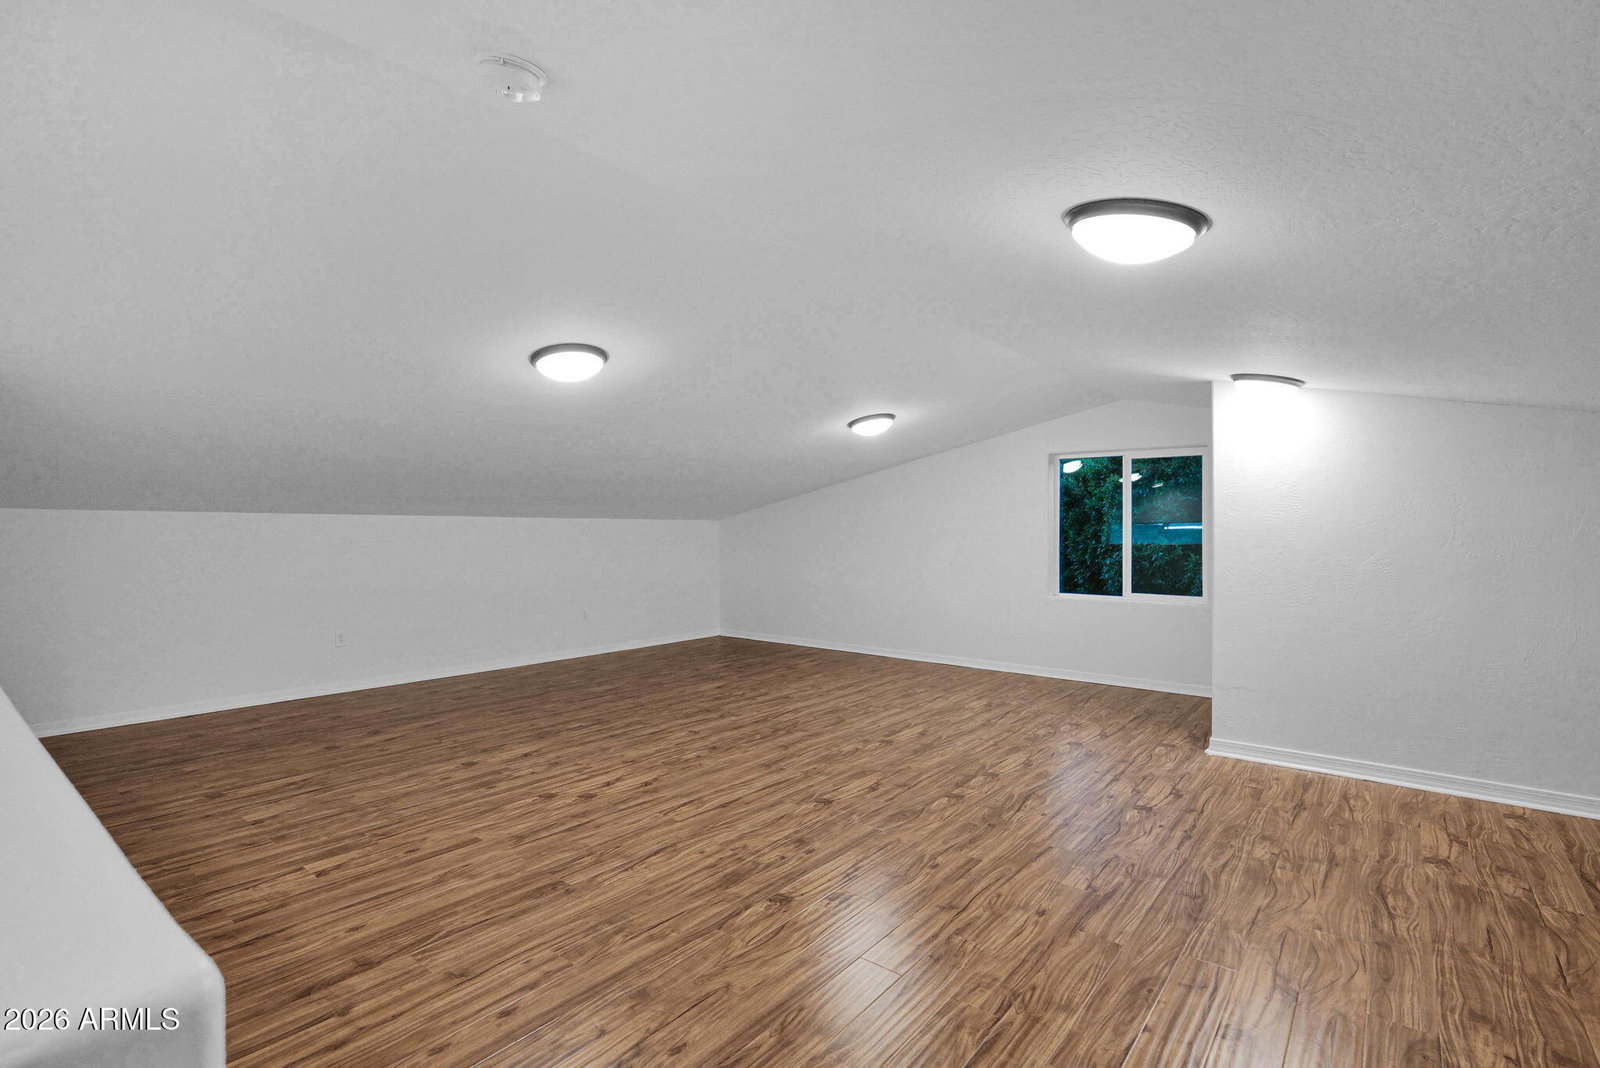
Set on over an acre in a quiet northeast Mesa enclave, this rare single-level estate offers an exceptional combination of land, infrastructure, and flexibility, ideal for buyers seeking space for vehicles, hobbies, home-based business use, or multi-generational living. Main house 4 bed 3.5 ba (3634 sq ft.) guest casita 1 bed 1 ba (600 sq ft) The expansive lot features extensive slab parking, covered carport space, and a substantial detached workshop/garage with an attached guest house, creating a highly functional compound rarely found in today's market. The property offers five enclosed garage spaces, with ceiling height and layout accommodating the addition of two car lifts, allowing for up to seven total vehicles, a rare opportunity for car enthusiasts, collectors.... , or those needing additional workspace! The covered carport area doubles as a poolside entertaining pavilion adjacent to the built-in BBQ and outdoor kitchen, making it equally suited for gatherings or everyday enjoyment. The detached guest house offers excellent flexibility and includes a bedroom, full bathroom, and its own laundry. Above the casita is a finished loft space that can be utilized for a variety of purposes, ideal for a studio, office, game room, or additional storage. Inside the main residence, the thoughtfully designed split floor plan includes four bedrooms, three full bathrooms, and a powder room, soaring 20+ foot vaulted ceilings, and fireplaces in the primary suite, main living area, and outdoor entertaining space. The open-concept kitchen, anchored by double islands, serves as the heart of the home and supports effortless entertaining. Major system improvements include a new HVAC system (2024) and roof replacement (2018), along with an updated water heater and water softener. All structures have been freshly repainted inside and out, and the backyard shed features a newly replaced roof. The resort-style backyard offers a heated pool and spa, mature citrus trees, excellent privacy, and a dedicated poolside guest bathroom, enhancing both convenience and functionality. Pre-appraised, with appraisal available to qualified buyers. A truly distinctive opportunity for those who value land, parking capacity, utility, and long-term flexibility, without sacrificing comfort or location.
/u.realgeeks.media/scottschulte/logo.png)
Additional Information
- Elementary School
- Ishikawa Elementary School
- High School
- Mountain View High School
- Middle School
- Stapley Junior High School
- Acres
- 1.08
- Architecture
- Santa Barbara/Tuscan
- Assoc Fee Includes
- Maintenance Grounds
- Hoa Fee
- $668
- Hoa Fee Frequency
- Semi-Annually
- Hoa
- Yes
- Hoa Name
- Spyglass Estates
- Builder Name
- Custom
- Community
- Spyglass Estates
- Community Features
- Biking/Walking Path
- Construction
- Wood Frame, Painted, Stucco
- Cooling
- Ceiling Fan(s), Central Air
- Exterior Features
- Storage, Built-in Barbecue
- Fencing
- Block
- Fireplace
- Family Room, Master Bedroom, Two Way Fireplace, Gas, Exterior Fireplace
- Flooring
- Carpet, Tile
- Garage Spaces
- 5
- Guest House SqFt
- 600
- Heating
- Natural Gas
- Laundry
- Washer Hookup, Inside
- Living Area
- 4,134
- Lot Size
- 47,001
- New Financing
- Cash, VA Loan, FHA, Conventional
- Other Rooms
- Family Room, Great Room, Loft, Guest Qtrs-Sep Entrn, Separate Workshop
- Parking Features
- RV Access/Parking, RV Gated, Side Vehicle Entry, Garage Door Opener, Attch'd Gar Cabinets, Separate Strge Area, Circular Driveway, RV Garage, Temp Controlled, Attached Garage, Detached Carport, Detached Garage
- Roofing
- Tile
- Pool
- Yes
- Spa
- Private, Heated
- Stories
- 1
- Style
- Santa Barbara/Tuscan
- Subdivision
- Spyglass Estates
- Taxes
- $5,423
- Tax Year
- 2025
- Water
- Public
Mortgage Calculator
Listing courtesy of Keller Williams Realty Phoenix. Selling Office: Superlative Realty.
All information should be verified by the recipient and none is guaranteed as accurate by ARMLS. Copyright 2026 Arizona Regional Multiple Listing Service, Inc. All rights reserved.