1444 E Renee Drive, Phoenix, AZ 85024
- $440,000
- 3
- BD
- 2
- BA
- 1,632
- SqFt




- Sold Price
- $440,000
- List Price
- $450,000
- Closing Date
- Mar 31, 2026
- Days on Market
- 11
- Status
- CLOSED
- MLS#
- 6991279
- City
- Phoenix
- Bedrooms
- 3
- Bathrooms
- 2
- Living SQFT
- 1,632
- Lot Size
- 5,114
- Subdivision
- Chaparral Heights
- Year Built
- 1988
- Type
- Single Family Residence
Property Description
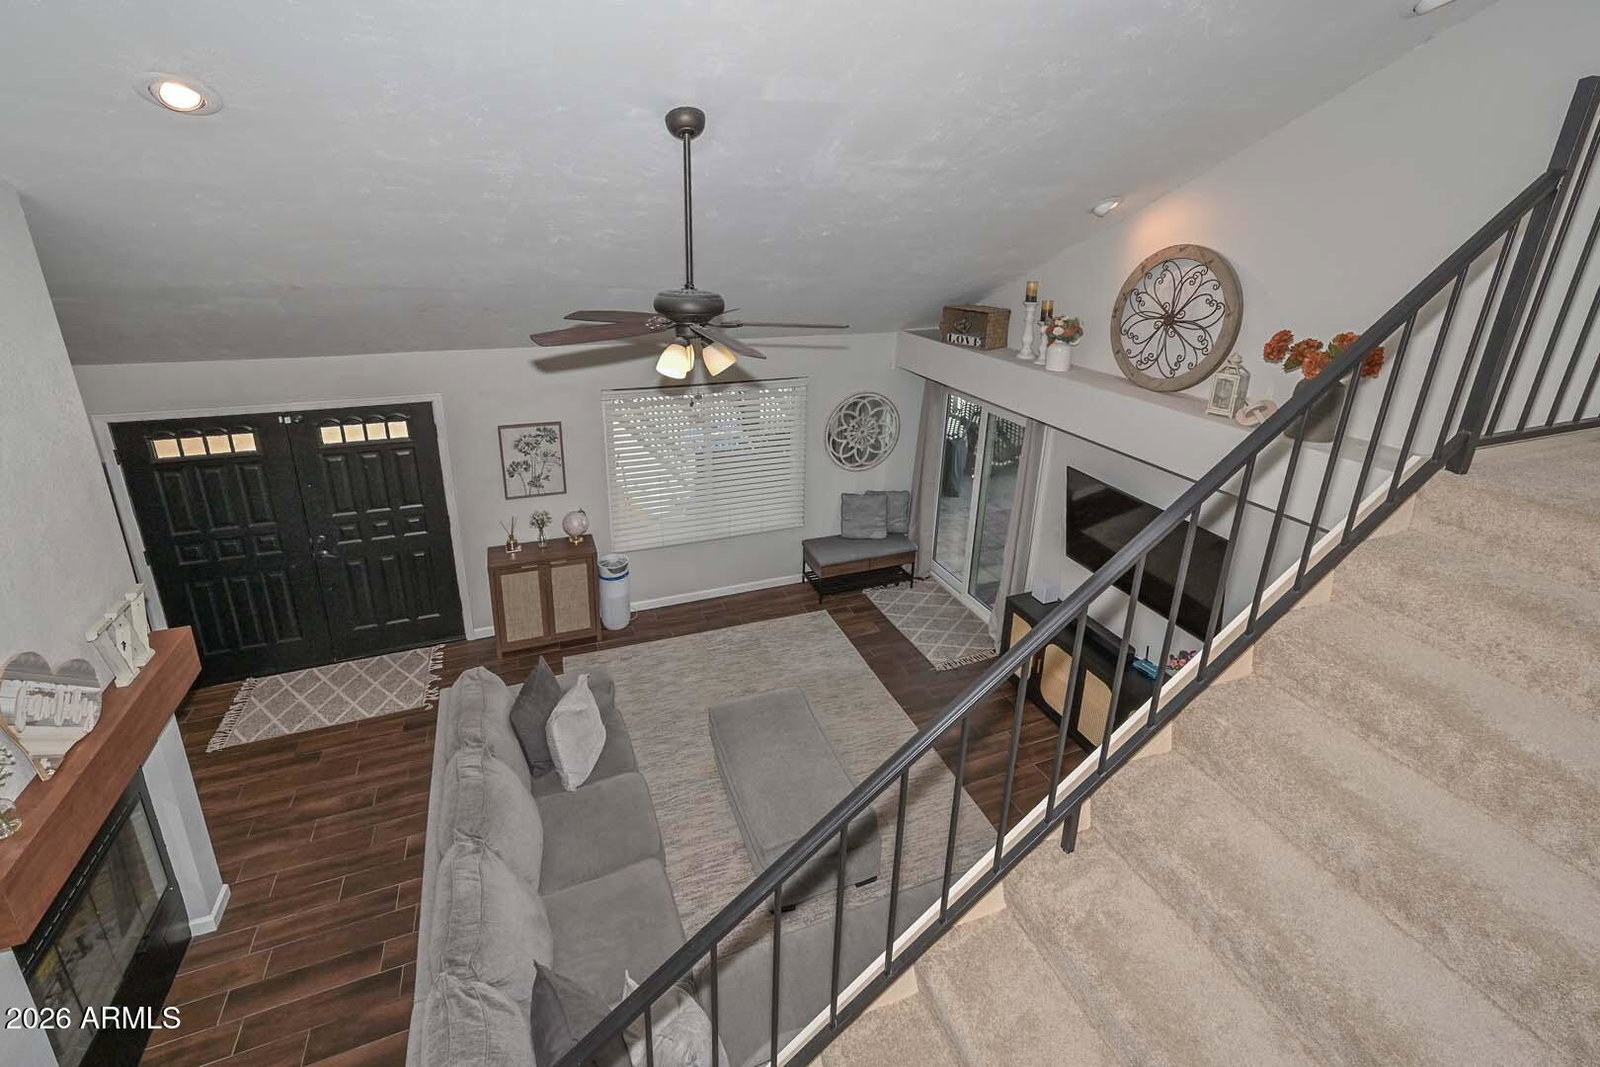
Gorgeous home on a premium lot with stunning front & back views! Fall in love the moment you enter this beautifully updated gem featuring brand-new windows throughout--flooding rooms with natural light, boosting energy efficiency, and adding modern appeal. The expansive living room boasts soaring ceilings, a cozy fireplace, and a dramatic loft view--perfect for entertaining. The kitchen shines with crisp white cabinetry, stainless appliances, passthrough bar, and spacious dining area. Versatile upstairs loft works as playroom, craft space, office, or 4th bedroom. Split bedrooms ensure privacy: two guests share a full bath; primary suite has its own private bath retreat. Fresh windows & thoughtful upgrades make this home a true standout--style, comfort, and low-maintenance living! Updated Upgrades List - 1444 E Renee Dr, Phoenix, AZ 85024-2974 HVAC System: New in 2014 - full replacement for superior energy efficiency & year-round comfort Roof: Replaced in 2011 - long-lasting protection from Arizona's harsh elements Water Heater: Brand new in 2023 - with re-circulation pump for instant hot water & efficiency Exterior Paint: Fresh in 2019 - modern, well-maintained curb appeal boost Interior Paint: Neutral tones ~2015 - still fresh, bright, timeless & move-in ready Flooring - Premium walnut wood-look tile in main areas, kitchen, baths & primary bedroom (durable, stylish, easy-care); fresh neutral carpet in bedrooms, stairs & loft (soft comfort) Windows & Doors: All new replacements - enhanced efficiency, security, noise reduction & abundant natural light Kitchen Updates - freshly painted cabinets, newer stainless sink & updated appliances (clean, modern, functional) Bathrooms - fully updated with newer fixtures (spa-like refresh) Backyard Transformation - low-maintenance oasis: artificial turf, fun putting green & stunning mountain views (perfect for play/entertaining/unwinding) Attic Fan - installed w/ thermostat & switch (better ventilation & cooling savings) Ceiling Fans - throughout home (improved airflow & comfort everywhere) Solar Screens - on all windows (reduce heat gain & lower bills) Storage Enhancements - large outdoor shed + extra garage cabinets (organized space galore) Overall Aesthetic - neutral, clutter-free w/ exceptional mountain views front & back (serene & welcoming) Loft Features - versatile bonus space w/ closet & two windows (ideal 4th bedroom, office or play area)
/u.realgeeks.media/scottschulte/logo.png)
Additional Information
- Elementary School
- Eagle Ridge Elementary School
- High School
- North Canyon High School
- Middle School
- Mountain Trail Middle School
- Acres
- 0.12
- Architecture
- Spanish
- Assoc Fee Includes
- Maintenance Grounds
- Hoa Fee
- $39
- Hoa Fee Frequency
- Monthly
- Hoa
- Yes
- Hoa Name
- Chaparral Heights
- Builder Name
- UNK
- Community
- Chaparral Heights
- Construction
- Wood Frame, Painted, Stucco
- Cooling
- Central Air
- Fencing
- Block
- Fireplace
- Family Room
- Flooring
- Carpet, Tile
- Garage Spaces
- 2
- Heating
- Electric
- Living Area
- 1,632
- Lot Size
- 5,114
- New Financing
- Cash, VA Loan, FHA, Conventional
- Other Rooms
- Great Room, Loft
- Parking Features
- Garage Door Opener, Attch'd Gar Cabinets, Direct Access
- Roofing
- Composition
- Spa
- None
- Stories
- 2
- Style
- Spanish
- Subdivision
- Chaparral Heights
- Taxes
- $1,520
- Tax Year
- 2025
- Water
- Public
Courtesy of Cerreta Real Estate. 623-266-6888 Selling Office: Cerreta Real Estate.
Copyright 2026 Arizona Regional Multiple Listing Service, All rights reserved. The data relating to real estate for sale on this website comes in part from the Arizona Regional Multiple Listing Service. All information deemed reliable but not guaranteed and should be independently verified. All properties are subject to prior sale, change or withdrawal. Neither listing broker(s) nor Arizona Regional Multiple Listing Service shall be responsible for any typographical errors, misinformation, misprints and shall be held totally harmless.