13032 W Alyssa Lane, Peoria, AZ 85383
- $962,000
- 3
- BD
- 3
- BA
- 2,610
- SqFt




- Sold Price
- $962,000
- List Price
- $967,000
- Closing Date
- Mar 27, 2026
- Days on Market
- 13
- Status
- CLOSED
- MLS#
- 6989518
- City
- Peoria
- Bedrooms
- 3
- Bathrooms
- 3
- Living SQFT
- 2,610
- Lot Size
- 10,193
- Subdivision
- Trilogy At Vistancia Parcel C26
- Year Built
- 2006
- Type
- Single Family Residence
Property Description
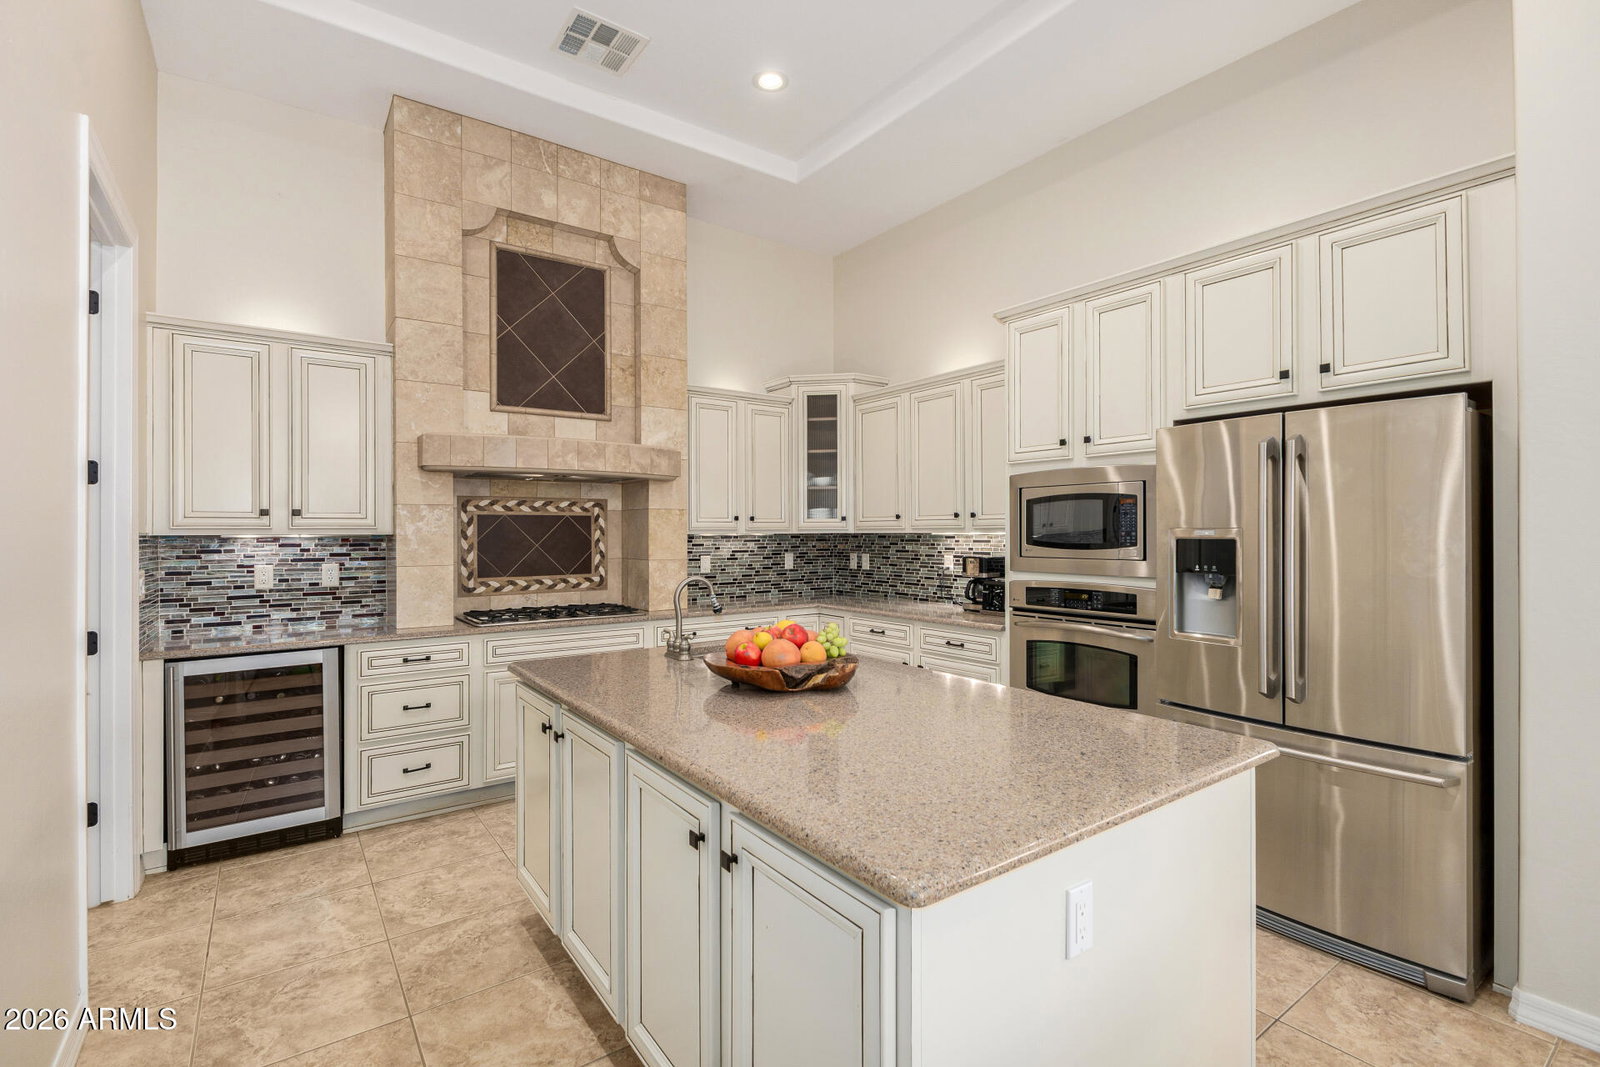
Indulge in refined desert luxury in this exquisite residence with a 3-car garage, ideally located in the sought-after Trilogy at Vistancia on a premium lot! The interior impresses with tile floors in all the right places, elegant plantation shutters, and a spacious living and dining area enhanced by pre-wired surround sound. Host unforgettable gatherings in the formal dining room or relax in the private side courtyard complete with a cozy fireplace. The chef's kitchen is a true showpiece, featuring stainless steel appliances, a mosaic tile backsplash, granite countertops, abundant cabinetry, and two expansive center islands, one with a breakfast bar for casual dining. The serene main suite offers direct backyard access, a generous walk-in closet, and a spa-inspired bath with... dual vanities, a glass-enclosed shower, and a soaking tub. A versatile den is currently the 4th bedroom but can easily be a home office or reading retreat. Outdoors, unwind beneath the covered patio or entertain in style with a built-in BBQ, rejuvenating spa, and sparkling, heated pool with water features, all set against breathtaking sunset views. This is luxury living at its finest! Come and experience its allure for yourself! Most all furniture is nearly new and available for sale outside of escrow.
/u.realgeeks.media/scottschulte/logo.png)
Additional Information
- Elementary School
- Adult
- High School
- Adult
- Middle School
- Adult
- Acres
- 0.23
- Architecture
- Santa Barbara/Tuscan
- Assoc Fee Includes
- Maintenance Grounds, Street Maint
- Hoa Fee
- $1,136
- Hoa Fee Frequency
- Quarterly
- Hoa
- Yes
- Hoa Name
- Trilogy at Vistancia
- Builder Name
- SHEA HOMES
- Community
- Trilogy At Vistancia
- Community Features
- Guarded Entry, Community Spa Htd, Gated, Golf, Tennis Court(s), Playground, Biking/Walking Path, Clubhouse, Community Media Room, Fitness Center, Pickleball
- Construction
- Wood Frame, Painted, Stucco
- Cooling
- Ceiling Fan(s), Central Air
- Exterior Features
- Private Yard, Built-in Barbecue
- Fencing
- Wrought Iron, Block
- Fireplace
- Gas, Exterior Fireplace
- Flooring
- Carpet, Tile
- Garage Spaces
- 3
- Accessibility Features
- Lever Handles
- Heating
- Natural Gas
- Laundry
- Washer Hookup, Inside
- Living Area
- 2,610
- Lot Size
- 10,193
- Model
- Aurora
- New Financing
- Cash, VA Loan, FHA, Conventional
- Other Rooms
- Great Room
- Parking Features
- Extended Length Garage, Garage Door Opener, Attch'd Gar Cabinets, Direct Access, Attached Garage
- Roofing
- Tile
- Pool
- Yes
- Spa
- Private, Heated
- Stories
- 1
- Style
- Santa Barbara/Tuscan
- Subdivision
- Trilogy At Vistancia Parcel C26
- Taxes
- $4,898
- Tax Year
- 2025
- Water
- Public
- Age Restricted
- Yes
Courtesy of Re/Max Fine Properties. 623-745-9933 Selling Office: Re/Max Fine Properties.
Copyright 2026 Arizona Regional Multiple Listing Service, All rights reserved. The data relating to real estate for sale on this website comes in part from the Arizona Regional Multiple Listing Service. All information deemed reliable but not guaranteed and should be independently verified. All properties are subject to prior sale, change or withdrawal. Neither listing broker(s) nor Arizona Regional Multiple Listing Service shall be responsible for any typographical errors, misinformation, misprints and shall be held totally harmless.