7210 N 17th Avenue N, Phoenix, AZ 85021
- $613,000
- 5
- BD
- 3
- BA
- 2,751
- SqFt




- Sold Price
- $613,000
- List Price
- $699,997
- Closing Date
- May 22, 2026
- Days on Market
- 92
- Status
- CLOSED
- MLS#
- 6987330
- City
- Phoenix
- Bedrooms
- 5
- Bathrooms
- 3
- Living SQFT
- 2,751
- Lot Size
- 9,365
- Subdivision
- Westwood Heights Lots 1-70, 131-136
- Year Built
- 1981
- Type
- Single Family Residence
Property Description
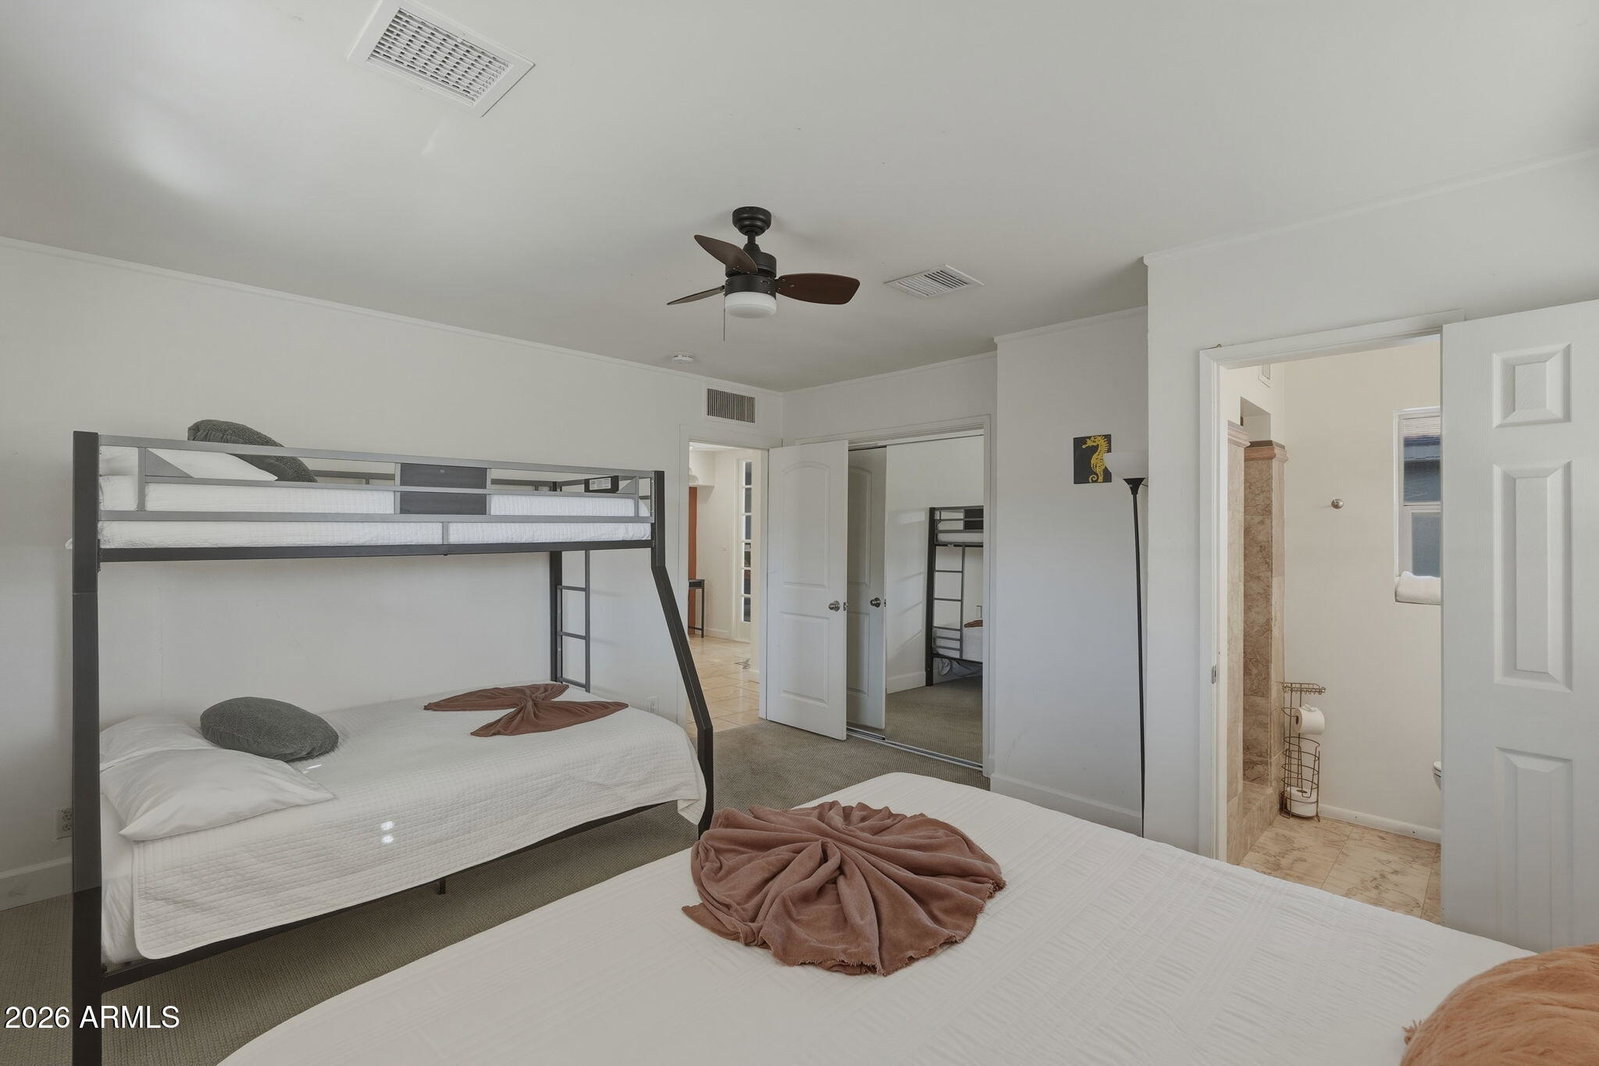
This Central Phoenix home is a must-see! With No HOA. Priced to reflect its high-yield investment potential, this all-single-story home with no stairs entry, invites both families and investors to realize their vision through cosmetic updates. The interior features a versatile layout including two true primary suites, offering privacy for multigenerational living, a home office, or long-term guests. Natural light floods the main living areas through massive sliding glass doors, blending indoor and outdoor life. The home includes two newer A/C units (2023), new insulation, and a smart thermostat. The pool area has updated pump equipment with a Heat/Cool Pump. In addition to the two-car garage, a bonus side room provides flexible space for a workshop, hobby room, or extra storage. Enjoy the freedom to personalize your property in a well established Central Phoenix prime location just minutes from Uptown dining, the Phoenix Farmers Market, hiking trails at Piestewa Peak, dog park, schools, hospitals, and more!
/u.realgeeks.media/scottschulte/logo.png)
Additional Information
- Elementary School
- Orangewood School
- High School
- Washington High School
- Middle School
- Orangewood School
- Acres
- 0.22
- Architecture
- Ranch, Spanish
- Assoc Fee Includes
- No Fees
- Builder Name
- unk
- Community Features
- Near Bus Stop, Biking/Walking Path
- Construction
- Block, Wood Frame, Steel Frame, Painted, Stucco
- Cooling
- Ceiling Fan(s), Central Air
- Fencing
- Block
- Fireplace
- Family Room, Living Room, Two Way Fireplace, Gas
- Flooring
- Carpet, Tile
- Garage Spaces
- 2
- Accessibility Features
- Zero-Grade Entry
- Heating
- Natural Gas
- Laundry
- Inside, Gas Dryer Hookup
- Living Area
- 2,751
- Lot Size
- 9,365
- New Financing
- Cash, VA Loan, FHA, Conventional
- Other Rooms
- Family Room, Great Room, Media Room
- Parking Features
- Garage Door Opener, Attch'd Gar Cabinets
- Roofing
- Composition
- Sewer
- Sewer-In & Connected
- Pool
- Yes
- Spa
- None
- Stories
- 1
- Style
- Ranch, Spanish
- Subdivision
- Westwood Heights Lots 1-70, 131-136
- Taxes
- $4,206
- Tax Year
- 2025
- Water
- Public
Courtesy of eXp Realty. 888-897-7821 Selling Office: New Western.
Copyright 2026 Arizona Regional Multiple Listing Service, All rights reserved. The data relating to real estate for sale on this website comes in part from the Arizona Regional Multiple Listing Service. All information deemed reliable but not guaranteed and should be independently verified. All properties are subject to prior sale, change or withdrawal. Neither listing broker(s) nor Arizona Regional Multiple Listing Service shall be responsible for any typographical errors, misinformation, misprints and shall be held totally harmless.