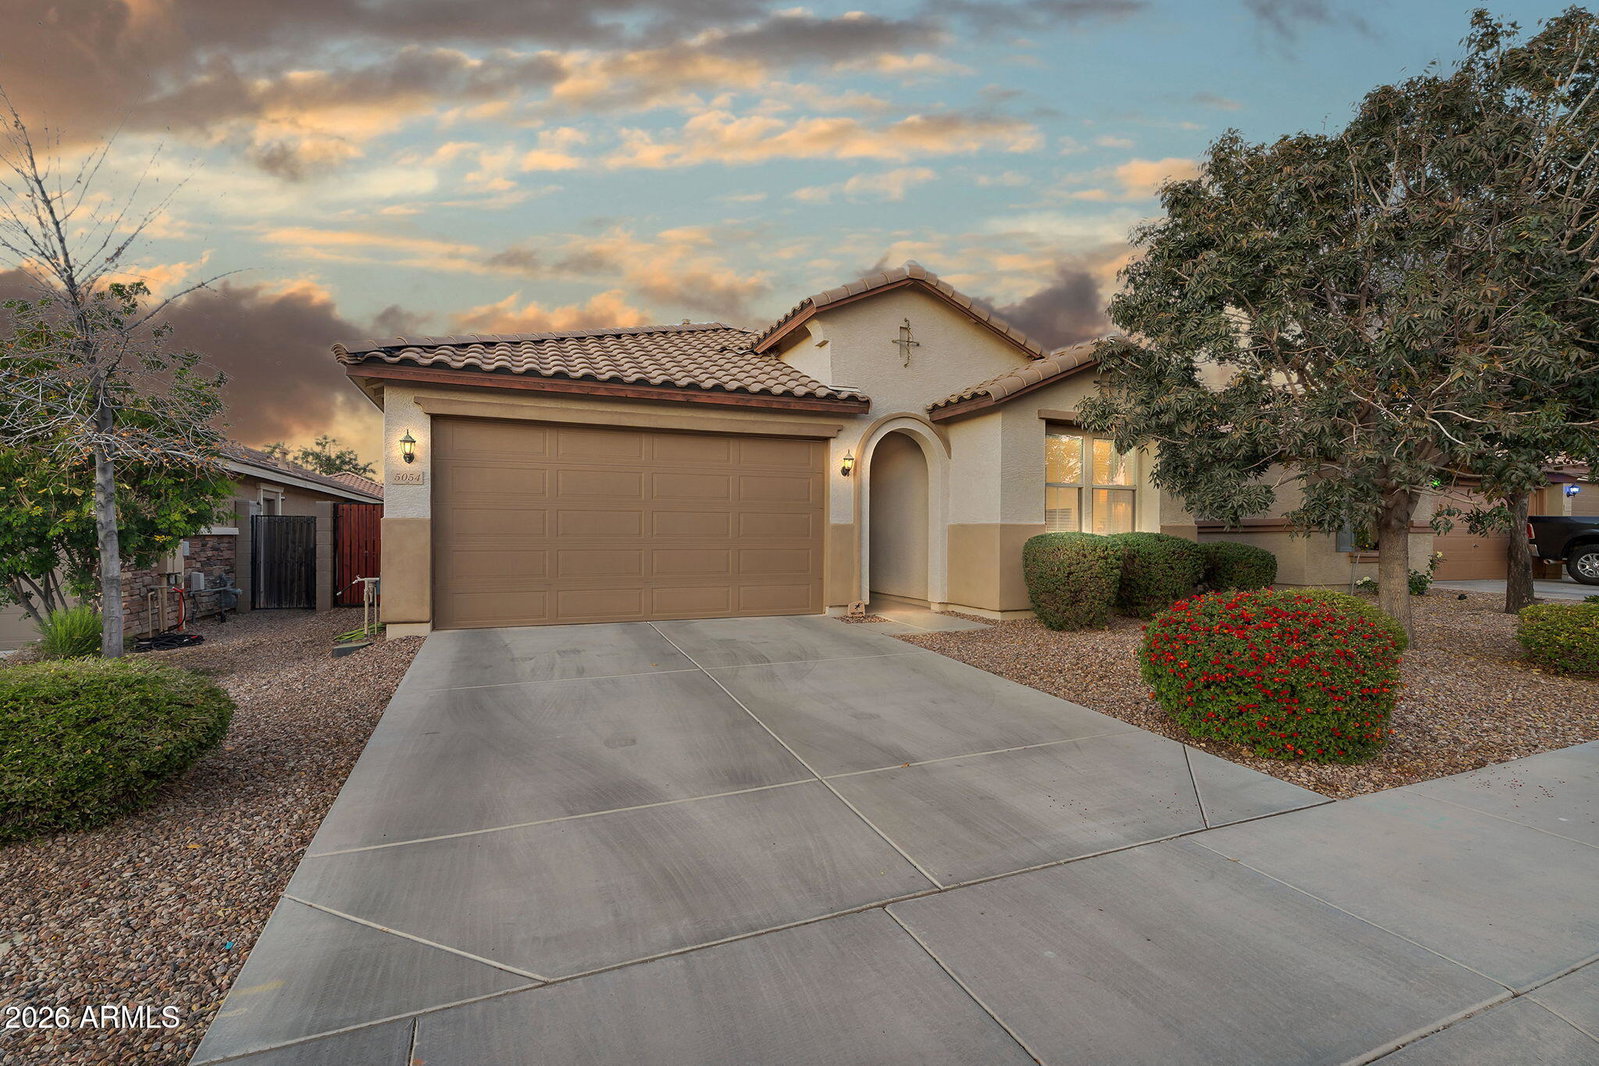
5054 E Halifax Street, Mesa, AZ 85205
- $540,000
- 3
- BD
- 2
- BA
- 1,971
- SqFt




- Sold Price
- $540,000
- List Price
- $540,000
- Closing Date
- Mar 17, 2026
- Days on Market
- 4
- Status
- CLOSED
- MLS#
- 6980377
- City
- Mesa
- Bedrooms
- 3
- Bathrooms
- 2
- Living SQFT
- 1,971
- Lot Size
- 5,400
- Subdivision
- Higley Heights
- Year Built
- 2016
- Type
- Single Family Residence
Property Description
Newer construction in fantastic north/central Mesa location, close to great restaurants, Longbow shopping and the north 202. Adorable and functional floor plan with large office/playroom plus three spacious bedrooms. Huge walk-in pantry, 42 inch cabinets, large island in kitchen. Great room concept with split primary. Durable and neutral, tasteful wood-look floor. Beautiful attention to detail throughout: ceiling fans in all of the rooms, updated pulls in the kitchen, wainscoting in secondary bed, water softener/purifier. Lovely, grassy/pavered, north facing backyard, with comfy covered patio and TV mount. Lot is located just 2 houses down from park/green space, plus children's play area, and large community pool. Ideal lock and leave, low maintenance property!
/u.realgeeks.media/scottschulte/logo.png)
Additional Information
- Elementary School
- Bush Elementary
- High School
- Red Mountain High School
- Middle School
- Shepherd Junior High School
- Acres
- 0.12
- Architecture
- Contemporary
- Assoc Fee Includes
- Maintenance Grounds
- Hoa Fee
- $84
- Hoa Fee Frequency
- Monthly
- Hoa
- Yes
- Hoa Name
- Copper Crest
- Builder Name
- KB
- Community Features
- Playground, Biking/Walking Path
- Construction
- Wood Frame, Painted, Stucco
- Cooling
- Ceiling Fan(s), Central Air
- Fencing
- Block, Back Yard
- Flooring
- Carpet, Tile
- Garage Spaces
- 2
- Heating
- Electric, Forced Air
- Laundry
- Inside
- Living Area
- 1,971
- Lot Size
- 5,400
- New Financing
- Cash, VA Loan, FHA, Conventional
- Other Rooms
- Great Room
- Roofing
- Tile
- Sewer
- Sewer-In & Connected
- Spa
- None
- Stories
- 1
- Style
- Contemporary
- Subdivision
- Higley Heights
- Taxes
- $2,248
- Tax Year
- 2025
- Water
- Public
Mortgage Calculator
Listing courtesy of Realty ONE Group. Selling Office: Redfin Corporation.
All information should be verified by the recipient and none is guaranteed as accurate by ARMLS. Copyright 2026 Arizona Regional Multiple Listing Service, Inc. All rights reserved.