9706 E Chuckwagon Lane, Scottsdale, AZ 85262
- $750,000
- 3
- BD
- 2
- BA
- 1,832
- SqFt




- Sold Price
- $750,000
- List Price
- $750,000
- Closing Date
- Feb 26, 2026
- Days on Market
- 10
- Status
- CLOSED
- MLS#
- 6972298
- City
- Scottsdale
- Bedrooms
- 3
- Bathrooms
- 2
- Living SQFT
- 1,832
- Lot Size
- 5,167
- Subdivision
- Legend Trail Parcel I/J
- Year Built
- 1998
- Type
- Single Family Residence
Property Description
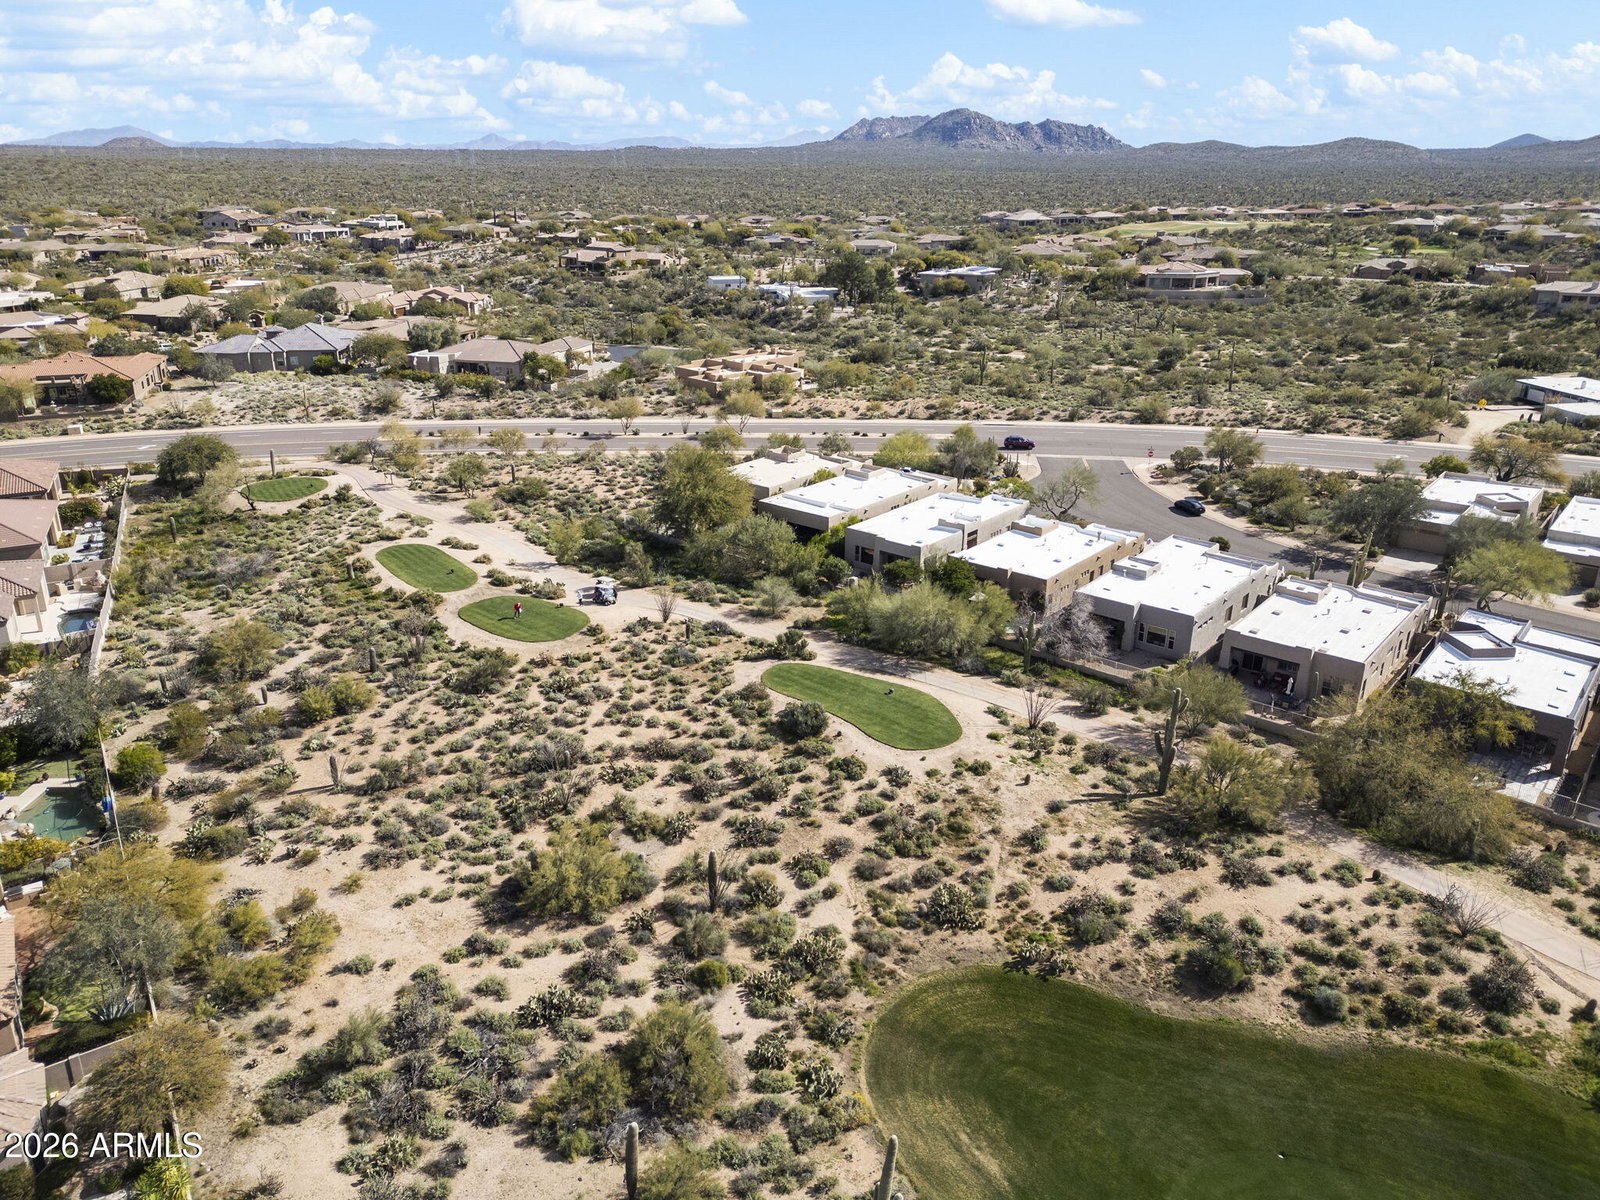
Welcome home to this beautiful single-level residence offering 1,832 sq. ft. of thoughtfully designed living space, including a light-filled great room with views, two bedrooms plus a den, and an ideal golf-course setting within a quiet yet vibrant resort-style community. High ceilings, neutral finishes, and an open great-room floor plan create a bright, welcoming atmosphere. The 30-day minimum rental allowance adds valuable lifestyle versatility. The spacious kitchen features a breakfast bar, great cabinet & counter space, new appliances, a gas-stub for range, a large walk-in pantry, and opens seamlessly to the living area with tasteful artistic niches, views and plantation shutters. The spacious primary suite has a gated, private patio with mountain views, a deluxe custom walk- in Classy closet, a jetted tub, a walk-in shower, and a private toilet room. The second bedroom comfortably accommodates two twin beds, while the central den with double-door entry includes a wall of custom built-in shelving and desk space. Step outside to the lush north-facing patio overlooking the 8th green with mountain views in the distance. A built-in BBQ and bar create the perfect setting for enjoying your own fresh fruit from the citrus trees, Arizona evenings and entertaining under the stars. This home has been thoughtfully maintained and improved, including a new HVAC system (2021), Everpure water filtration system (2020), water softener (2022), hot water recirculation pump (2022), new garage door opener system (2024), recent kitchen appliance updates (refrigerator 2024, dishwasher 2022), a roof coating (2023) with warranty (5 year), interior paint (2025) and exterior was recently painted as well. Enhanced landscape lighting and refreshed irrigation add to both curb appeal and ease of care. Legend Trail offers true resort-style living, with an impressive array of amenities included in the low $100/month HOA fee. The nearby community center features two heated pools, a spa, tennis, pickleball and basketball courts, a large fitness center, banquet and social rooms, a full calendar of community activities, and a staffed on-site office. Residents also enjoy a championship 18-hole golf course, ranked among the best in Scottsdale and the top 100 nationwide, along with the popular Legend Trail Cantina, just down the road for casual dining. Nestled in North Scottsdale, Legend Trail is surrounded by the beauty of the Sonoran Desert and the McDowell Mountain Preserve, offering access to over 200 miles of world-class hiking and biking trails, a timeless Arizona setting that never goes out of style. Conveniently located near premier dining, shopping, and outdoor recreation, this home offers comfort, community, and classic Scottsdale living. Don't miss the opportunity to make this special property your own. And remember you can get income too! Minimum rental period is 30 days.
/u.realgeeks.media/scottschulte/logo.png)
Additional Information
- Elementary School
- Black Mountain Elementary School
- High School
- Cactus Shadows High School
- Middle School
- Sonoran Trails Middle School
- Acres
- 0.12
- Architecture
- Territorial/Santa Fe
- Assoc Fee Includes
- Maintenance Grounds
- Hoa Fee
- $300
- Hoa Fee Frequency
- Quarterly
- Hoa
- Yes
- Hoa Name
- Legend Trail
- Builder Name
- Presley
- Community
- Legend Trail
- Community Features
- Lake, Community Spa, Community Spa Htd, Golf, Tennis Court(s), Biking/Walking Path, Clubhouse, Fitness Center, Pickleball
- Construction
- Wood Frame, Painted, Stucco
- Cooling
- Ceiling Fan(s), Central Air, Programmable Thmstat
- Electric
- 220 Volts in Kitchen
- Exterior Features
- Private Yard, Built-in Barbecue
- Fencing
- Wrought Iron, Block, Back Yard, Front Yard
- Flooring
- Carpet, Tile
- Garage Spaces
- 2
- Accessibility Features
- Hard/Low Nap Floors, Bath Grab Bars
- Heating
- Natural Gas, Forced Air
- Laundry
- Inside, Gas Dryer Hookup
- Living Area
- 1,832
- Lot Size
- 5,167
- Model
- Santa Fe
- New Financing
- Cash, VA Loan, Conventional
- Other Rooms
- Great Room, Library-Blt-in Bkcse
- Parking Features
- Garage Door Opener, Direct Access, Attached Garage
- Roofing
- Built-Up, Foam
- Sewer
- Sewer-In & Connected
- Spa
- None
- Stories
- 1
- Style
- Territorial/Santa Fe
- Subdivision
- Legend Trail Parcel I/J
- Taxes
- $2,094
- Tax Year
- 2025
- Utilities
- Natural Gas Available, Natural Gas Connected, Phone Available, Phone Connected
- Water
- Public
Courtesy of Realty ONE Group. 480-285-0000 Selling Office: HomeSmart.
Copyright 2026 Arizona Regional Multiple Listing Service, All rights reserved. The data relating to real estate for sale on this website comes in part from the Arizona Regional Multiple Listing Service. All information deemed reliable but not guaranteed and should be independently verified. All properties are subject to prior sale, change or withdrawal. Neither listing broker(s) nor Arizona Regional Multiple Listing Service shall be responsible for any typographical errors, misinformation, misprints and shall be held totally harmless.