19721 W Washington Street, Buckeye, AZ 85326
- $399,000
- 4
- BD
- 2
- BA
- 1,800
- SqFt






- Sold Price
- $399,000
- List Price
- $395,000
- Closing Date
- Mar 02, 2026
- Days on Market
- 41
- Status
- CLOSED
- MLS#
- 6971390
- City
- Buckeye
- Bedrooms
- 4
- Bathrooms
- 2
- Living SQFT
- 1,800
- Lot Size
- 7,384
- Subdivision
- Blue Horizons Parcel 13 Replat
- Year Built
- 2019
- Type
- Single Family Residence
Property Description
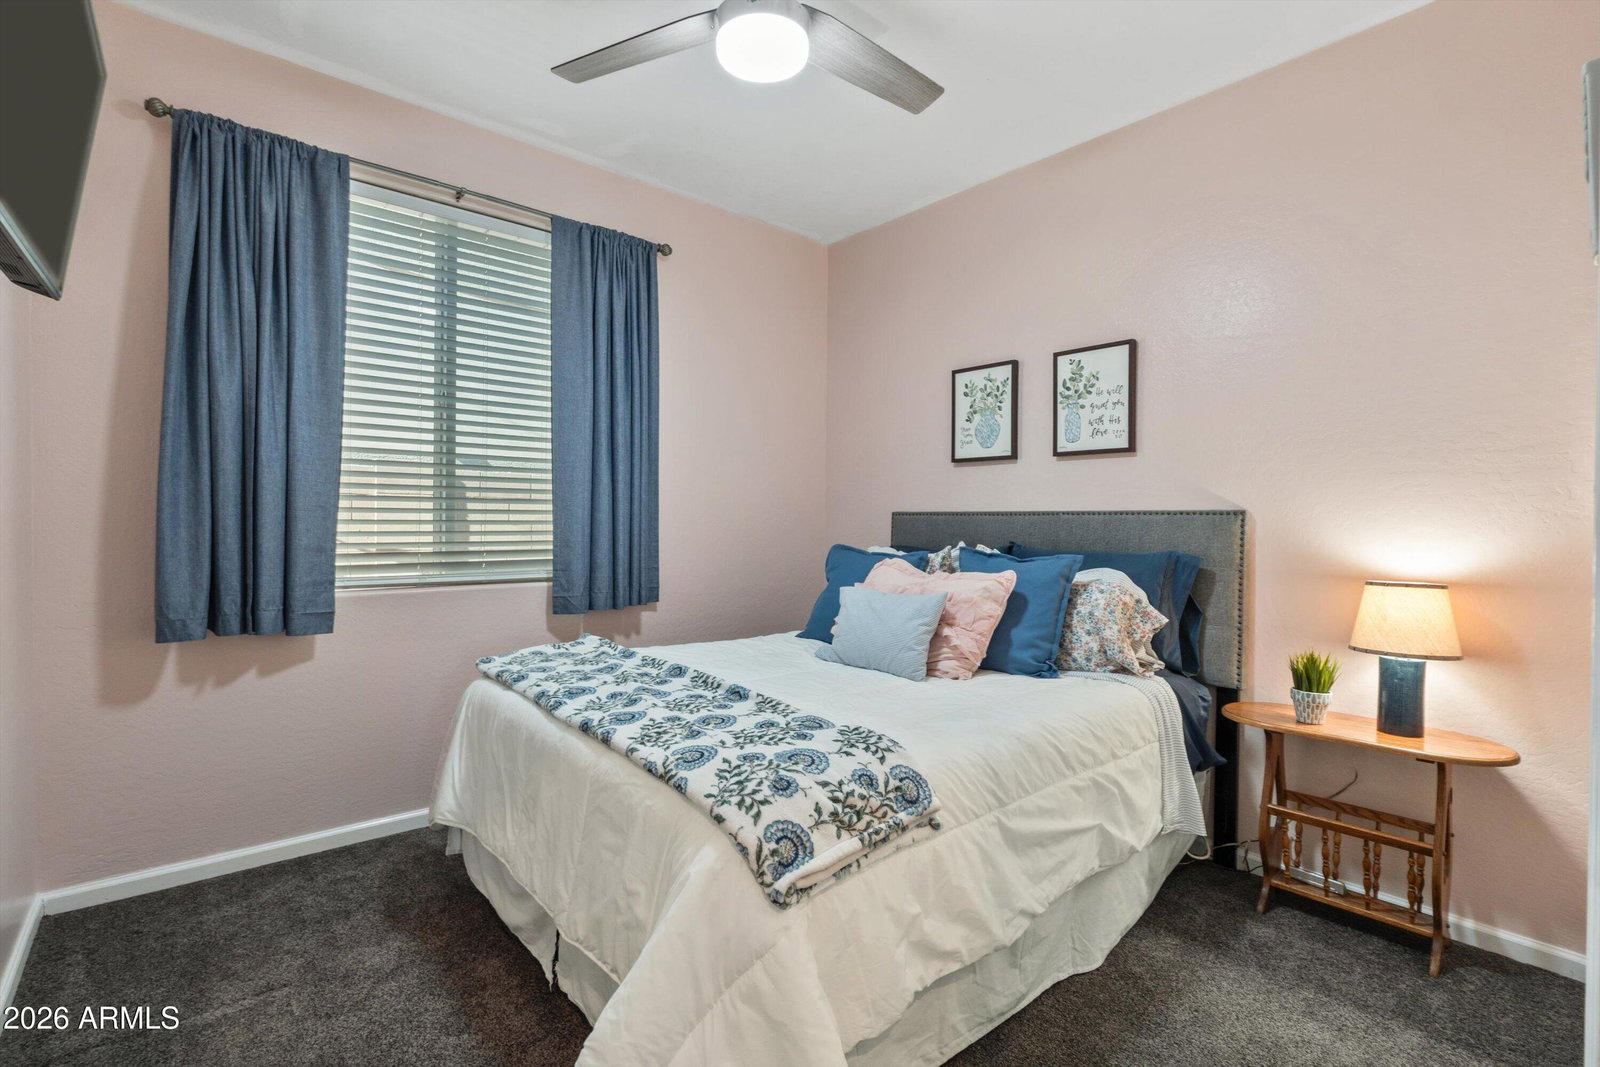
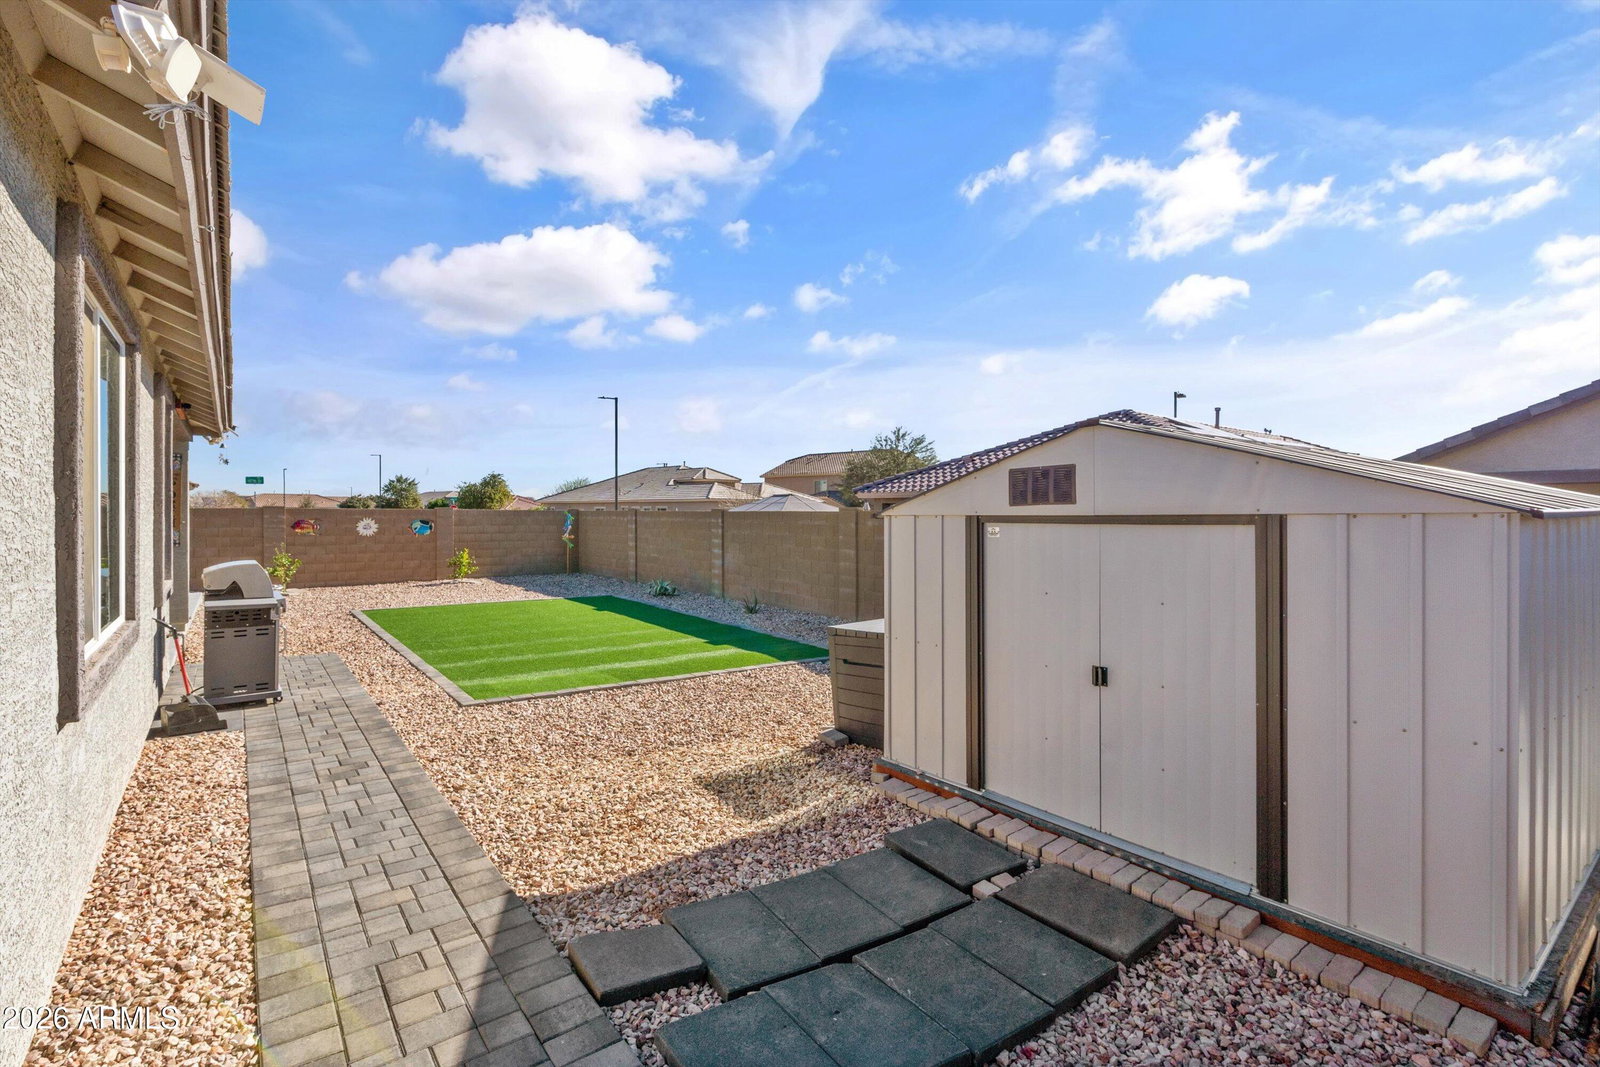
Step into this beautifully sleek 4-bedroom, 2-bath home located in the desirable Blue Horizons community, just off the I-10 in the heart of growing Buckeye. This home features modern finishes and a thoughtfully designed split-floor plan. The open great room showcases tall ceilings and beautiful tile flooring, creating a bright and spacious feel throughout. The contemporary kitchen offers crisp white cabinetry overlooking the living area, along with a new dishwasher and dual convection oven perfect for entertaining and everyday living. Both bathrooms have been upgraded with new smart toilets and double sinks. The primary suite features a spa-like shower with subway tile accented by dark grout, creating a bold geometric pattern with an industrial touch. Designed with comfort and safety in mind, the shower includes a built-in bench and sturdy grab bars. Additional highlights include an epoxy coated garage, tinted windows for added privacy and energy efficiency. The backyard delivers year-round usability with artificial turf, storage shed, side yard and 8-ft RV gate ideal for toys, trailers, or extra access. This move-in-ready home offers style, functionality and convenient access to major routes, shopping, and future growth.
/u.realgeeks.media/scottschulte/logo.png)
Additional Information
- Elementary School
- Blue Horizons Elementary School
- High School
- Youngker High School
- Middle School
- Blue Horizons Elementary School
- Acres
- 0.17
- Architecture
- Ranch
- Assoc Fee Includes
- Maintenance Grounds
- Hoa Fee
- $81
- Hoa Fee Frequency
- Monthly
- Hoa
- Yes
- Hoa Name
- Blue Horizons
- Builder Name
- Lennar
- Community Features
- Playground, Biking/Walking Path
- Construction
- Wood Frame, Painted, Stucco
- Cooling
- Ceiling Fan(s), Central Air
- Exterior Features
- Storage
- Fencing
- Block
- Flooring
- Carpet, Tile
- Garage Spaces
- 2
- Heating
- Natural Gas
- Laundry
- Washer Hookup, Inside, Gas Dryer Hookup
- Living Area
- 1,800
- Lot Size
- 7,384
- New Financing
- Cash, VA Loan, FHA, Conventional
- Other Rooms
- Great Room
- Parking Features
- RV Gated, Garage Door Opener
- Roofing
- Tile
- Spa
- None
- Stories
- 1
- Style
- Ranch
- Subdivision
- Blue Horizons Parcel 13 Replat
- Taxes
- $1,985
- Tax Year
- 2025
- Water
- Public
Courtesy of eXp Realty. 888-897-7821 Selling Office: West USA Realty.
Copyright 2026 Arizona Regional Multiple Listing Service, All rights reserved. The data relating to real estate for sale on this website comes in part from the Arizona Regional Multiple Listing Service. All information deemed reliable but not guaranteed and should be independently verified. All properties are subject to prior sale, change or withdrawal. Neither listing broker(s) nor Arizona Regional Multiple Listing Service shall be responsible for any typographical errors, misinformation, misprints and shall be held totally harmless.