4110 W Oraibi Drive, Glendale, AZ 85308
- $905,000
- 4
- BD
- 4
- BA
- 3,436
- SqFt




- Sold Price
- $905,000
- List Price
- $915,000
- Closing Date
- Feb 09, 2026
- Days on Market
- 6
- Status
- CLOSED
- MLS#
- 6969811
- City
- Glendale
- Bedrooms
- 4
- Bathrooms
- 4
- Living SQFT
- 3,436
- Lot Size
- 14,501
- Subdivision
- Yorkshire Estates
- Year Built
- 2003
- Type
- Single Family Residence
Property Description
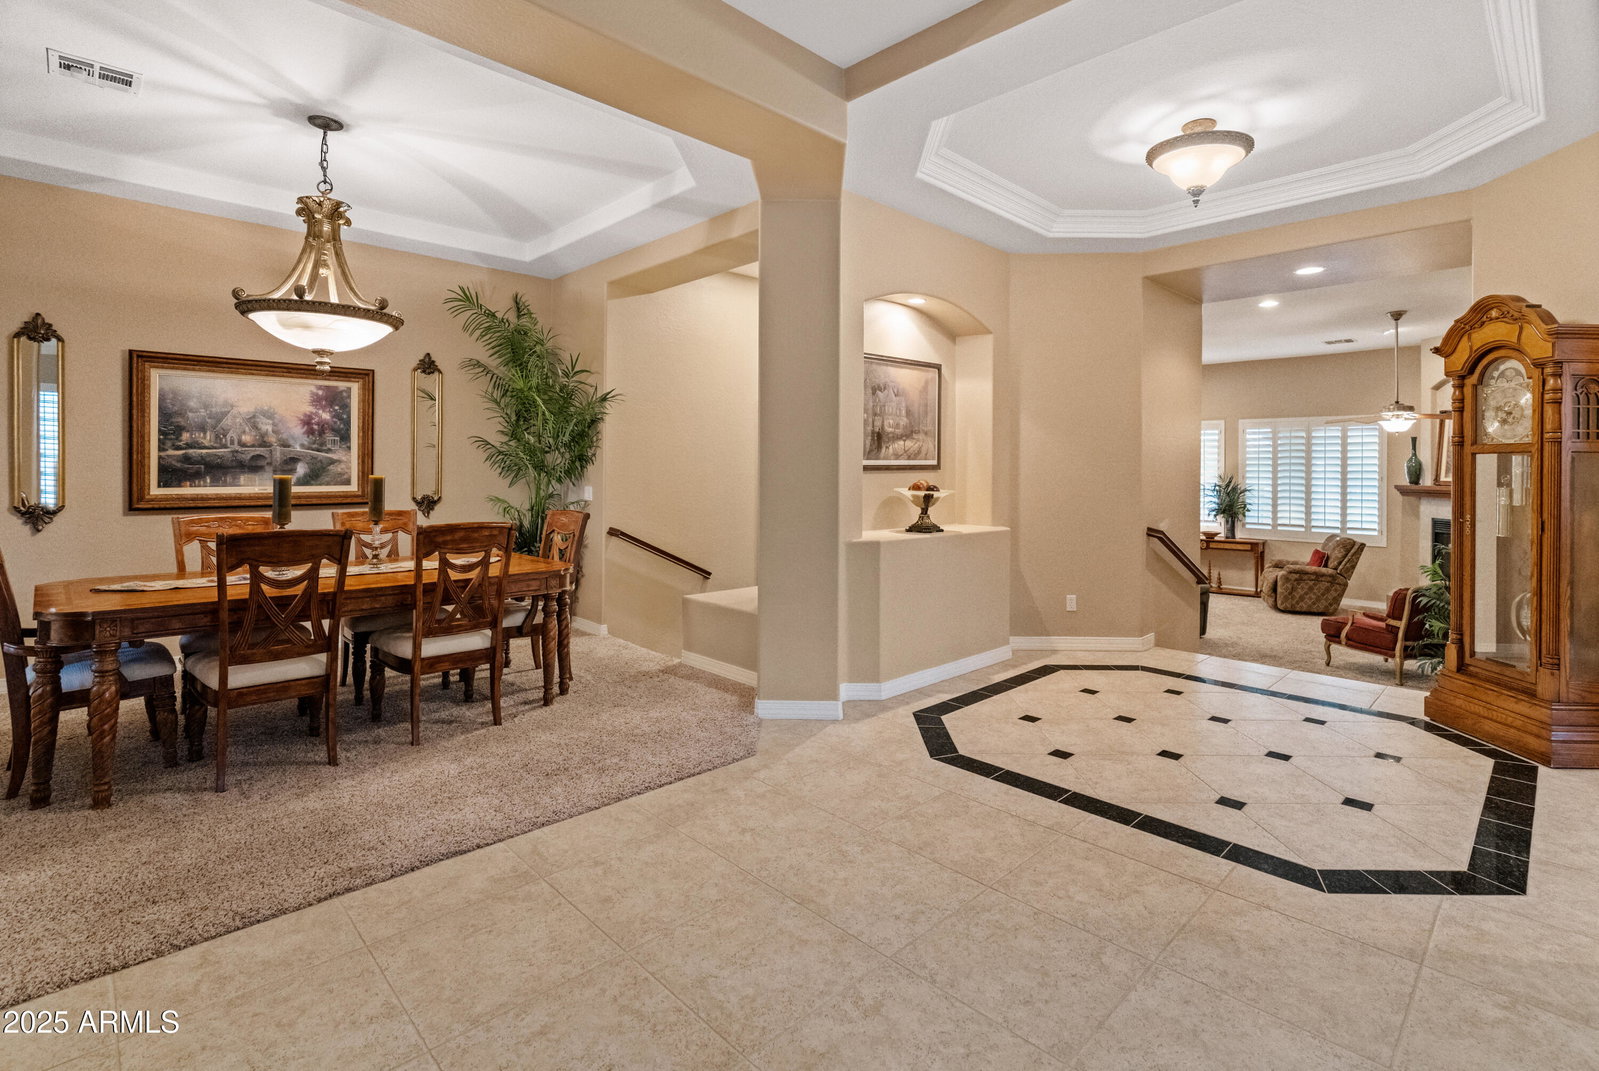
This stunning 5+ bedroom, 3.5 bath North Phoenix home combines style, space, and function in a highly sought-after community-Yorkshire Estates . With multiple living areas including a living room, formal dining, family room, breakfast nook, den, and office. There is room for both gathering and privacy. The kitchen showcases oversized solid wood cabinets, a large island, and stainless steel appliances. The private owner's suite offers serene pool and mountain views, plus a spa-like bathroom with soaking tub, walk-in shower, and spacious closet. Enjoy resort style living with a sparkling pool and water features, large patio where you can entertain and admire magnificent sunsets. Conveniently located to shopping and restaurants, with close access to I 17 and Highway 101.
/u.realgeeks.media/scottschulte/logo.png)
Additional Information
- Elementary School
- Park Meadows Elementary School
- High School
- Barry Goldwater High School
- Middle School
- Deer Valley Middle School
- Acres
- 0.33
- Architecture
- Other
- Assoc Fee Includes
- Maintenance Grounds, Street Maint
- Hoa Fee
- $225
- Hoa Fee Frequency
- Monthly
- Hoa
- Yes
- Hoa Name
- Yorkshire estates
- Builder Name
- unknown
- Community
- Yorkshire Estates
- Community Features
- Gated, Playground, Biking/Walking Path
- Construction
- Wood Frame, Low VOC Insulation, Painted, Stucco, Brick Veneer, Stone
- Cooling
- Ceiling Fan(s), Central Air, Programmable Thmstat
- Electric
- 220 Volts in Kitchen
- Exterior Features
- Balcony, Storage, Private Street(s), Private Yard, Built-in Barbecue
- Fencing
- Wrought Iron, Block, Wood, Other
- Fireplace
- Family Room, Gas
- Flooring
- Carpet, Tile
- Garage Spaces
- 3
- Accessibility Features
- Accessible Door 32in+ Wide, Bath Raised Toilet, Bath Grab Bars, Mltpl Entries/Exits
- Heating
- Natural Gas
- Laundry
- Inside
- Living Area
- 3,436
- Lot Size
- 14,501
- New Financing
- Cash, VA Loan, FHA, Conventional, 1031 Exchange
- Other Rooms
- Family Room, Library-Blt-in Bkcse
- Parking Features
- Garage Door Opener
- Roofing
- Tile
- Pool
- Yes
- Spa
- None
- Stories
- 1
- Style
- Other
- Subdivision
- Yorkshire Estates
- Taxes
- $4,289
- Tax Year
- 2024
- Water
- Public
Mortgage Calculator
Listing courtesy of eXp Realty. Selling Office: Delex Realty.
All information should be verified by the recipient and none is guaranteed as accurate by ARMLS. Copyright 2026 Arizona Regional Multiple Listing Service, Inc. All rights reserved.