6312 E Calle Del Paisano --, Scottsdale, AZ 85251
- $4,675,000
- 5
- BD
- 7
- BA
- 5,213
- SqFt




- Sold Price
- $4,675,000
- List Price
- $4,999,000
- Closing Date
- Apr 06, 2026
- Days on Market
- 79
- Status
- CLOSED
- MLS#
- 6969206
- City
- Scottsdale
- Bedrooms
- 5
- Bathrooms
- 7
- Living SQFT
- 5,213
- Lot Size
- 14,762
- Subdivision
- Hidden Village 9
- Year Built
- 2024
- Type
- Single Family Residence
Property Description
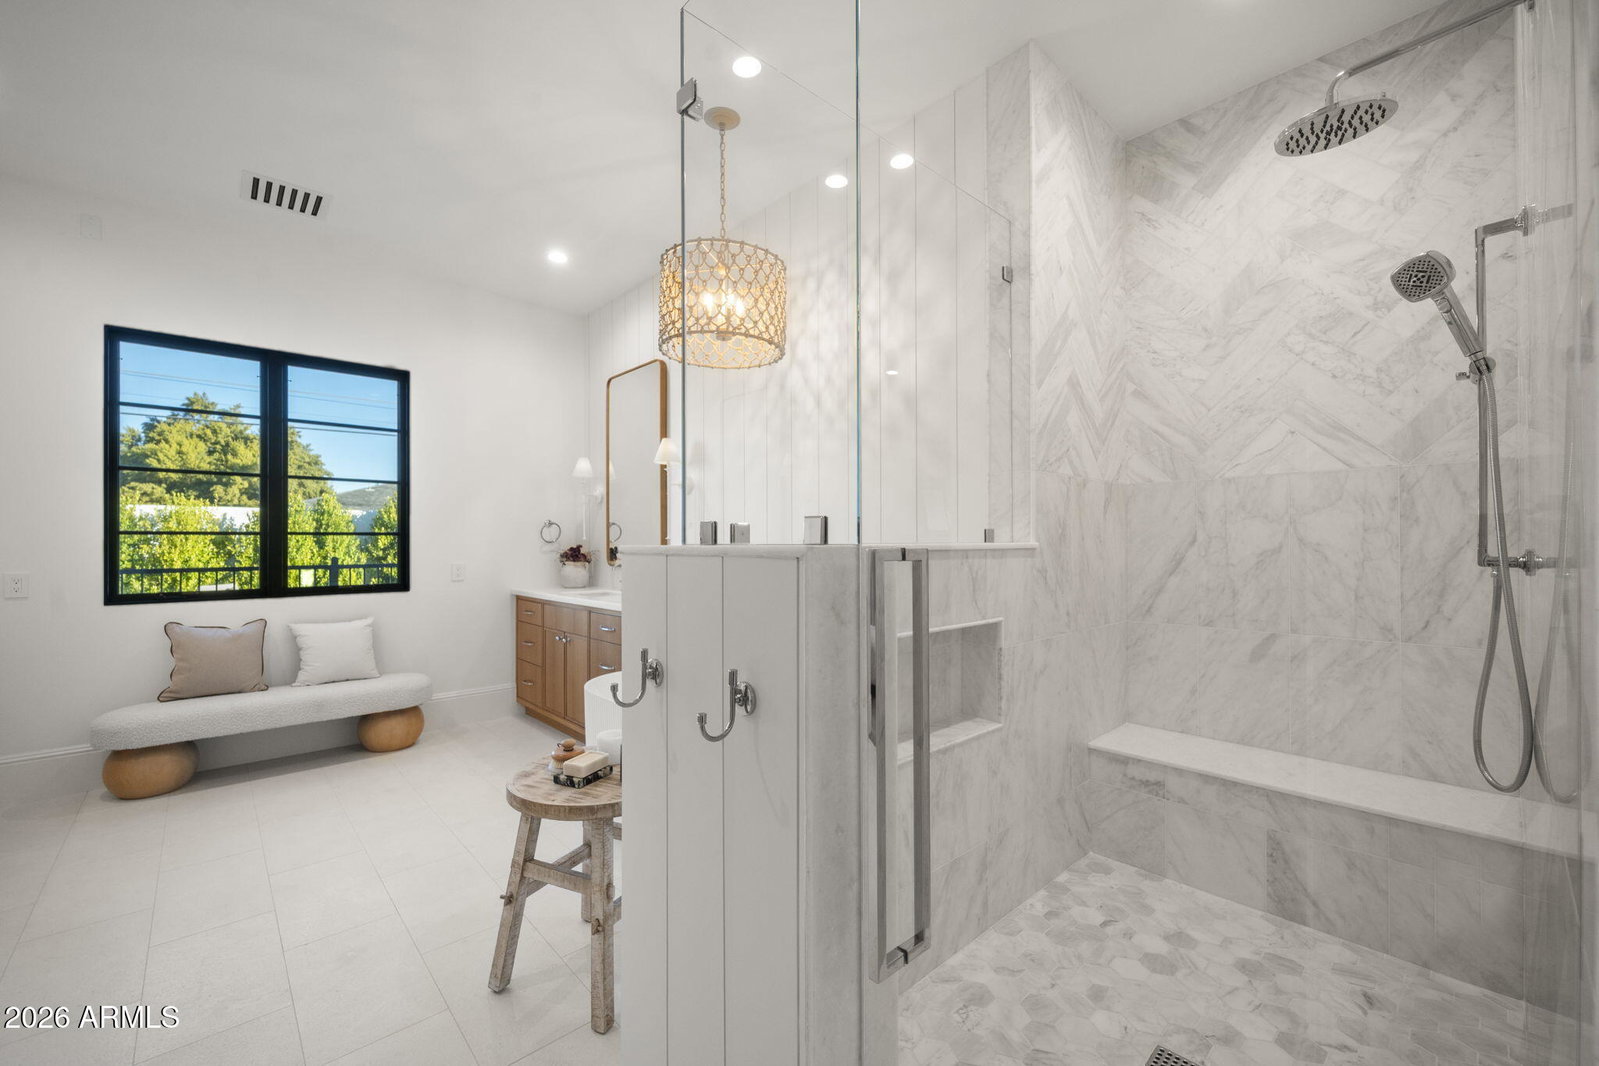
Experience the best of Arcadia Proper living in this newly constructed, coastal-inspired estate set against the backdrop of Camelback Mountain. Offering five bedrooms and six-and-a-half baths across 5,213 square feet on a generous one-third-acre lot, this thoughtfully designed home blends timeless style with modern comfort. Reclaimed French limestone fireplaces anchor both the family room and primary retreat, while the open-concept main level features a dedicated office, formal dining, gourmet kitchen, and inviting living spaces that flow seamlessly to a covered patio and resort-style pool—perfect for indoor-outdoor living. The lower level adds exceptional versatility with a spacious basement and two walkout patios, offering a game room, theater, gym, powder bath, wet bar, and full guest quarters. Ideal for hosting, multi-generational living, or creating a private retreat, this level is designed to adapt to a variety of lifestyles. A three-car garage provides ample storage for vehicles, a golf cart, bikes, and recreational equipment. With thoughtful planning, generous scale, and refined finishes throughout, this residence offers a rare combination of elegance, functionality, and livability in one of the area's most desirable settings.
/u.realgeeks.media/scottschulte/logo.png)
Additional Information
- Elementary School
- Hopi Elementary School
- High School
- Arcadia High School
- Middle School
- Ingleside Middle School
- Acres
- 0.34
- Architecture
- Other
- Assoc Fee Includes
- No Fees
- Basement Description
- Finished, Walk-Out Access, Full
- Builder Name
- Pickled Brick LLC
- Construction
- Wood Frame, Spray Foam Insulation, Painted, Stucco, Stone
- Cooling
- Central Air
- Fencing
- Block
- Fireplace
- Living Room, Master Bedroom, Gas, Exterior Fireplace, Fire Pit
- Flooring
- Tile, Wood
- Garage Spaces
- 3
- Heating
- Natural Gas
- Laundry
- Washer Hookup
- Living Area
- 5,213
- Lot Size
- 14,762
- New Financing
- Cash, Conventional, 1031 Exchange
- Other Rooms
- Family Room, Bonus/Game Room, Exercise/Sauna Room, Media Room
- Property Condition
- Complete Spec Home
- Roofing
- Shake
- Pool
- Yes
- Spa
- Private, Heated
- Stories
- 1
- Style
- Other
- Subdivision
- Hidden Village 9
- Taxes
- $6,220
- Tax Year
- 2025
- Water
- Public
Mortgage Calculator
Listing courtesy of RETSY. Selling Office: Compass.
All information should be verified by the recipient and none is guaranteed as accurate by ARMLS. Copyright 2026 Arizona Regional Multiple Listing Service, Inc. All rights reserved.