890 W Palo Verde Drive, Wickenburg, AZ 85390
- $1,295,000
- 3
- BD
- 2
- BA
- 1,828
- SqFt




- List Price
- $1,295,000
- Price Change
- ▼ $50,000 1778208815
- Days on Market
- 200
- Status
- ACTIVE
- MLS#
- 6965176
- City
- Wickenburg
- Bedrooms
- 3
- Bathrooms
- 2
- Living SQFT
- 1,828
- Lot Size
- 308,405
- Subdivision
- Vista Del Rio Estates
- Year Built
- 1955
- Type
- Single Family Residence
Property Description
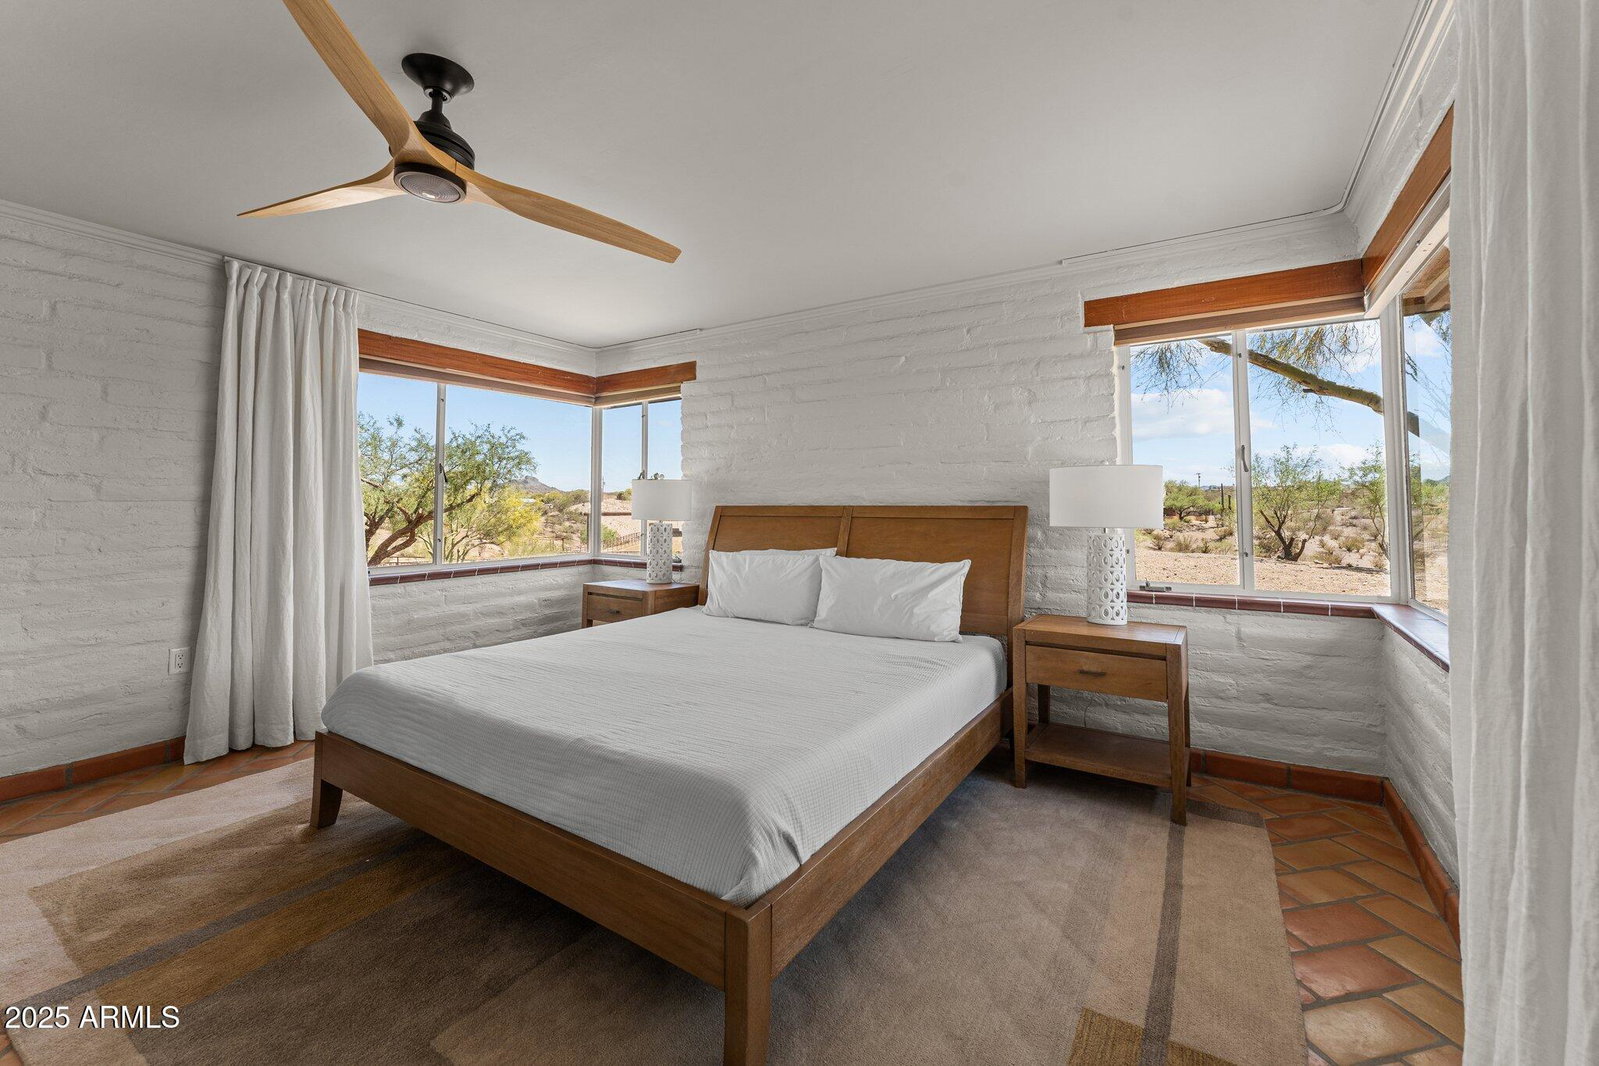
Architecture and landscape come together here in a way that feels thoughtfully considered. Frank Lloyd Wright inspired in its lines and structure, the adobe construction, low metal roof, and deep covered patios create a home that feels comfortably rooted in the desert setting. Recently, a large section of the property was professionally cleared to open up a substantial riding area, creating a wide, level stretch of usable ground that gives the next owner the flexibility to shape the space around horses, riding, and the way they want to use the land. Much of the home's original character remains beautifully intact, including the curved adobe fireplace, warm wood ceilings, and long stretches of glass that open the great room to the lawn and open sky, yet the home has also been thoughtfully renewed in ways that strengthen both its comfort and longevity. Beginning in 2022, many of the most meaningful improvements were made quietly behind the walls and under the surface, including updated plumbing and septic, electrical and mechanical systems, and two new Trane HVAC units that give the home modern efficiency while preserving its architectural integrity. In 2023, a new metal roof and added insulation continued that same mindful care, blending contemporary performance with the authenticity of true adobe construction. Inside, refreshed bathrooms, flooring, and finishes feel calm and restrained, allowing the textures of brick, wood, and masonry to remain at the forefront. The kitchen reflects that balance especially well. Its original wood cabinetry and handcrafted details remain, while the recently updated counters, appliances, and fixtures make the space feel quietly elevated and ready for everyday living. The visual connection to the patio and outdoor fireplace keeps the room tied to the landscape and to the easy rhythm between indoors and out. The bedrooms each feel intentional in their simplicity, shaped by natural light and corner windows that draw your attention outward to the surrounding desert. The primary suite has a grounded, peaceful presence with views that stretch across the property, while the additional bedrooms echo that same feeling of warmth and thoughtful refresh, comfortable, cohesive, and true to the home's architectural language. Outside, the property unfolds across the land in a way that feels purposeful rather than imposed. The green courtyard just beyond the great room creates an inviting central gathering space, and beyond it the terrain transitions into gently rolling desert and well-organized working areas. The barn and fenced spaces, with water and power in place and a natural flow between turnout areas, round pen, and riding space, function as part of the daily rhythm of the property rather than an add-on. The recently cleared riding area expands the usable ground even further, creating a broad, level section of land that complements the existing equestrian layout while leaving room for the next owner to shape the space to fit their own vision. This is a home with history and intention, thoughtfully strengthened in recent years, cared for with respect for its original vision, and ready for its next chapter with someone who values architecture, craft, and the kind of character that only time can create.
/u.realgeeks.media/scottschulte/logo.png)
Additional Information
- Elementary School
- Hassayampa Elementary School
- High School
- Wickenburg High School
- Middle School
- Vulture Peak Middle School
- Acres
- 7.08
- Architecture
- Ranch
- Assoc Fee Includes
- No Fees
- Builder Name
- Custom
- Construction
- Adobe, Stone
- Cooling
- Ceiling Fan(s), Central Air
- Fencing
- Block, Other
- Fireplace
- Living Room, Exterior Fireplace, Fire Pit
- Flooring
- Tile
- Heating
- Natural Gas
- Horse Features
- Corral(s), Stall, Tack Room
- Horses
- Yes
- Laundry
- Inside
- Living Area
- 1,828
- Lot Size
- 308,405
- New Financing
- Cash, VA Loan, Conventional, 1031 Exchange
- Other Rooms
- Separate Workshop
- Roofing
- Metal
- Sewer
- Septic-In & Connected
- Spa
- None
- Stories
- 1
- Style
- Ranch
- Subdivision
- Vista Del Rio Estates
- Taxes
- $1,211
- Tax Year
- 2024
- Water
- Public
Mortgage Calculator
Listing courtesy of Tinzie Realty.
All information should be verified by the recipient and none is guaranteed as accurate by ARMLS. Copyright 2026 Arizona Regional Multiple Listing Service, Inc. All rights reserved.