5225 N 46th Street, Phoenix, AZ 85018
- $3,500,000
- 3
- BD
- 5
- BA
- 5,041
- SqFt




- Sold Price
- $3,500,000
- List Price
- $3,500,000
- Closing Date
- Feb 20, 2026
- Days on Market
- 44
- Status
- CLOSED
- MLS#
- 6958362
- City
- Phoenix
- Bedrooms
- 3
- Bathrooms
- 5
- Living SQFT
- 5,041
- Lot Size
- 20,639
- Subdivision
- Camelback Canyon Replat
- Year Built
- 1998
- Type
- Single Family Residence
Property Description
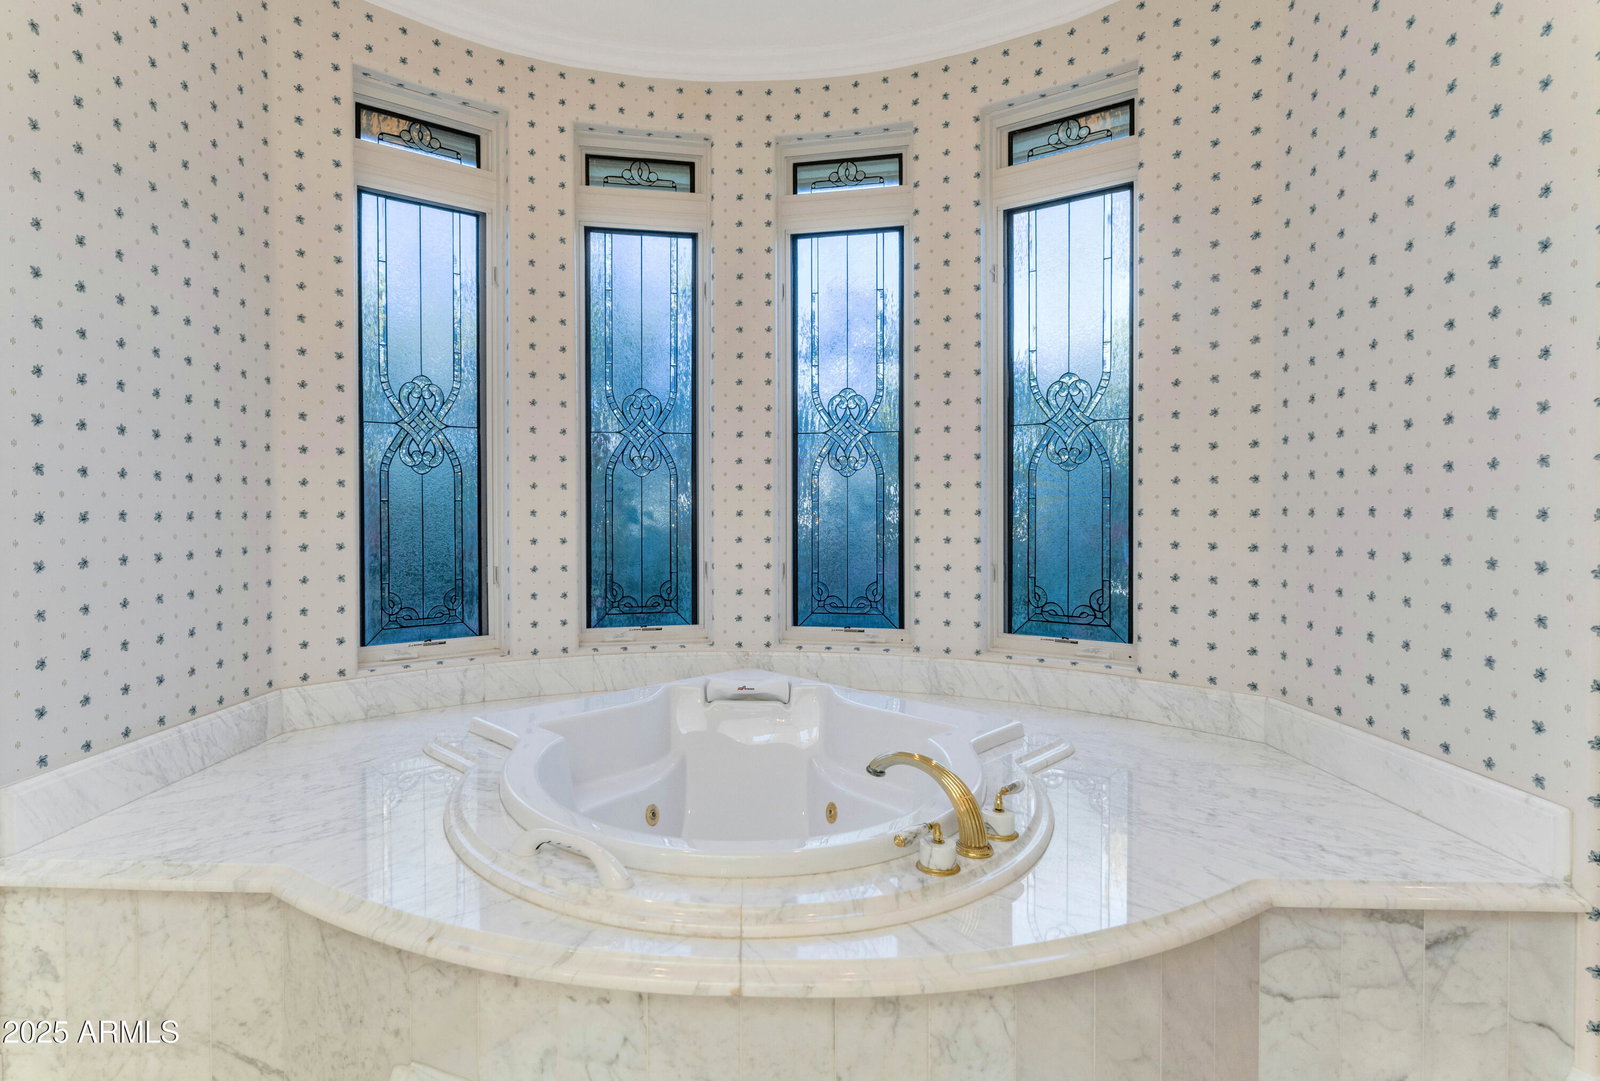
Nestled within the gated Camelback Canyon community, this exceptional, owner-built residence is offered for the first time since its construction in 1998. Meticulously maintained and thoughtfully designed, the home spans over 5,000 square feet and blends timeless craftsmanship with a highly functional, family-friendly (or downsize!) layout. Featuring 3 generously sized bedrooms, 5 baths and a separate study, this residence offers expansive living spaces ideal for both everyday comfort and elegant entertaining. The well-designed floor plan flows seamlessly, features soaring ceilings, and is highlighted by a dedicated media room and multiple gathering areas that create a warm, inviting atmosphere. Outdoors, enjoy a private backyard oasis complete with a resort-style pool, perfect for relaxing family fun or entertaining guests. Mature landscaping enhances privacy and complements the serene Camelback Canyon setting. Oversized three-car garage with generous air-cooled storage space. Hopi Elementary, Arcadia High School. Peaceful and secure, this property reflects pride of ownership throughout and offers a rare opportunity to own a custom, well-cared-for estate at the base of Camelback Mountain in one of Phoenix's most desirable gated communities.
/u.realgeeks.media/scottschulte/logo.png)
Additional Information
- Elementary School
- Hopi Elementary School
- High School
- Arcadia High School
- Middle School
- Ingleside Middle School
- Acres
- 0.47
- Architecture
- Spanish
- Assoc Fee Includes
- Street Maint
- Hoa Fee
- $1,750
- Hoa Fee Frequency
- Annually
- Hoa
- Yes
- Hoa Name
- Camelback Canyon Own
- Builder Name
- Owner
- Community Features
- Gated
- Construction
- Wood Frame, Painted, Stucco
- Cooling
- Ceiling Fan(s), Central Air
- Exterior Features
- Storage, Private Yard, Built-in Barbecue
- Fencing
- Wrought Iron, Block, Back Yard, Front Yard
- Fireplace
- Family Room, Living Room, Master Bedroom, Gas
- Flooring
- Carpet, Tile, Wood
- Garage Spaces
- 3
- Heating
- Electric, Forced Air
- Laundry
- Inside
- Living Area
- 5,041
- Lot Size
- 20,639
- New Financing
- Cash, Conventional
- Other Rooms
- Family Room, Media Room
- Parking Features
- Garage Door Opener
- Roofing
- Tile, Foam
- Pool
- Yes
- Spa
- None
- Stories
- 1
- Style
- Spanish
- Subdivision
- Camelback Canyon Replat
- Taxes
- $13,234
- Tax Year
- 2025
- Water
- Public
Courtesy of RETSY. 602-842-0000 Selling Office: RETSY.
Copyright 2026 Arizona Regional Multiple Listing Service, All rights reserved. The data relating to real estate for sale on this website comes in part from the Arizona Regional Multiple Listing Service. All information deemed reliable but not guaranteed and should be independently verified. All properties are subject to prior sale, change or withdrawal. Neither listing broker(s) nor Arizona Regional Multiple Listing Service shall be responsible for any typographical errors, misinformation, misprints and shall be held totally harmless.