6826 W Crittenden Lane, Phoenix, AZ 85033
- $360,000
- 3
- BD
- 2
- BA
- 1,404
- SqFt


- Sold Price
- $360,000
- List Price
- $365,000
- Closing Date
- Jan 16, 2026
- Days on Market
- 37
- Status
- CLOSED
- MLS#
- 6956548
- City
- Phoenix
- Bedrooms
- 3
- Bathrooms
- 2
- Living SQFT
- 1,404
- Lot Size
- 7,301
- Subdivision
- Raintree Gardens Unit 5
- Year Built
- 1996
- Type
- Single Family Residence
Property Description
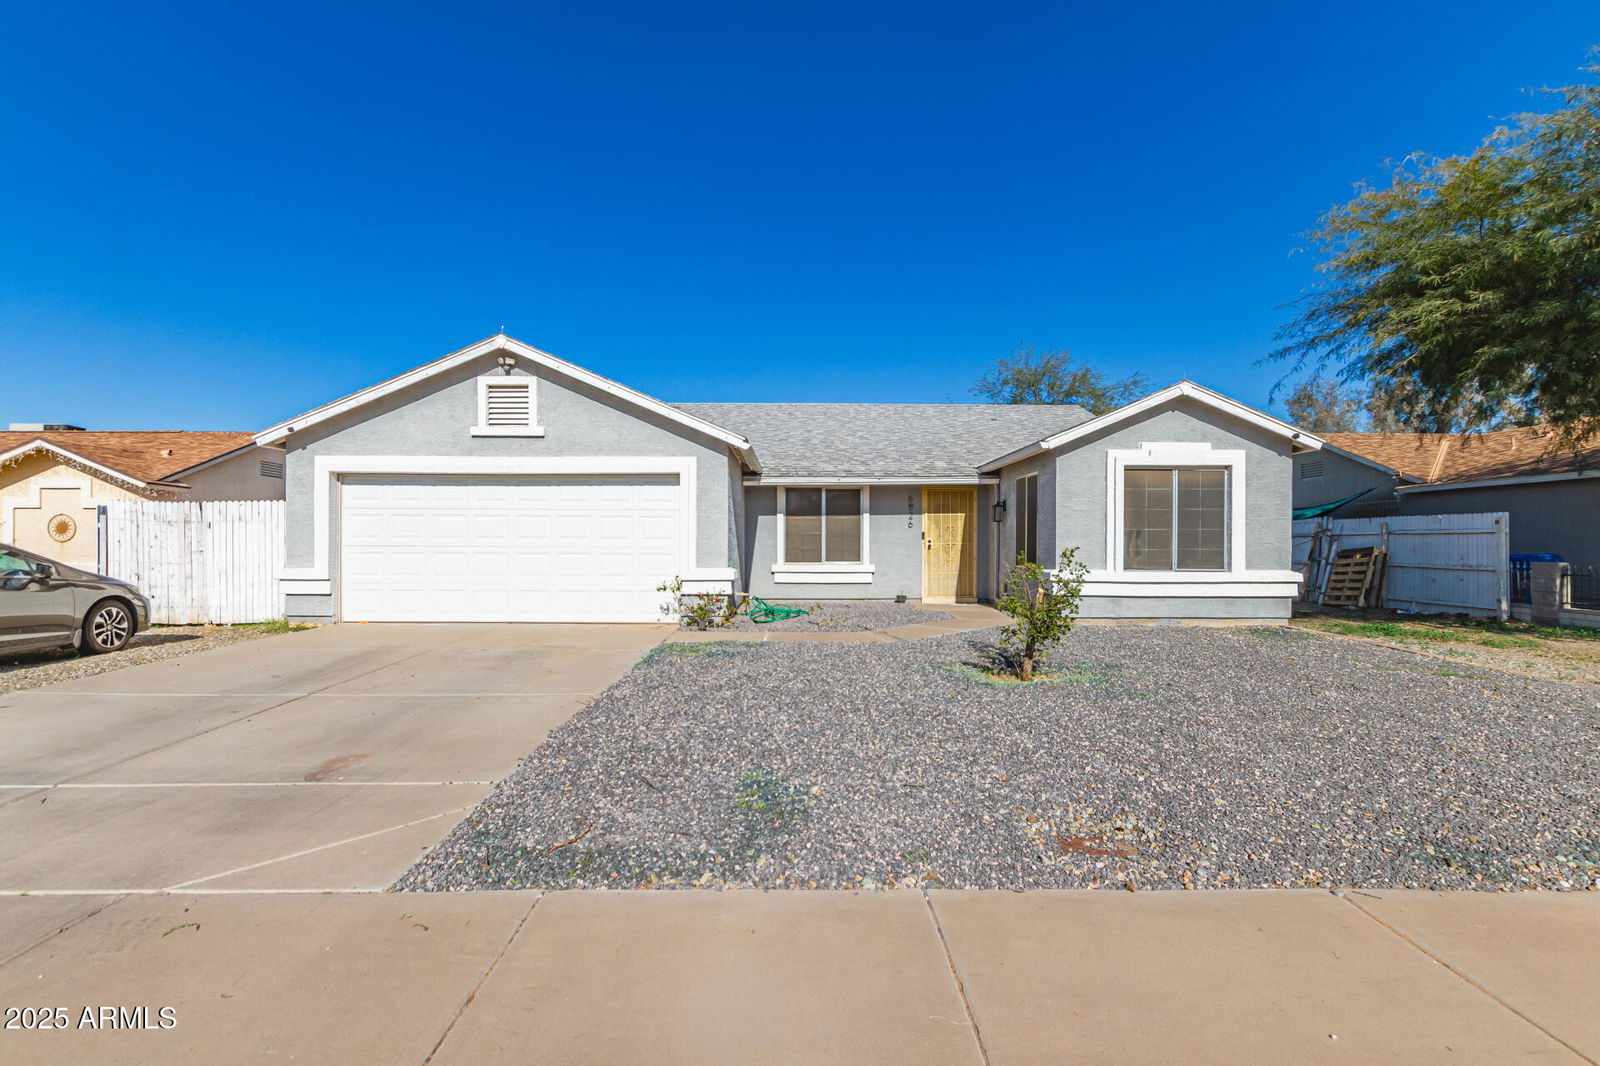
Welcome home to this inviting single story residence filled with natural light and gentle charm. Step inside to spacious living areas with tile flooring, soaring vaulted ceilings, and a calm neutral palette that creates an easy and open flow. The thoughtfully designed galley kitchen offers recessed lighting, white shaker cabinets with crown molding, granite countertops, and stainless steel appliances that make everyday living feel simple and refined. The main suite provides a comfortable retreat with a full bathroom and closet for convenience and ease. Outdoor living is just as welcoming. The covered patio with string lights sets a cozy atmosphere for quiet evenings or weekend gatherings, and the grassy area offers room to relax, play, or entertain. The location is ideal with easy access to the I10 and the 101 freeways, and you are less than fifteen minutes from Cardinals Stadium and the energy of Westgate with its entertainment, shopping, and restaurants. This home is warm, functional, and ready for its next chapter. Come see it in person and feel the comfort for yourself.
/u.realgeeks.media/scottschulte/logo.png)
Additional Information
- Elementary School
- Cartwright School
- High School
- Trevor Browne High School
- Middle School
- Cartwright School
- Acres
- 0.17
- Architecture
- Ranch
- Assoc Fee Includes
- Maintenance Grounds
- Hoa Fee
- $89
- Hoa Fee Frequency
- Annually
- Hoa
- Yes
- Hoa Name
- Raintree Gardens
- Builder Name
- LENNAR HOMES
- Community
- Raintree Gardens
- Community Features
- Transportation Svcs
- Construction
- Wood Frame, Painted, Stucco
- Cooling
- Ceiling Fan(s), Central Air
- Fencing
- Block
- Flooring
- Carpet, Tile
- Garage Spaces
- 2
- Accessibility Features
- Bath Lever Faucets
- Heating
- Electric
- Living Area
- 1,404
- Lot Size
- 7,301
- New Financing
- Cash, VA Loan, FHA, Conventional
- Other Rooms
- Great Room
- Parking Features
- Garage Door Opener, Direct Access
- Roofing
- Composition
- Spa
- None
- Stories
- 1
- Style
- Ranch
- Subdivision
- Raintree Gardens Unit 5
- Taxes
- $1,260
- Tax Year
- 2025
- Water
- Public
Courtesy of Real Broker. 602-755-3415 Selling Office: eXp Realty.
Copyright 2026 Arizona Regional Multiple Listing Service, All rights reserved. The data relating to real estate for sale on this website comes in part from the Arizona Regional Multiple Listing Service. All information deemed reliable but not guaranteed and should be independently verified. All properties are subject to prior sale, change or withdrawal. Neither listing broker(s) nor Arizona Regional Multiple Listing Service shall be responsible for any typographical errors, misinformation, misprints and shall be held totally harmless.