16778 W Cypress Street, Goodyear, AZ 85395
- $1,165,125
- 3
- BD
- 3
- BA
- 2,538
- SqFt







- Sold Price
- $1,165,125
- List Price
- $1,195,000
- Closing Date
- Mar 16, 2026
- Days on Market
- 30
- Status
- CLOSED
- MLS#
- 6953145
- City
- Goodyear
- Bedrooms
- 3
- Bathrooms
- 3
- Living SQFT
- 2,538
- Lot Size
- 12,228
- Subdivision
- Pebblecreek Phase 2 Unit 61
- Year Built
- 2015
- Type
- Single Family Residence
Property Description
Welcome to your dream ESTATE in the heart of the Tuscany Falls side of the award-winning golf course community of PebbleCreek. Where resort-style living meets everyday luxury. This highly upgraded, meticulously maintained residence is an entertainer's paradise, thoughtfully designed for comfort, sophistication and resort living! The charming brick-paved walkway and front elevation will welcome you, and a beautiful custom iron door will lead you to an extraordinary home with every upgrade and elevated detail that you can possibly imagine! Throughout the home you will find high ceilings, custom draperies and window treatments, new luxury vinyl plant flooring (2024), tall 5 ½ in baseboards, designer light fixtures and ceiling fans. The gourmet chef's kitchen is... both functional and beautiful, featuring abundant cabinetry with crown molding, soft-close doors, pull-out shelving, and luxurious granite countertops. GE Monogram stainless steel appliances, including a gas range and hood, cater to culinary enthusiasts. Pendant lighting illuminates a spacious breakfast bar, while the adjoining nook offers enough space for a full-size dining table and showcases a beautiful built-in wine bar, complete with wine fridge and additional cabinetry fo-r an abundance of storage. Flowing seamlessly from the kitchen, the bright and open great room is bathed in natural sunlight from tall glass doors, with custom window treatments and a magnificent floor-to-ceiling stacked stone media center complete with surround sound and a cozy fireplace. This versatile floor plan also includes a formal dining room, currently serving as a private den, complemented by a conveniently located powder room adjacent to the full guest en-suite with a floor to ceiling porcelain tile shower and abundance of closet space. The 3rd bedroom/office with custom built-in closet and primary en-suite are on the opposite side of the house providing an ideal split-bedroom layout for maximum privacy. The expansive owner's suite offers a tranquil sitting area with over-sized windows, while the en-suite bath and custom designed closet have been luxuriously upgraded, creating a spa like retreat The spacious laundry room offers ample counter space with additional cabinetry for storage, and a sink, the washer/dryer are included. The oversized garage with epoxy coated floors accommodates two vehicles plus a golfcart, featuring extensive floor-to-ceiling cabinetry, overhead shelving and a large built-in safe for all your safekeeping & storage needs. AND, did I mention that this property also offers a 34 panel OWNED SOLAR SYSTEM?! Plus, I saved the best for last! This desert paradise has a luxurious outdoor living space designed for ultimate relaxation and entertainment, with natural, low-maintenance desert landscape. The environment is a resort-style retreat, perfect for enjoying warm sunny days and cool, starlit desert evenings. An expansive covered patio extends from the home, providing a large, shaded area for year-round comfort. The centerpiece of the backyard is a sparkling custom pool featuring a large baja shelf providing a shallow area for lounging in the water. A stylish pergola is strategically positioned to cast dappled shade over the baja seating, offering a comfortable reprieve from the sun. A raised spa is situated with a perfect view of the primary bedroom, complete with soothing water features that add a tranquil ambiance to the backyard oasis. An outdoor gourmet kitchen is integrated into the hardscape, featuring a built-in BBQ grill, ample counter space, a bar for seating, and beverage fridge. This area is designed for effortless hosting, allowing the grill master to interact with guests while preparing meals. For the perfect end to a desert evening, a custom firepit area serves as a gathering spot. The entire outdoor area is surrounded by low-maintenance desert landscaping and overlooks a beautiful common area. This paradise creates a seamless indoor/outdoor living experience, turning a backyard into a private, resort-style destination. This is a once in a life-time chance to own your own piece of desert paradise, don't miss it! (Some furnishings available outside of escrow)
/u.realgeeks.media/scottschulte/logo.png)
Additional Information
- Elementary School
- Adult
- High School
- Adult
- Middle School
- Adult
- Acres
- 0.28
- Assoc Fee Includes
- Maintenance Grounds, Street Maint
- Hoa Fee
- $1,634
- Hoa Fee Frequency
- Semi-Annually
- Hoa
- Yes
- Hoa Name
- Pebblecreek HOA
- Builder Name
- Robson
- Community
- Pebblecreek
- Community Features
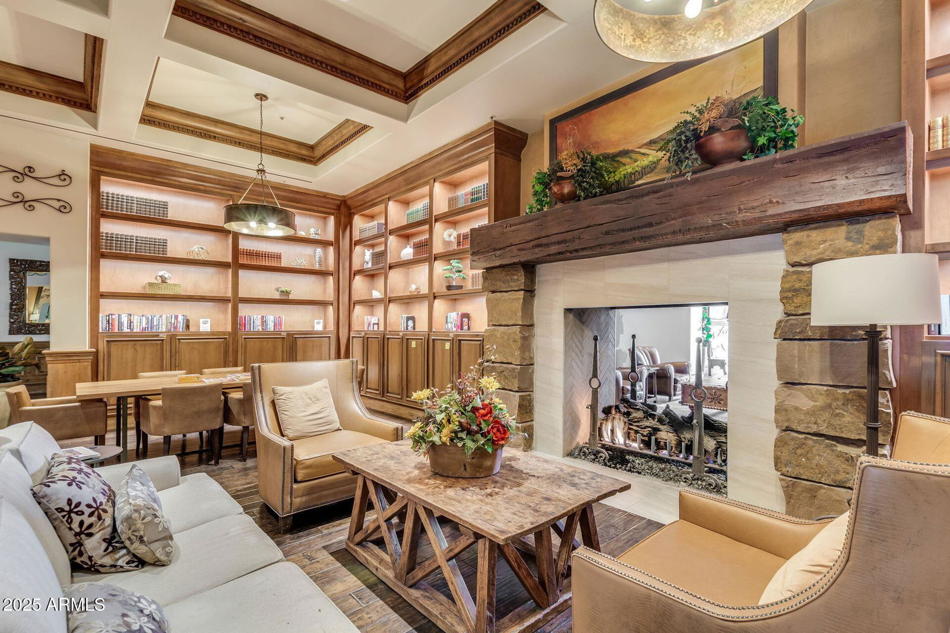
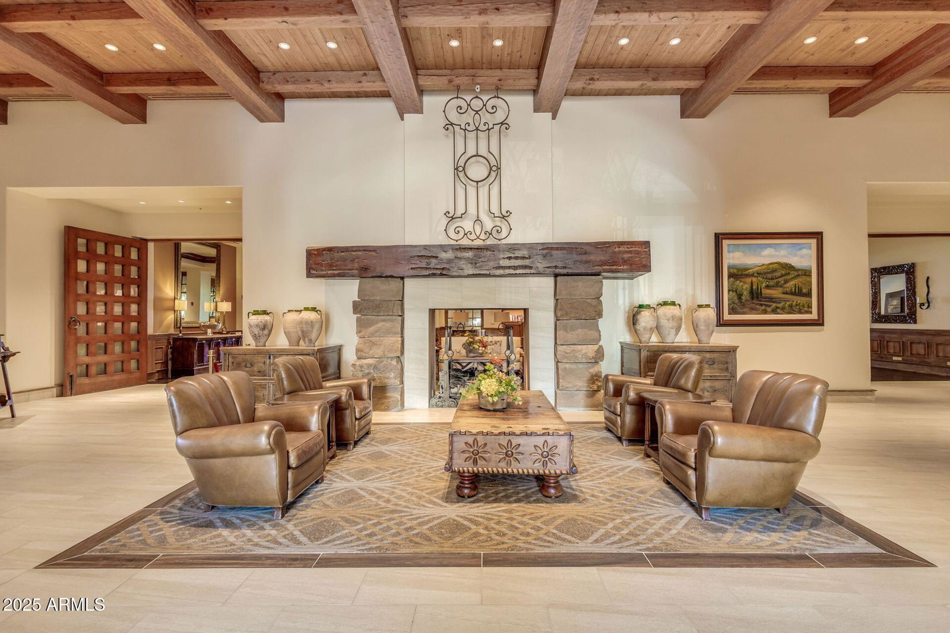

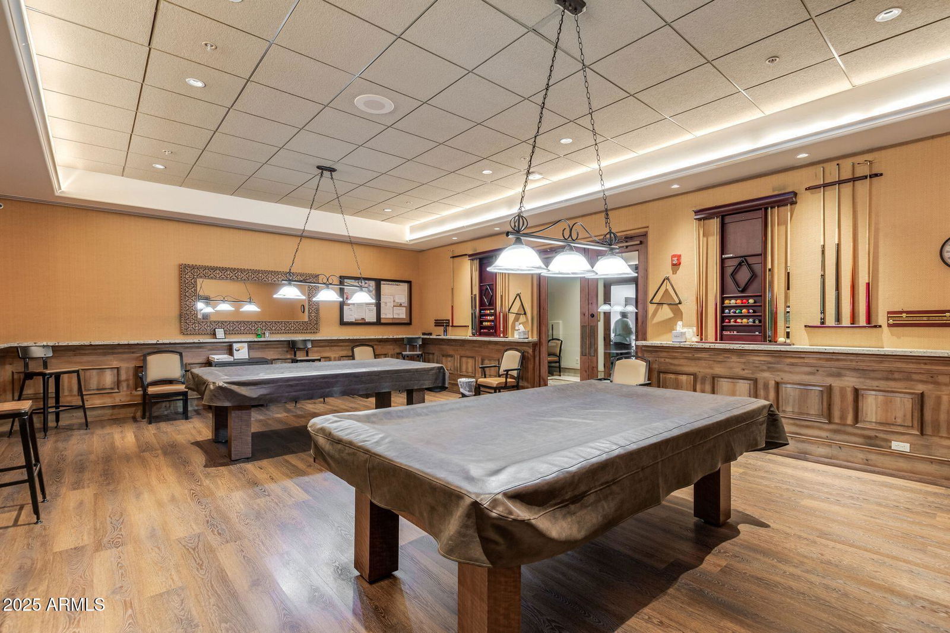
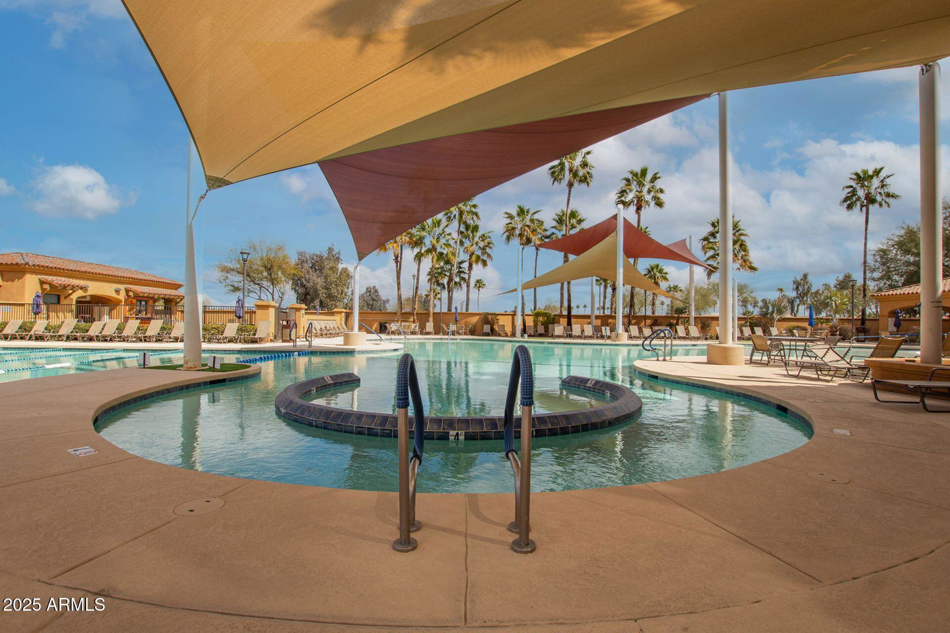
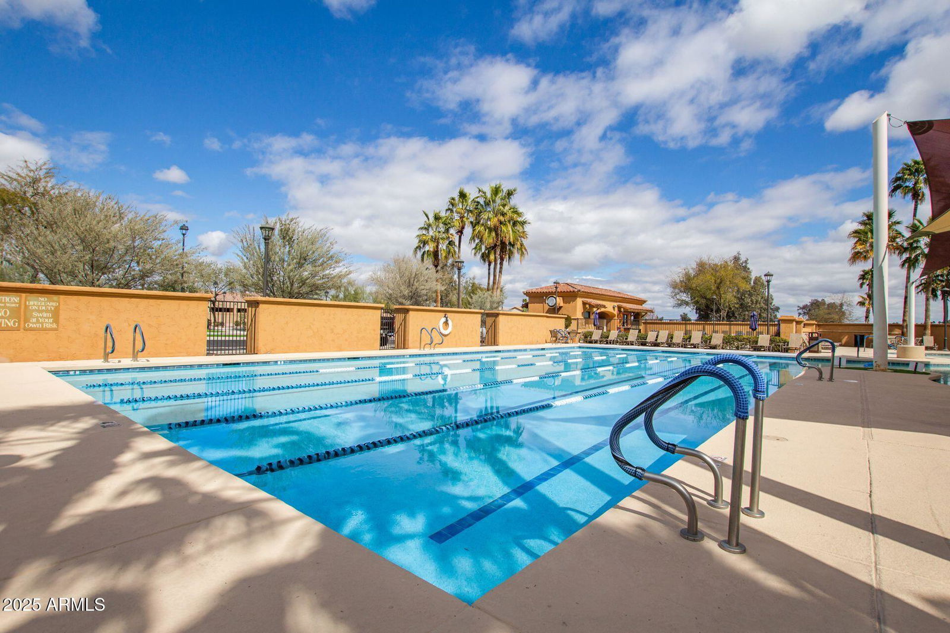
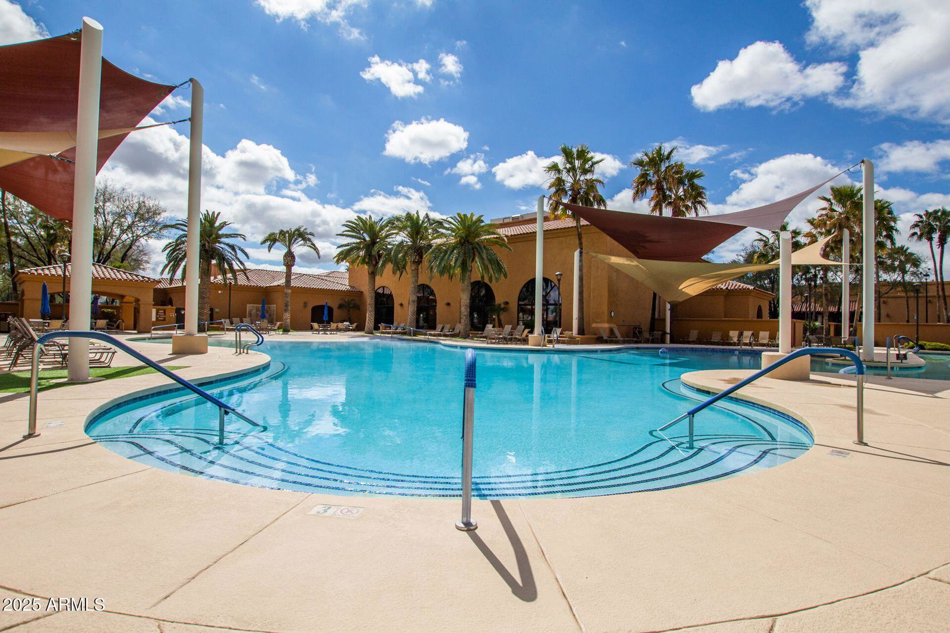

- Guarded Entry, Community Spa, Community Spa Htd, Gated, Golf, Tennis Court(s), Biking/Walking Path, Clubhouse, Community Media Room, Fitness Center, Pickleball
- Construction
- Block, Painted, Stucco, Stone
- Cooling
- Central Air
- Exterior Features
- Misting System, Built-in Barbecue, Rain Gutters
- Fencing
- Wrought Iron, Block, Back Yard
- Flooring
- Vinyl
- Garage Spaces
- 2
- Accessibility Features
- Bath Raised Toilet
- Heating
- Natural Gas
- Laundry
- Inside, Gas Dryer Hookup
- Living Area
- 2,538
- Lot Size
- 12,228
- Model
- Sonata
- New Financing
- Cash, VA Loan, Conventional
- Other Rooms
- Great Room
- Parking Features
- Golf Cart Garage, Garage Door Opener, Direct Access
- Roofing
- Tile
- Pool
- Yes
- Spa
- Private
- Stories
- 1
- Subdivision
- Pebblecreek Phase 2 Unit 61
- Taxes
- $4,959
- Tax Year
- 2025
- Water
- Public
- Age Restricted
- Yes
Courtesy of West USA Realty. 602-942-4200 Selling Office: Desert Sun Properties LLC.
Copyright 2026 Arizona Regional Multiple Listing Service, All rights reserved. The data relating to real estate for sale on this website comes in part from the Arizona Regional Multiple Listing Service. All information deemed reliable but not guaranteed and should be independently verified. All properties are subject to prior sale, change or withdrawal. Neither listing broker(s) nor Arizona Regional Multiple Listing Service shall be responsible for any typographical errors, misinformation, misprints and shall be held totally harmless.