30305 N 55th Way, Cave Creek, AZ 85331
- $2,550,000
- 4
- BD
- 5
- BA
- 4,855
- SqFt






- Sold Price
- $2,550,000
- List Price
- $2,595,000
- Closing Date
- Jan 13, 2026
- Days on Market
- 29
- Status
- CLOSED
- MLS#
- 6950128
- City
- Cave Creek
- Bedrooms
- 4
- Bathrooms
- 5
- Living SQFT
- 4,855
- Lot Size
- 23,592
- Subdivision
- Montevista
- Year Built
- 2017
- Type
- Single Family Residence
Property Description
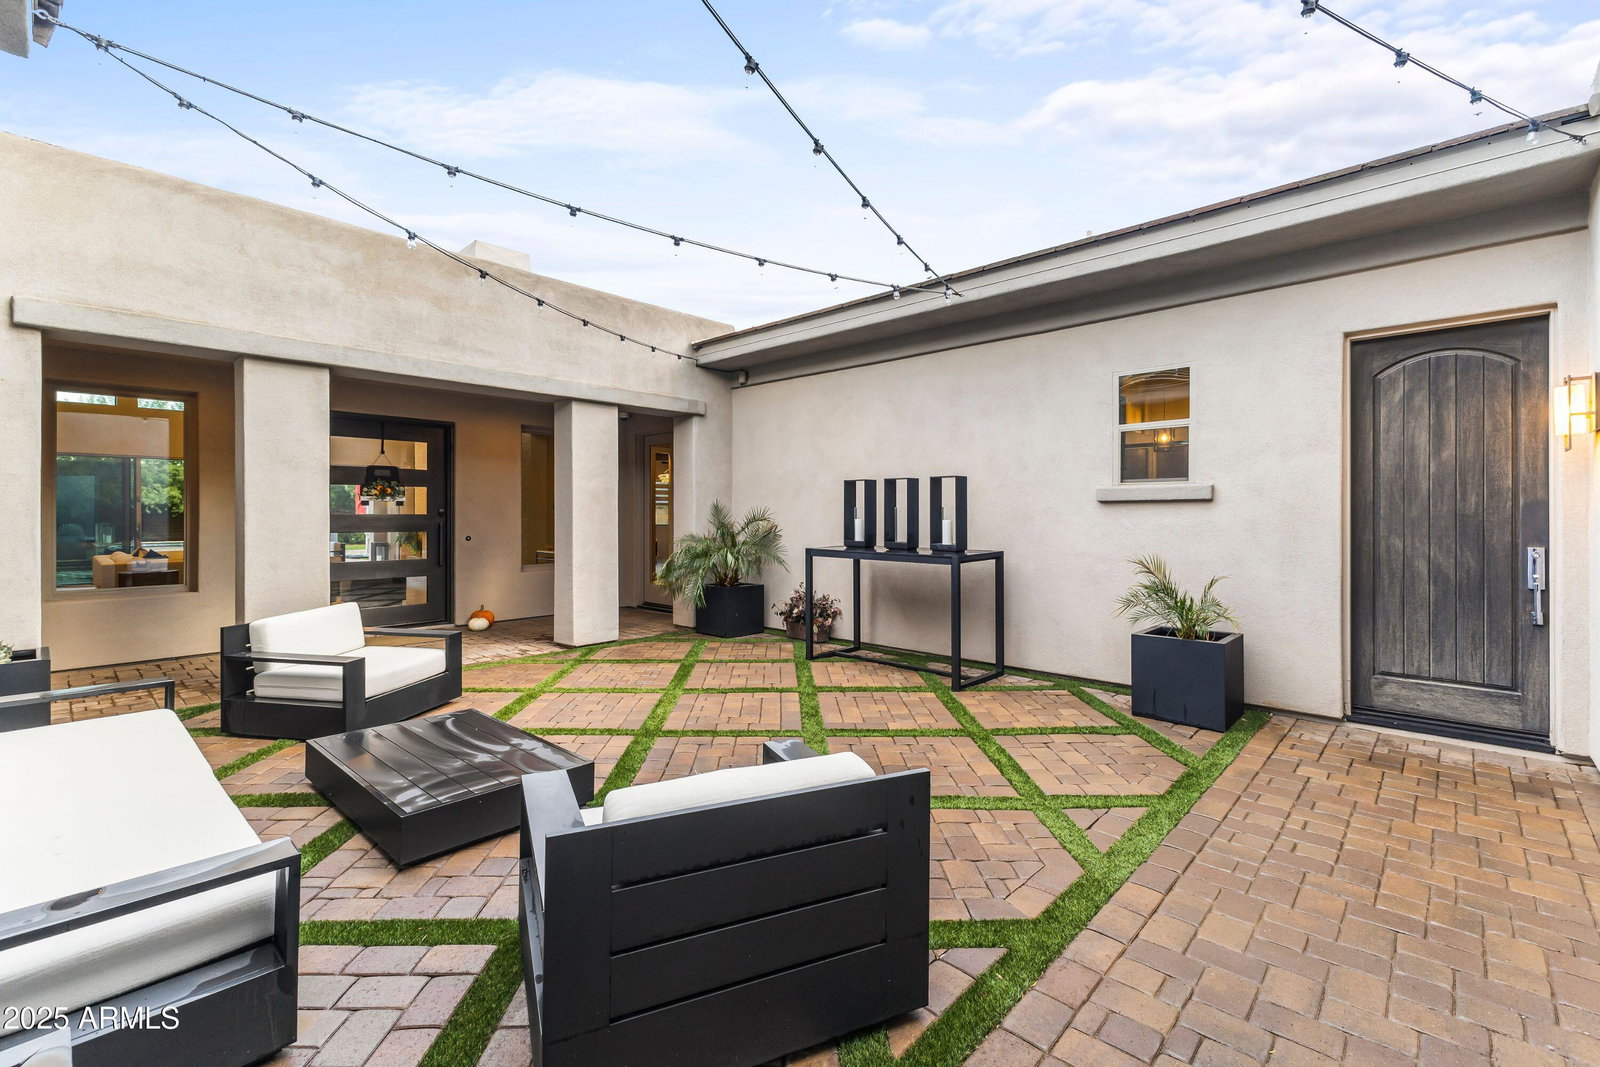
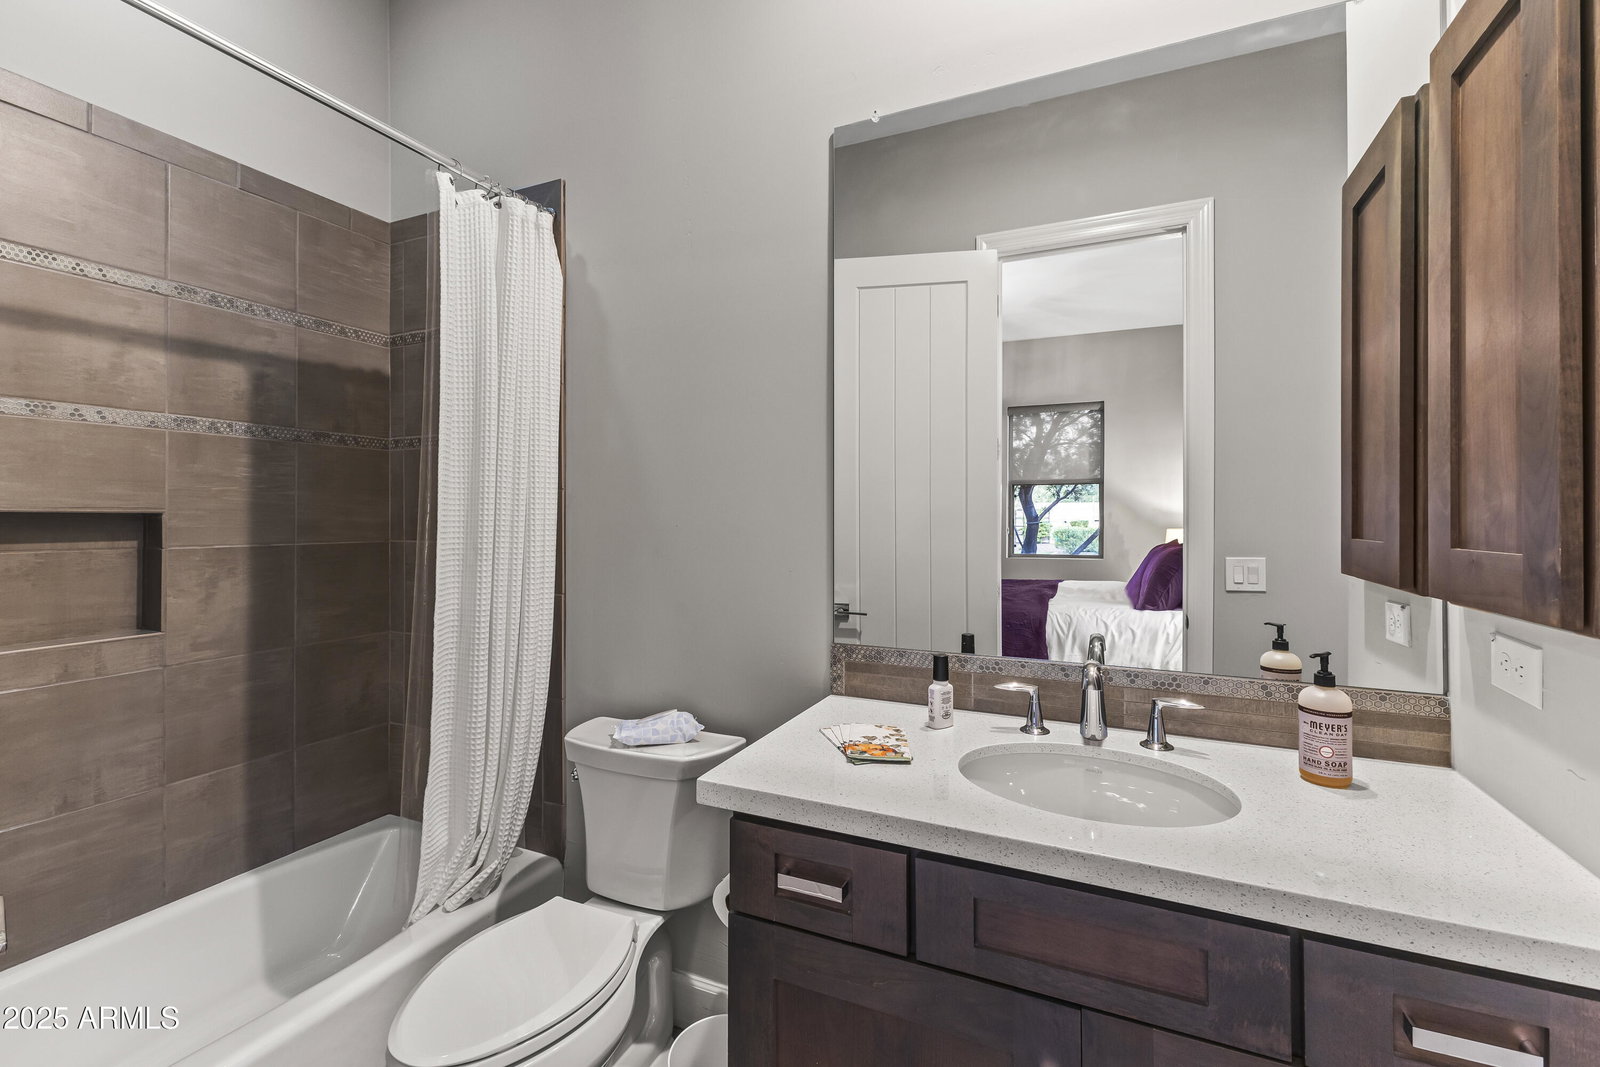
This Montevista former model shows exceptional finishes. Stunning resort-style living with expansive indoor/outdoor flow. Bright, oversized kitchen features floor-to-ceiling lighted cabinetry, an impressive 12' center island with gourmet sink, seating for casual dining, Wolf appliances, gas cooktop, double ovens, and a walk-in pantry. A dedicated bar area off the great room offers temperature-controlled wine storage, beautiful cabinetry, sink, and generous counter space. The adjacent dining area is open yet private, showcasing serene courtyard views. An additional bonus room off the great room. The great room is anchored by a floor-to-ceiling tiled gas fireplace with hearth and captures sweeping views of the oversized backyard-complete with heated pool and spa, bench entry shelves, built- in BBQ area and multiple furnished outdoor living spaces. Enjoy outdoor dining, several conversation areas, including a fire-pit. An additional bonus room off the kitchen leads to the guest bedrooms and the outdoor firepit. The extraordinary laundry room holds a large island and wall-to-wall cabinet and additional refrigerator/freezer. Two en-suite guest rooms feature designer baths w/ fully tiled in glass and porcelain. A chic powder bath showcases a floating vanity. The extra- large primary suite includes a freestanding soaking tub, expansive walk-in shower, extended dual vanities, dedicated makeup/dressing area and two oversized walk-in closets. Double doors lead to a generous private study/home office with peaceful courtyard views. The gated entry courtyard provides access to the detached casita, offering a stylish living area with TV, private bedroom, host bar with under counter fridge and sink and a private bath-an ideal en-suite retreat. A deep 3-car garage provides excellent storage options. No carpet/ tile flooring throughout.
/u.realgeeks.media/scottschulte/logo.png)
Additional Information
- Elementary School
- Lone Mountain Elementary School
- High School
- Cactus Shadows High School
- Middle School
- Sonoran Trails Middle School
- Acres
- 0.54
- Assoc Fee Includes
- Maintenance Grounds
- Hoa Fee
- $739
- Hoa Fee Frequency
- Quarterly
- Hoa
- Yes
- Hoa Name
- Montevista
- Builder Name
- Toll Brothers
- Community
- Montevista
- Community Features
- Gated, Playground, Biking/Walking Path
- Construction
- Wood Frame, Stone, Painted, Stucco
- Cooling
- Ceiling Fan(s), Central Air, Programmable Thmstat
- Exterior Features
- Private Yard, Misting System, Built-in Barbecue
- Fencing
- Block
- Fireplace
- Family Room, Gas, Fire Pit
- Flooring
- Tile
- Garage Spaces
- 3
- Heating
- Natural Gas
- Laundry
- Inside, Gas Dryer Hookup
- Living Area
- 4,855
- Lot Size
- 23,592
- Model
- Solandra
- New Financing
- Cash, Conventional
- Other Rooms
- Family Room, Great Room, Bonus/Game Room, Guest Qtrs-Sep Entrn
- Parking Features
- Garage Door Opener, Direct Access
- Roofing
- Tile, Foam
- Pool
- Yes
- Spa
- Private, Heated
- Stories
- 1
- Subdivision
- Montevista
- Taxes
- $4,784
- Tax Year
- 2024
- Water
- Public
Mortgage Calculator
Listing courtesy of Russ Lyon Sotheby's International Realty. Selling Office: Russ Lyon Sotheby's International Realty.
All information should be verified by the recipient and none is guaranteed as accurate by ARMLS. Copyright 2026 Arizona Regional Multiple Listing Service, Inc. All rights reserved.