21309 E Excelsior Avenue, Queen Creek, AZ 85142
- $1,399,000
- 5
- BD
- 4
- BA
- 4,469
- SqFt




- Sold Price
- $1,399,000
- List Price
- $1,399,000
- Closing Date
- Jan 05, 2026
- Days on Market
- 17
- Status
- CLOSED
- MLS#
- 6938932
- City
- Queen Creek
- Bedrooms
- 5
- Bathrooms
- 4
- Living SQFT
- 4,469
- Lot Size
- 38,067
- Subdivision
- Orchard Ranchettes 2 Phase D
- Year Built
- 2004
- Type
- Single Family Residence
Property Description
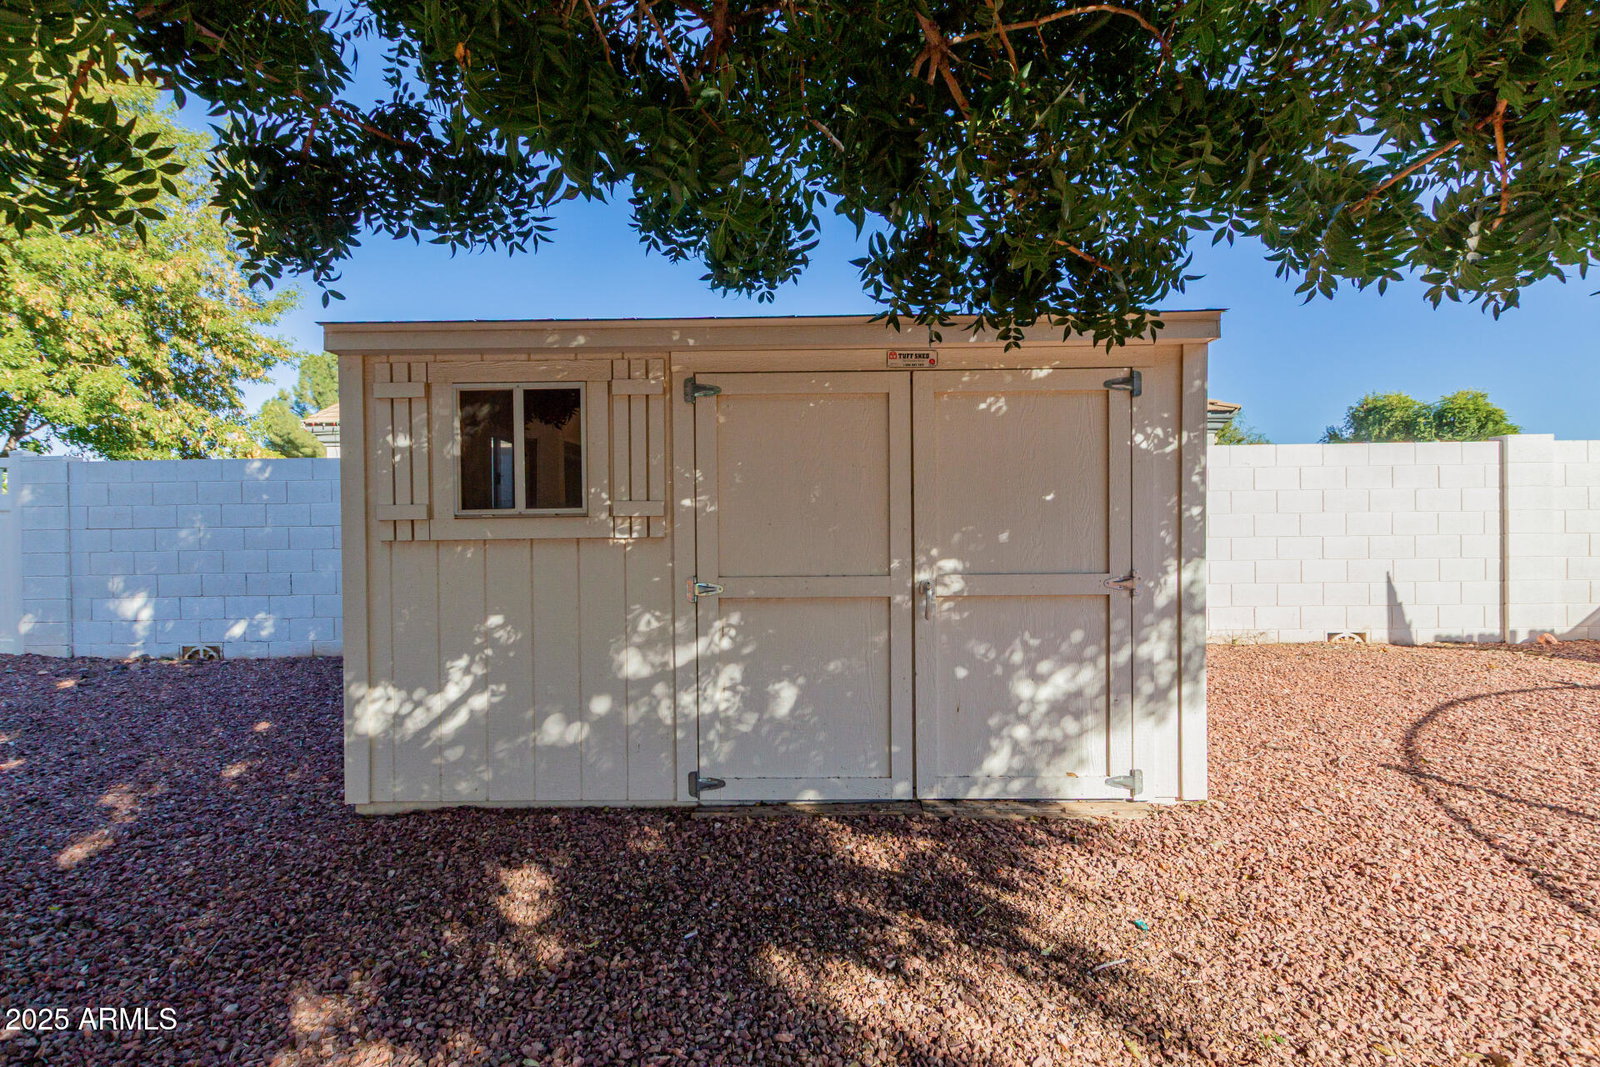
Custom Basement Home in Orchard Ranch Queen Creek! Experience luxury living on nearly an acre w/ this stunning 4,469 sq ft home featuring 5 bedrooms, 3.5 baths, office/den, & a basement w/ theater room. Gourmet kitchen granite counters, custom cabinetry, double ovens, dual dishwashers, gas cooktop, and a built-in ice maker. Elegant master suite offers a spa-style bath w/ oversized travertine shower & soaking tub. Enjoy year-round entertaining w/ a resort backyard showcasing a heated diving pool, spa, slide, fire pit, & large grass area. Plenty of parking & storage w/ a 24x40 RV garage plus 3-car side entry. Energy-efficient features include tankless water heater, RO system, water softener, & central vac. Perfect blend of space, style, & function this custom home truly has it all!
/u.realgeeks.media/scottschulte/logo.png)
Additional Information
- Elementary School
- Schnepf Elementary School
- High School
- Crismon High School
- Middle School
- Queen Creek Junior High School
- Acres
- 0.87
- Assoc Fee Includes
- Maintenance Grounds
- Hoa Fee
- $697
- Hoa Fee Frequency
- Annually
- Hoa
- Yes
- Hoa Name
- Orchard Ranch
- Basement Description
- Finished, Partial, Block, Interior Entry, Storage Space, Partially Finished
- Builder Name
- custom build
- Community
- Orchard Ranch
- Community Features
- Playground, Biking/Walking Path
- Construction
- Wood Frame, Painted, Stucco, Brick Veneer, Wood Siding
- Cooling
- Ceiling Fan(s), Central Air, Programmable Thmstat
- Exterior Features
- Playground, RV Hookup
- Fencing
- Block, Other, Back Yard
- Flooring
- Carpet, Vinyl, Tile
- Garage Spaces
- 3
- Heating
- Natural Gas
- Horse Features
- Other
- Horses
- Yes
- Laundry
- Washer Hookup
- Living Area
- 4,469
- Lot Size
- 38,067
- New Financing
- Cash, VA Loan, FHA, Conventional, Owner May Carry, 1031 Exchange
- Other Rooms
- Family Room, Bonus/Game Room, Media Room
- Parking Features
- RV Access/Parking, Extended Length Garage, Garage Door Opener, Attch'd Gar Cabinets, Circular Driveway, RV Garage, Electric Vehicle Charging Station(s)
- Roofing
- Tile
- Sewer
- Septic-In & Connected
- Pool
- Yes
- Spa
- Private, Heated
- Stories
- 1
- Subdivision
- Orchard Ranchettes 2 Phase D
- Taxes
- $7,004
- Tax Year
- 2024
- Water
- Public
Courtesy of Denman Realty Group, L.L.C. 480-834-1525 Selling Office: Call Realty, Inc..
Copyright 2026 Arizona Regional Multiple Listing Service, All rights reserved. The data relating to real estate for sale on this website comes in part from the Arizona Regional Multiple Listing Service. All information deemed reliable but not guaranteed and should be independently verified. All properties are subject to prior sale, change or withdrawal. Neither listing broker(s) nor Arizona Regional Multiple Listing Service shall be responsible for any typographical errors, misinformation, misprints and shall be held totally harmless.