5740 N 132nd Drive, Litchfield Park, AZ 85340
- $780,000
- 6
- BD
- 4
- BA
- 5,253
- SqFt
- Sold Price
- $780,000
- List Price
- $795,000
- Closing Date
- Dec 09, 2025
- Days on Market
- 29
- Status
- CLOSED
- MLS#
- 6937422
- City
- Litchfield Park
- Bedrooms
- 6
- Bathrooms
- 4
- Living SQFT
- 5,253
- Lot Size
- 19,200
- Subdivision
- Dreaming Summit Unit 3a
- Year Built
- 2002
- Type
- Single Family Residence
Property Description
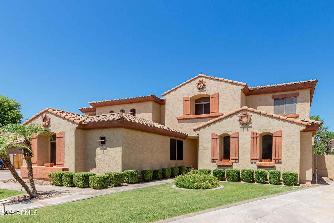
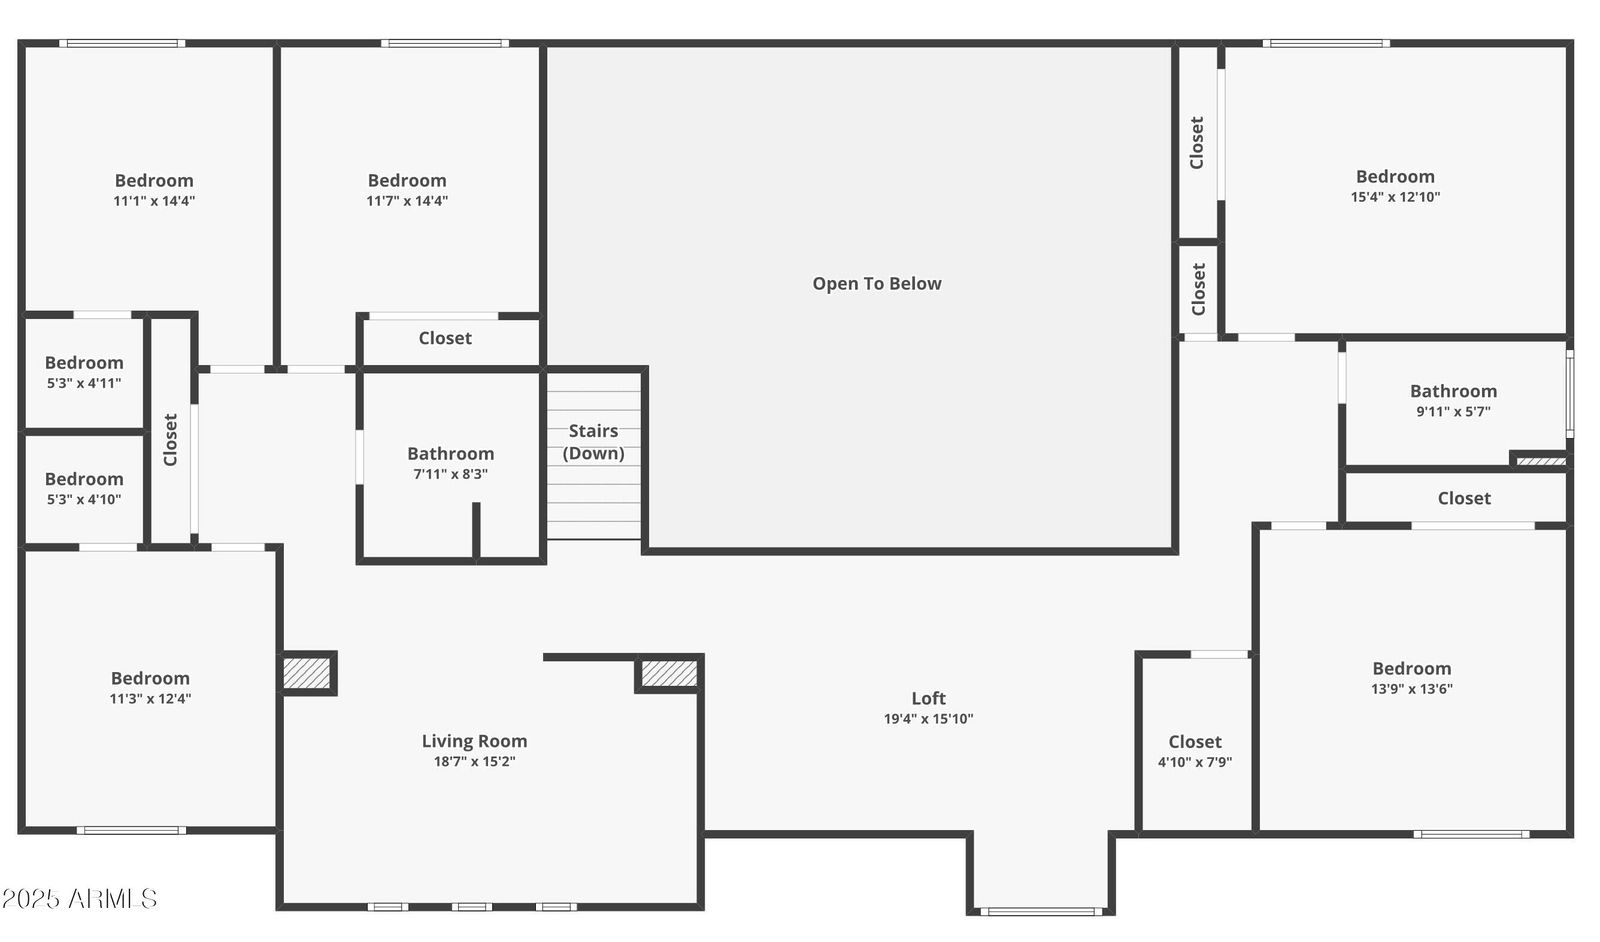
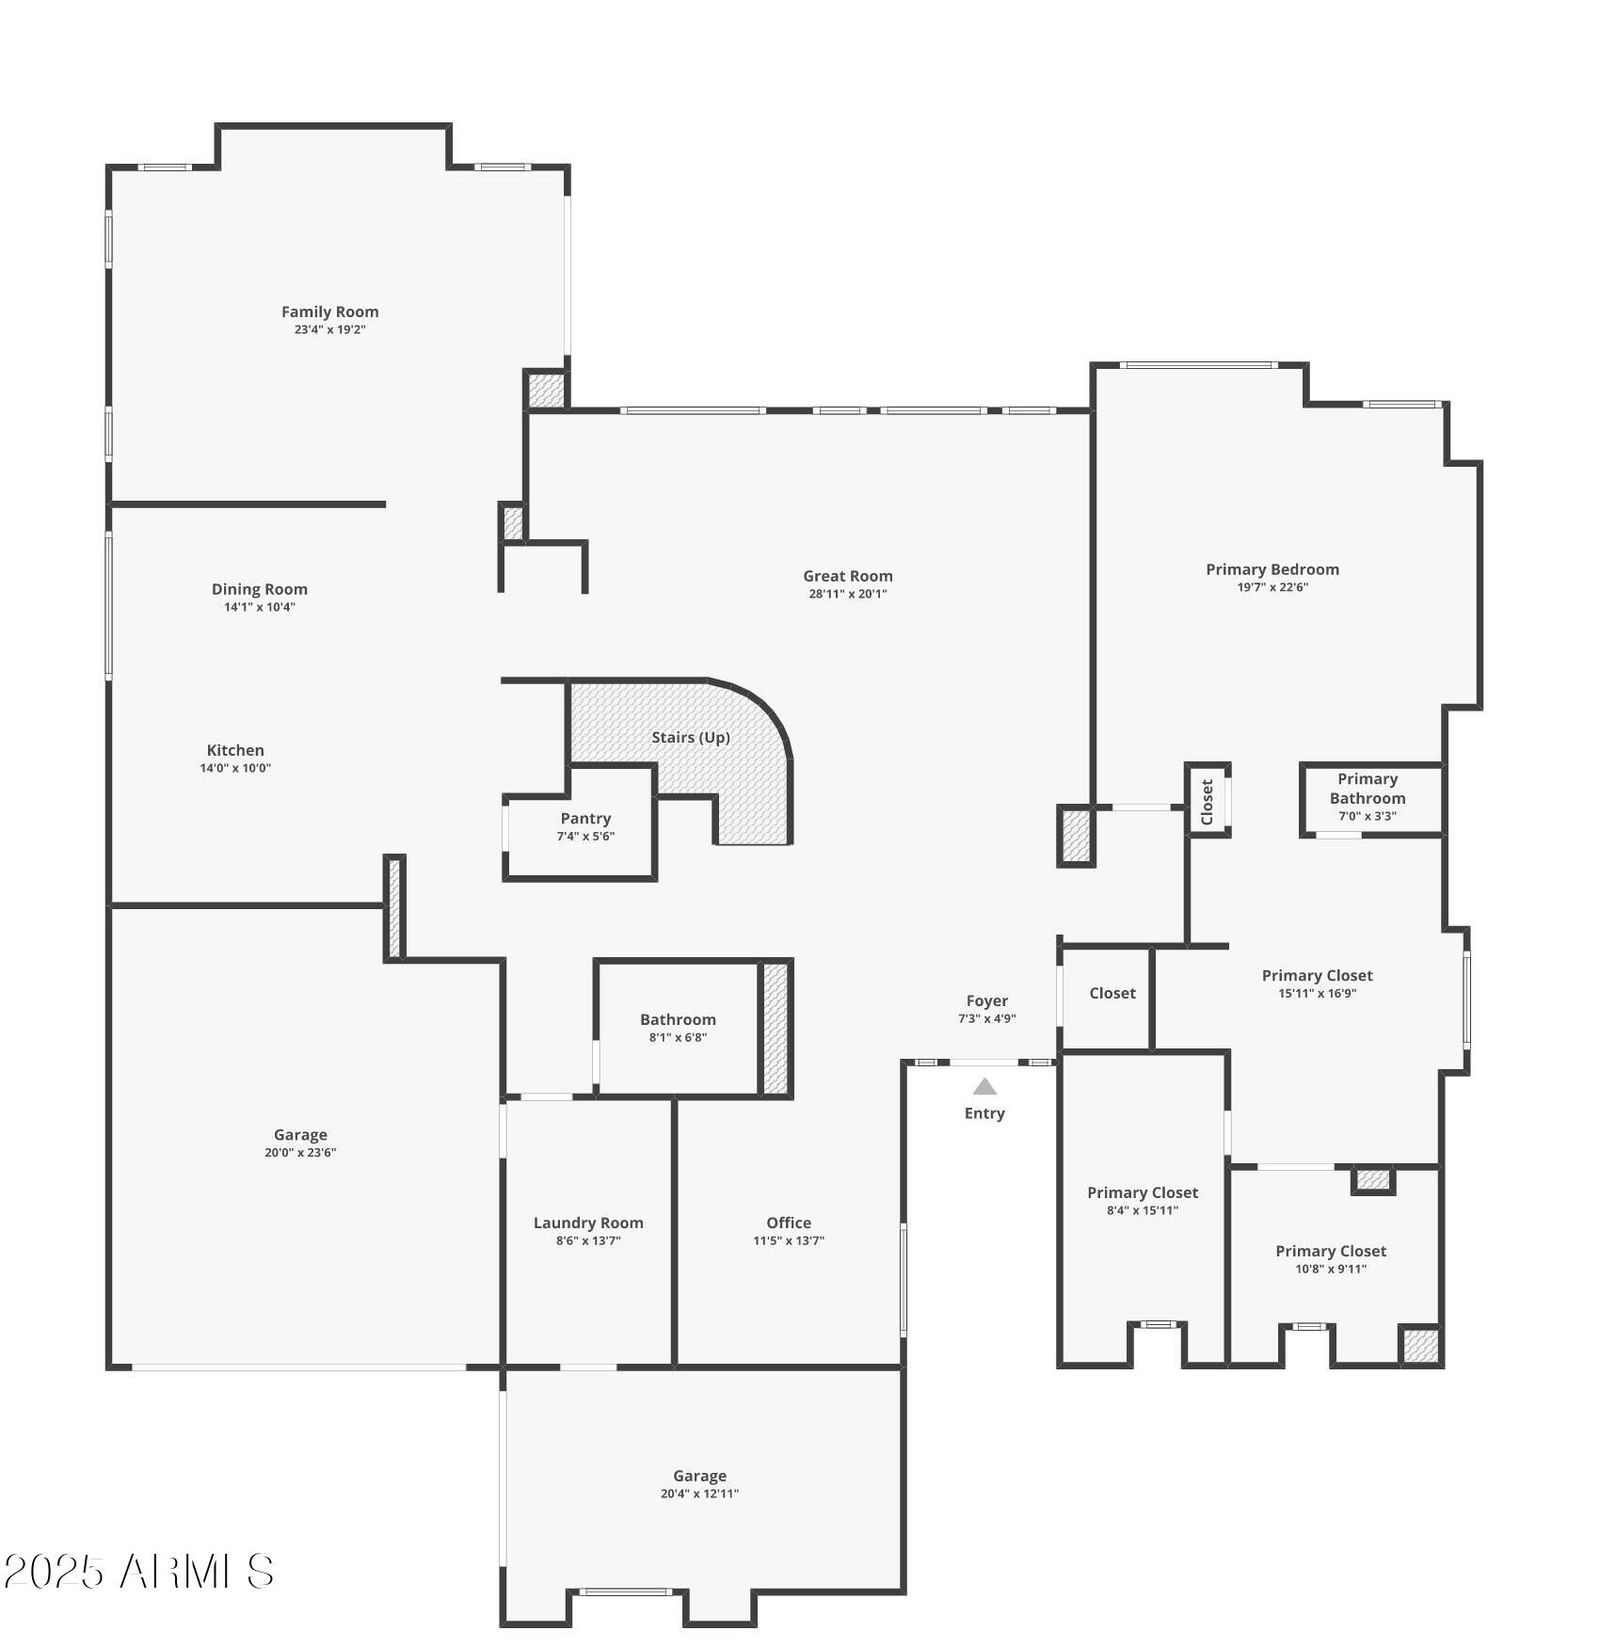
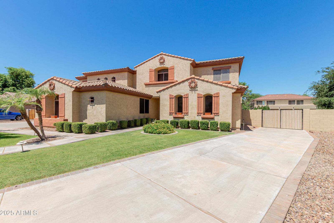
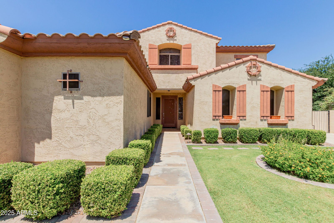
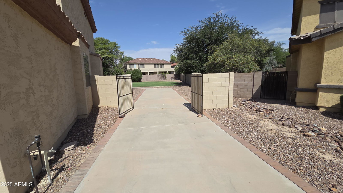
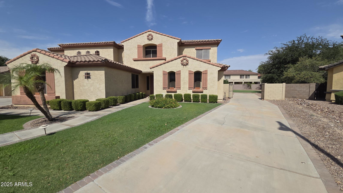
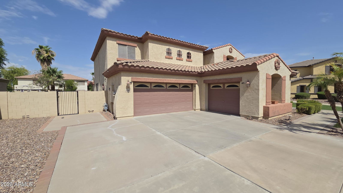
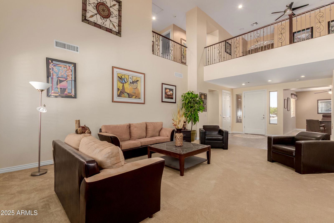
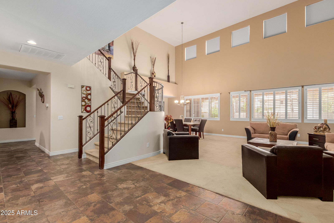
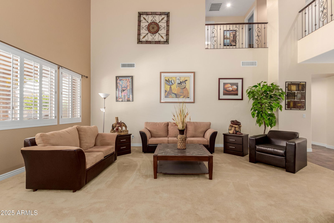
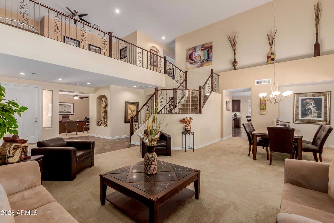
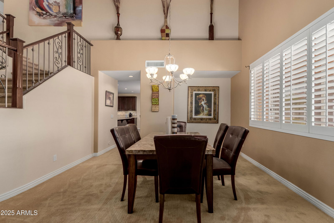
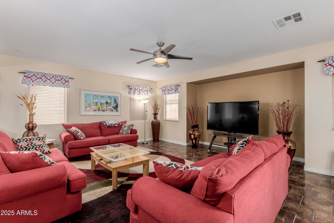
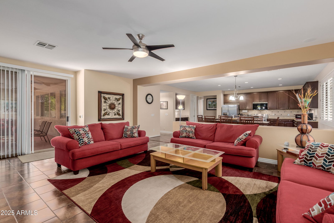
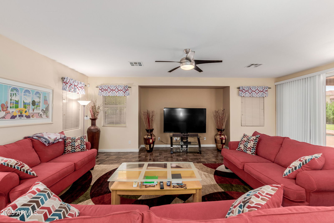
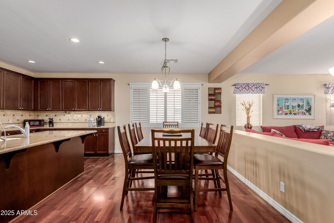
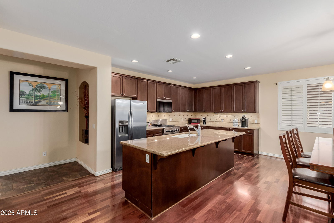
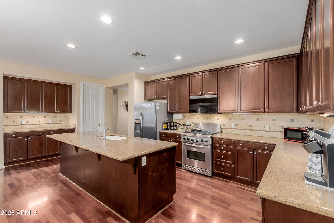
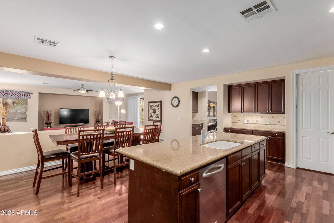
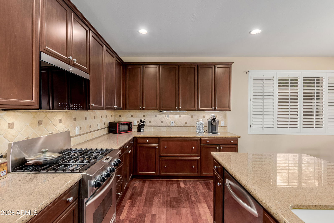
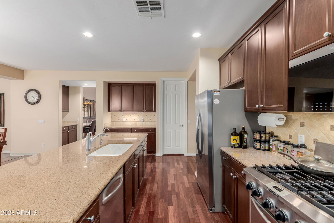
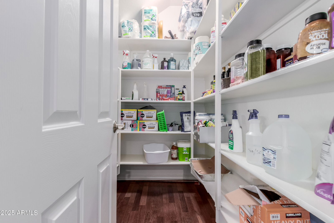
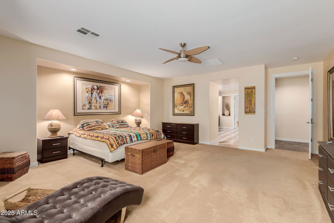
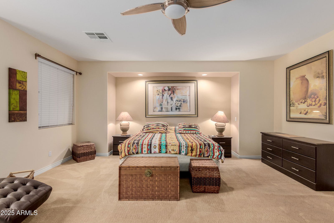
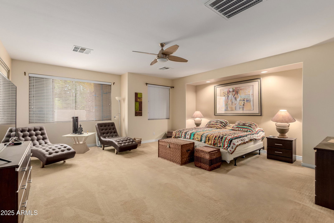
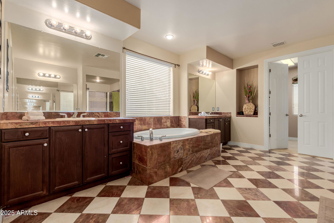
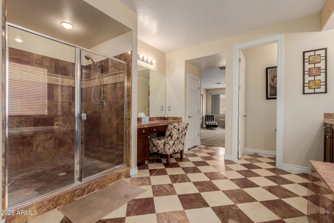
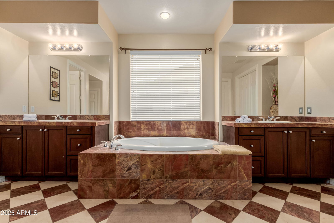
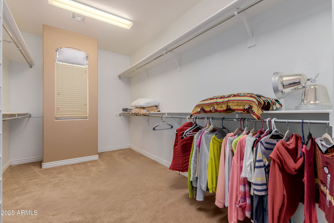
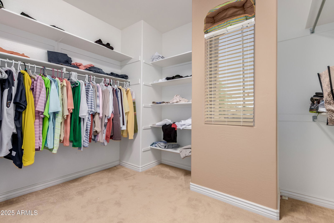
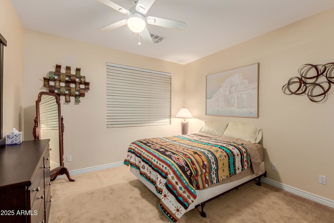
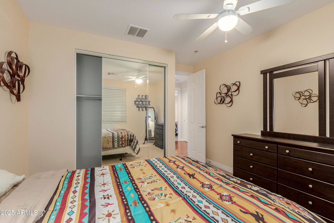
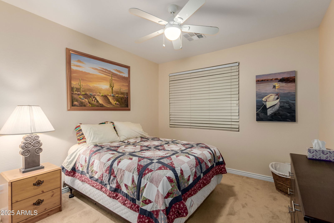
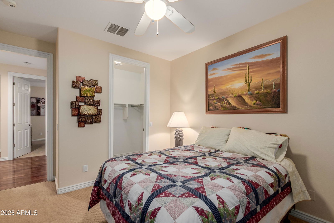
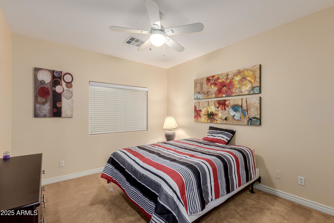
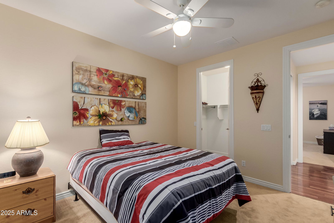

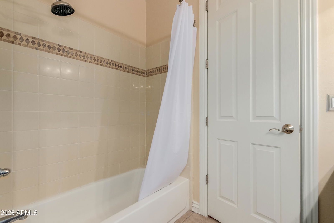
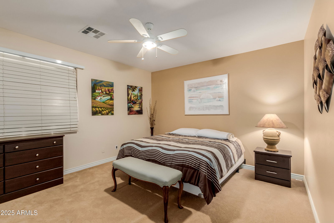
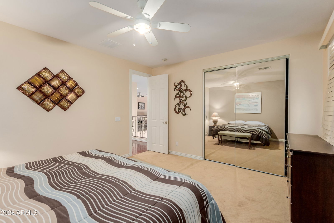
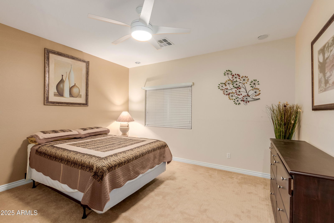
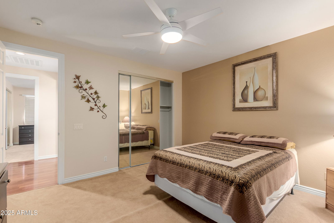
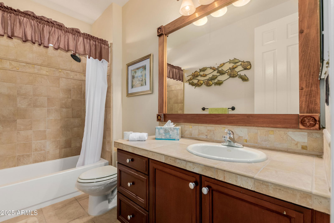
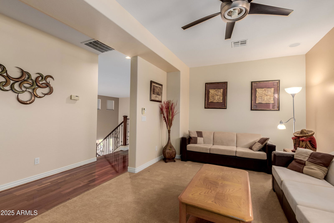
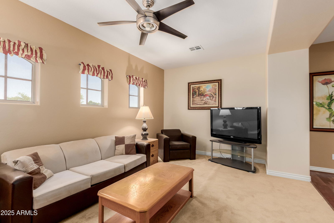
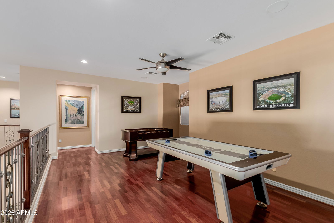

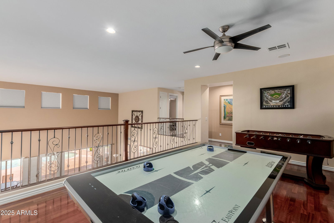
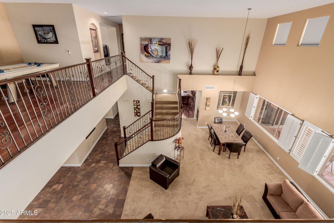

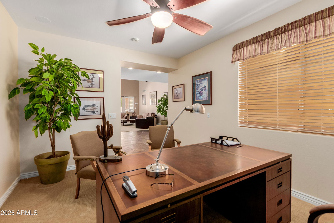
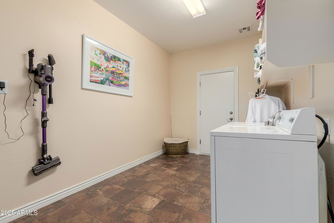
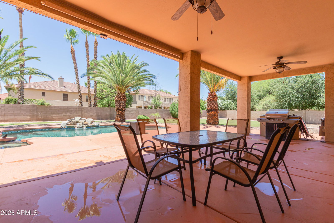
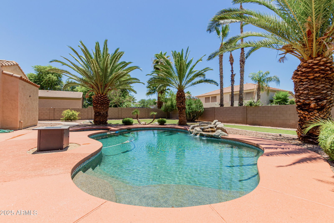
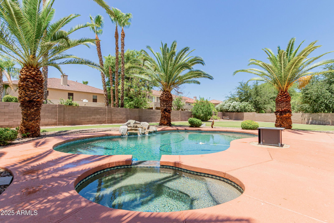
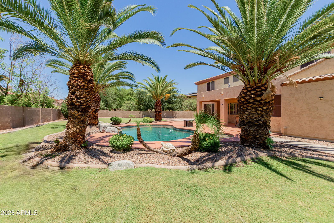
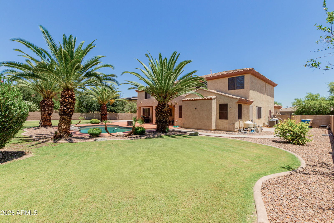
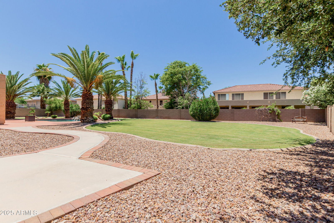
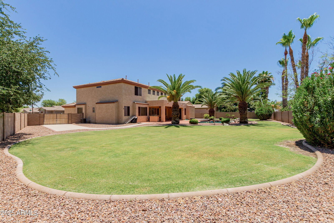
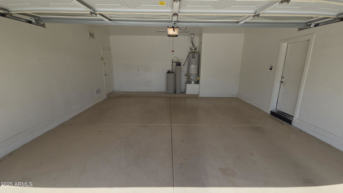
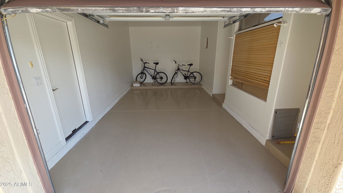
As you approach this Estate, you will see a dual driveway with a large RV pad to the north for multiple autos and to the south a wide entry to the split 3-car garage. This homes price is well below appraisal giving the new owner plenty of equity from day 1 of ownership. This Estate offers almost a 1/2 an acre of land. The park-like setting of this landscape is awesome. As you enter the front, you will be greeted by the Great Room with 20-foot ceilings and picture windows that open up to the green backyard and pool/spa. This home features rooms that are all very large. The Massive Primary Suite Downstairs. The large, open kitchen features an island and a large walk-in pantry. A large breakfast eating area and a huge family room. At the entry is a large private den or office. The Laundry room is extremely large enough for double machines if you so choose, and extra refrigerator. Upstairs , you have two split wings with three bedrooms on one side and two bedrooms on another side of the home with a secondary living room and huge locked game area. This home is perfect for multi generational living.
/u.realgeeks.media/scottschulte/logo.png)
Additional Information
- Elementary School
- Dreaming Summit Elementary
- High School
- Millennium High School
- Middle School
- L. Thomas Heck Middle School
- Acres
- 0.44
- Architecture
- Santa Barbara/Tuscan
- Assoc Fee Includes
- Trash, Maintenance Grounds, Street Maint
- Hoa Fee
- $193
- Hoa Fee Frequency
- Monthly
- Hoa
- Yes
- Hoa Name
- Dreaming Summit
- Builder Name
- Nicholas
- Community
- Dreaming Summit
- Community Features
- Gated, Playground
- Construction
- Wood Frame, Painted, Stucco
- Cooling
- Ceiling Fan(s), Central Air
- Electric
- 220 Volts in Kitchen
- Exterior Features
- Private Yard
- Fencing
- Block
- Flooring
- Carpet, Tile, Wood
- Garage Spaces
- 3
- Heating
- Natural Gas
- Laundry
- Washer Hookup, Inside
- Living Area
- 5,253
- Lot Size
- 19,200
- New Financing
- Cash, VA Loan, FHA, Conventional
- Other Rooms
- Family Room, Great Room, Bonus/Game Room, Loft
- Parking Features
- RV Access/Parking, RV Gated, Side Vehicle Entry, Garage Door Opener, Gated
- Roofing
- Tile
- Pool
- Yes
- Spa
- Private, Heated
- Stories
- 2
- Style
- Santa Barbara/Tuscan
- Subdivision
- Dreaming Summit Unit 3a
- Taxes
- $4,134
- Tax Year
- 2024
- Water
- Pvt Water Company
Courtesy of Superstars Realty. 623-239-0926 Selling Office: Realty ONE Group.
Copyright 2026 Arizona Regional Multiple Listing Service, All rights reserved. The data relating to real estate for sale on this website comes in part from the Arizona Regional Multiple Listing Service. All information deemed reliable but not guaranteed and should be independently verified. All properties are subject to prior sale, change or withdrawal. Neither listing broker(s) nor Arizona Regional Multiple Listing Service shall be responsible for any typographical errors, misinformation, misprints and shall be held totally harmless.