25604 W St Catherine Avenue, Buckeye, AZ 85326
- $295,900
- 4
- BD
- 3
- BA
- 1,781
- SqFt




- Sold Price
- $295,900
- List Price
- $329,900
- Closing Date
- Mar 09, 2026
- Days on Market
- 139
- Status
- CLOSED
- MLS#
- 6936428
- City
- Buckeye
- Bedrooms
- 4
- Bathrooms
- 3
- Living SQFT
- 1,781
- Lot Size
- 6,360
- Subdivision
- Sunset Vista
- Year Built
- 2005
- Type
- Single Family Residence
Property Description
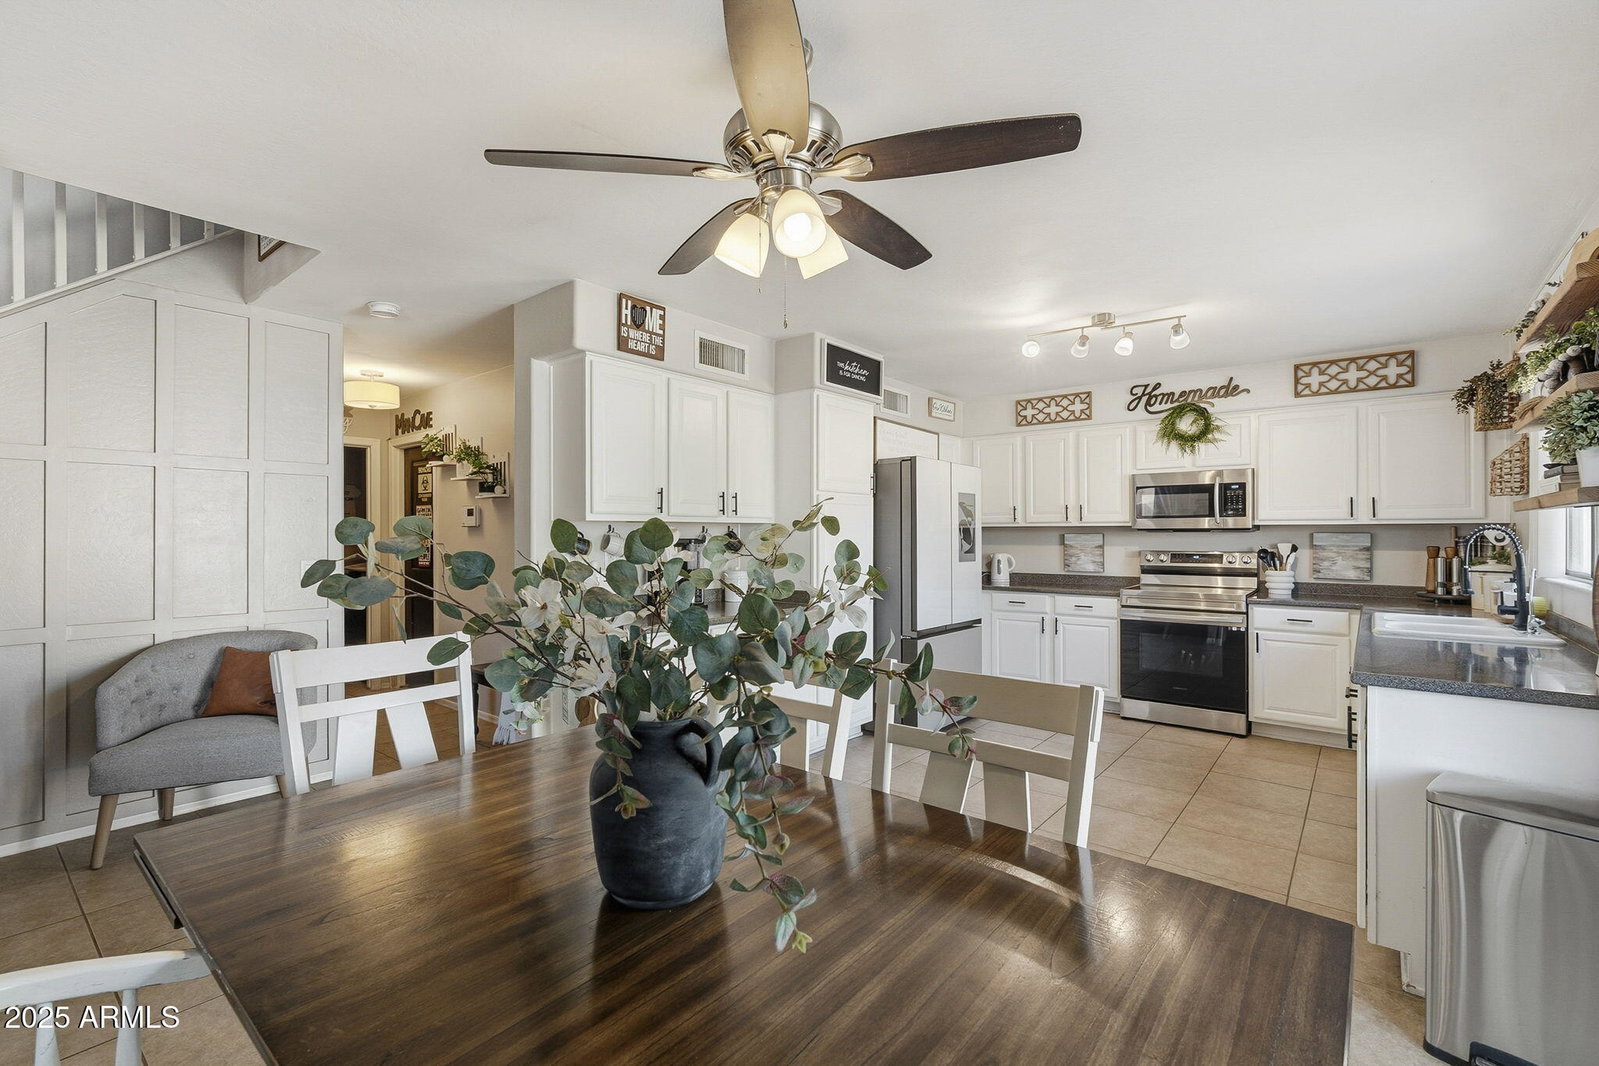
Filled with natural light and designed for everyday comfort, this 4-bedroom, 3-bath home offers a layout that fits today's lifestyles. A full bedroom and bath downstairs create a perfect setup for guests, aging parents, or a home office. The open-concept kitchen, dining room, and family room flow seamlessly together, making it easy to gather and connect. The kitchen features abundant cabinetry, generous counter space, and a functional layout for cooking and prep. Upstairs, the primary suite includes dual sinks, a central make-up vanity, separate tub and shower, and walk-in closet. Vaulted ceilings enhance the home's airy feel, and a cozy fireplace provides seasonal charm. Come see how well this home lives in person—it offers space, light, and comfort that photos can't fully capture.
/u.realgeeks.media/scottschulte/logo.png)
Additional Information
- Elementary School
- Buckeye Elementary School
- High School
- Buckeye Union High School
- Middle School
- Bales Elementary School
- Acres
- 0.15
- Architecture
- Ranch
- Assoc Fee Includes
- Maintenance Grounds
- Hoa Fee
- $74
- Hoa Fee Frequency
- Monthly
- Hoa
- Yes
- Hoa Name
- Sunset Vista
- Builder Name
- Elliot Homes
- Community
- Sunset Vista
- Construction
- Wood Frame, Painted, Stucco
- Cooling
- Ceiling Fan(s), Central Air, Programmable Thmstat
- Fencing
- Block
- Flooring
- Carpet, Tile
- Garage Spaces
- 2
- Heating
- Electric
- Laundry
- Washer Hookup
- Living Area
- 1,781
- Lot Size
- 6,360
- New Financing
- Cash, VA Loan, FHA, Conventional
- Other Rooms
- Great Room
- Parking Features
- Attached Garage
- Roofing
- Tile
- Spa
- None
- Stories
- 2
- Style
- Ranch
- Subdivision
- Sunset Vista
- Taxes
- $1,195
- Tax Year
- 2024
- Water
- Public
Courtesy of Fathom Realty Elite. 480-681-1233 Selling Office: eXp Realty.
Copyright 2026 Arizona Regional Multiple Listing Service, All rights reserved. The data relating to real estate for sale on this website comes in part from the Arizona Regional Multiple Listing Service. All information deemed reliable but not guaranteed and should be independently verified. All properties are subject to prior sale, change or withdrawal. Neither listing broker(s) nor Arizona Regional Multiple Listing Service shall be responsible for any typographical errors, misinformation, misprints and shall be held totally harmless.