23624 W Harrison Drive, Buckeye, AZ 85326
- $372,000
- 3
- BD
- 2
- BA
- 1,822
- SqFt



- Sold Price
- $372,000
- List Price
- $374,000
- Closing Date
- Nov 26, 2025
- Days on Market
- 29
- Status
- CLOSED
- MLS#
- 6932180
- City
- Buckeye
- Bedrooms
- 3
- Bathrooms
- 2
- Living SQFT
- 1,822
- Lot Size
- 5,520
- Subdivision
- Watson Estates
- Year Built
- 2013
- Type
- Single Family Residence
Property Description
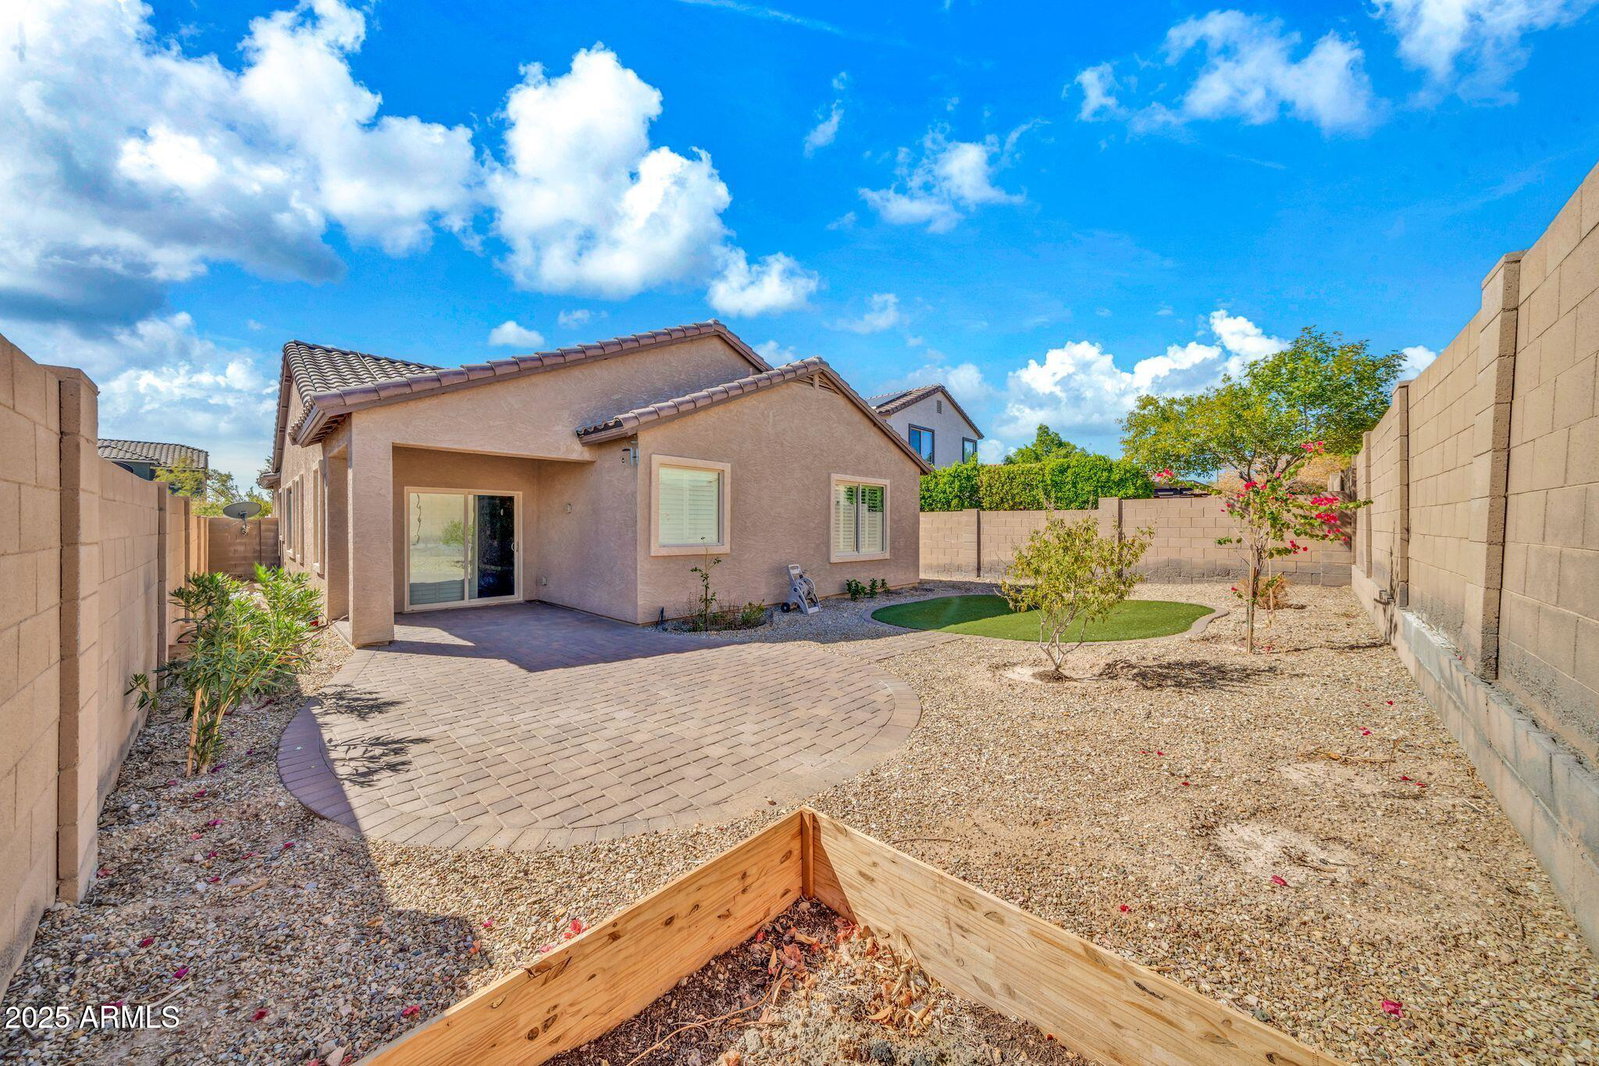
Ask about our 2-1 buy down!!, Offering $2,000 in concession for interior paint. Welcome Home! This stunning designer 3-bedroom, 2-bathroom, ranch-style home spans 1,822 square feet and features a Flex Space that could easily serve as a den, office, media room, play room or game room. Step inside to find an open floor plan with beautiful engineered wood floors and plantation shutters throughout. The high-end gourmet kitchen serves as the heart of the home with upgraded white staggered cabinets, a extra large kitchen island with pendant lighting, granite countertops and stainless steel appliances. The private split primary bedroom suite offers generous space with an ensuite bathroom featuring double vanity, large shower & walk-in closet. Outside, your covered patio overlooks a low-maintenance rocked backyard with turf. The OWNED solar panels help keep energy costs down. Location couldn't be better - you're just minutes from Watson Estates Park, walking trails, mountain views. grocery shopping, schools, and freeway access. The Verrado Marketplace development promises even more shopping and dining options nearby. This move-in ready home combines energy efficiency, designer touches, and prime location. Whether you're entertaining guests on the spacious patio or enjoying quiet evenings in your beautiful new home. This beautiful designer home offers the perfect blend of comfort, elegance and convenience. Come see it today!!
/u.realgeeks.media/scottschulte/logo.png)
Additional Information
- Elementary School
- Inca Elementary School
- High School
- Youngker High School
- Middle School
- Buckeye Elementary School
- Acres
- 0.13
- Architecture
- Ranch, Spanish, Contemporary
- Assoc Fee Includes
- Maintenance Grounds
- Hoa Fee
- $78
- Hoa Fee Frequency
- Monthly
- Hoa
- Yes
- Hoa Name
- WATSON ESTATES
- Builder Name
- Shea Homes
- Community Features
- Playground, Biking/Walking Path
- Construction
- Wood Frame, Painted, Stucco
- Cooling
- Ceiling Fan(s), Central Air
- Exterior Features
- Private Street(s)
- Fencing
- Block
- Flooring
- Carpet, Laminate, Tile, Wood
- Garage Spaces
- 2
- Heating
- Electric, Ceiling
- Laundry
- Washer Hookup, Inside
- Living Area
- 1,822
- Lot Size
- 5,520
- New Financing
- Cash, VA Loan, FHA, Conventional
- Other Rooms
- Family Room, Great Room, Bonus/Game Room, Media Room
- Parking Features
- Garage Door Opener, Attached Garage
- Roofing
- Tile
- Spa
- None
- Stories
- 1
- Style
- Ranch, Spanish, Contemporary
- Subdivision
- Watson Estates
- Taxes
- $1,726
- Tax Year
- 2024
- Water
- Public
Courtesy of Orchard Brokerage. sean.thomas@orchard.com Selling Office: Realty ONE Group.
Copyright 2026 Arizona Regional Multiple Listing Service, All rights reserved. The data relating to real estate for sale on this website comes in part from the Arizona Regional Multiple Listing Service. All information deemed reliable but not guaranteed and should be independently verified. All properties are subject to prior sale, change or withdrawal. Neither listing broker(s) nor Arizona Regional Multiple Listing Service shall be responsible for any typographical errors, misinformation, misprints and shall be held totally harmless.