345 W Gardenia Drive, Phoenix, AZ 85021
- $1,415,000
- 4
- BD
- 4
- BA
- 4,575
- SqFt












- Sold Price
- $1,415,000
- List Price
- $1,500,000
- Closing Date
- Nov 03, 2025
- Days on Market
- 37
- Status
- CLOSED
- MLS#
- 6911356
- City
- Phoenix
- Bedrooms
- 4
- Bathrooms
- 4
- Living SQFT
- 4,575
- Lot Size
- 22,046
- Subdivision
- Pyle Estates Lots 43-49, 55-85
- Year Built
- 1959
- Type
- Single Family Residence
Property Description
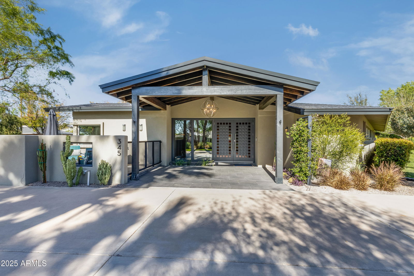
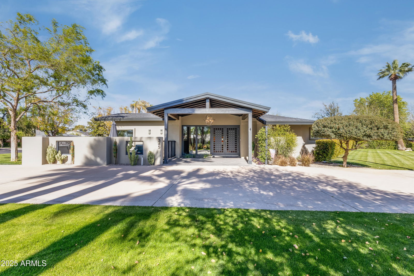
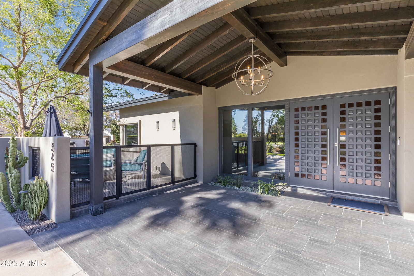
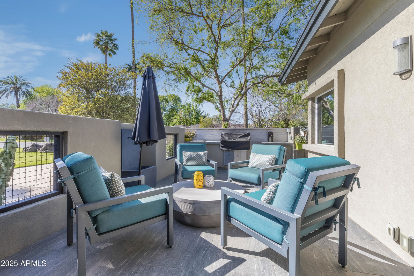
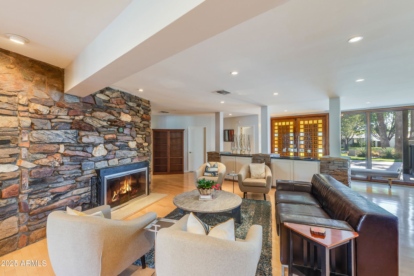
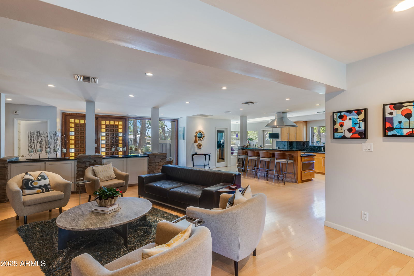
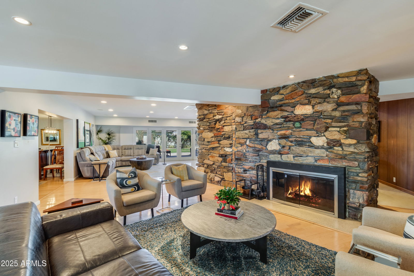
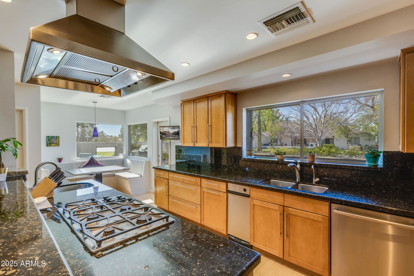

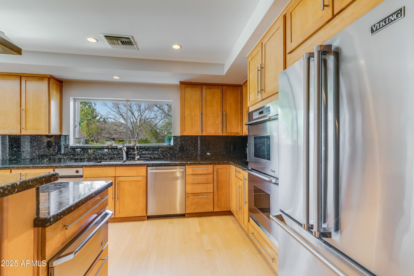
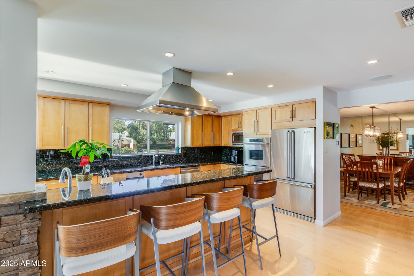
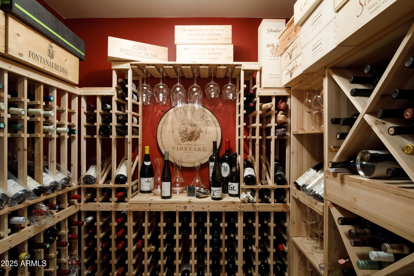
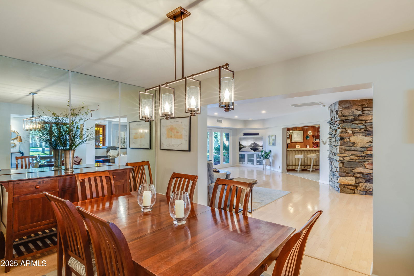
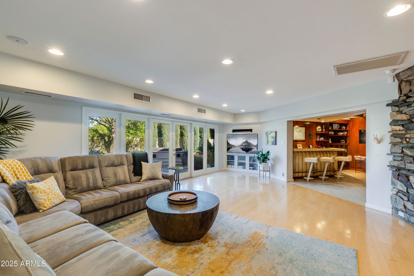

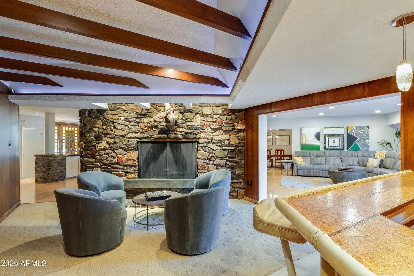

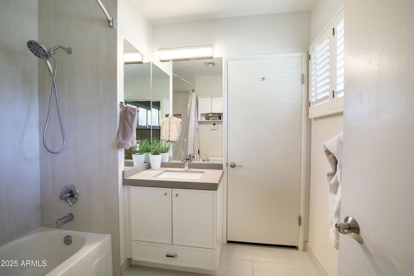
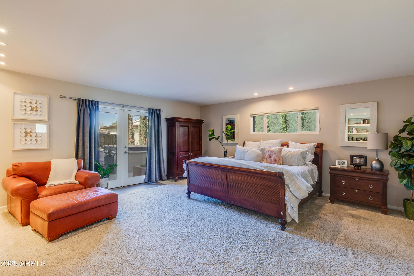

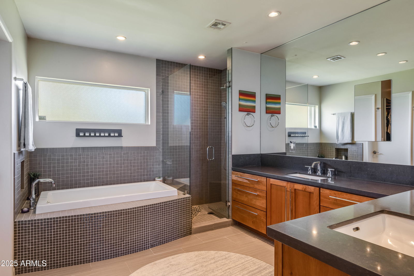
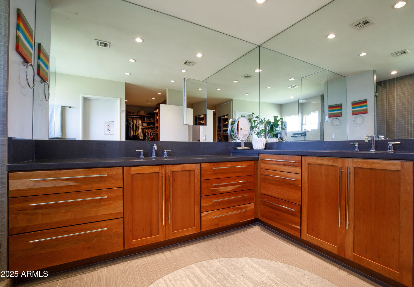
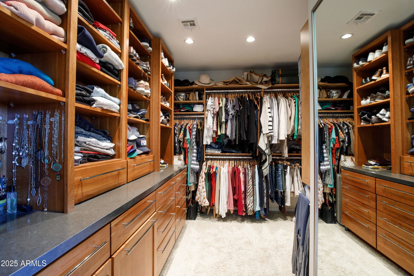
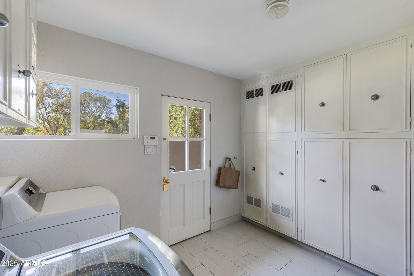
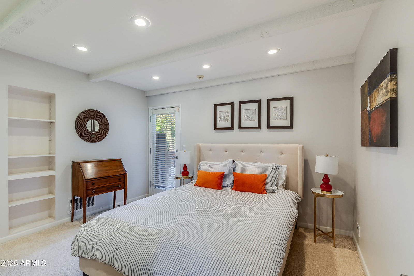
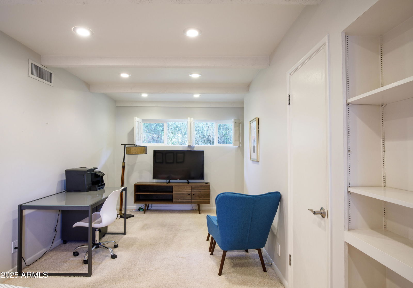
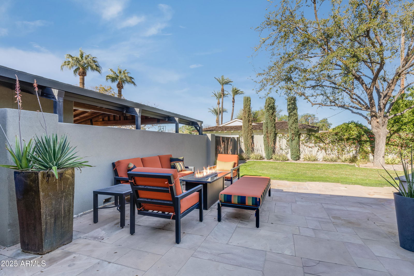
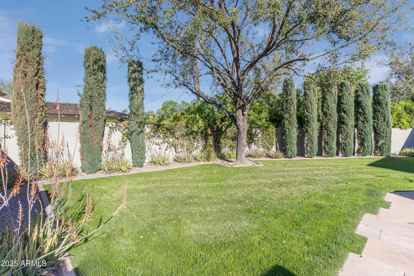

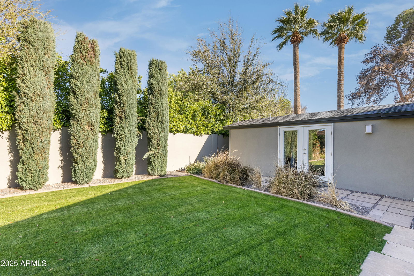
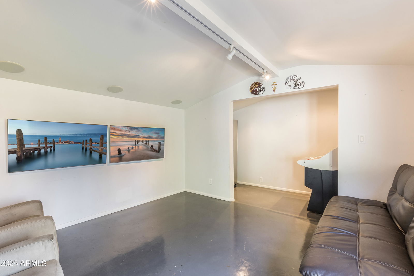
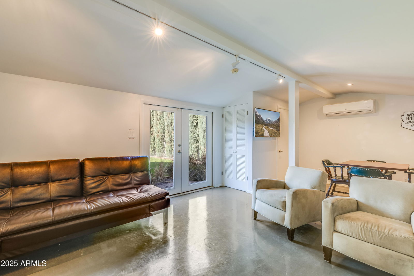
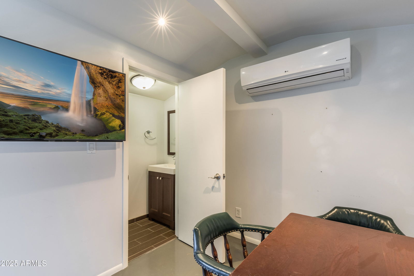
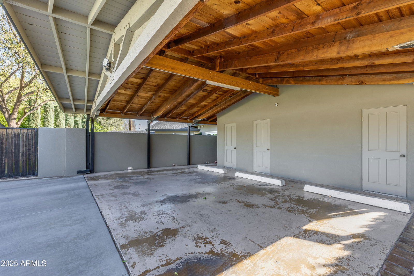
There's nothing else like this in the Corridor! Secured between the 7's, this stunning custom home is a rare find, uniquely situated on two streets (Gardenia & State) for a layout that feels both private and expansive. A lush greenbelt setting, with majestic palm trees, evokes the charm of classic California and Florida estates-a striking and uncommon sight in North Central Phoenix. Step inside to an open, flowing floor plan bathed in natural light, with engineered wood floors creating warmth and sophistication. The right wing of the home features three well-appointed bedrooms, including a Jack & Jill suite, while the left wing unveils an impressive gourmet kitchen with top-of-the-line stainless steel appliances, an eat-in counter, & a built-in dining nook that comfortably seats six. The family room, living room, and an expansive bar area blend together making this home an entertainer's dream. A showstopping walk-in wine cooler, capable of holding 650 bottles, is a statement piece on the north side of the home. Tucked behind the laundry area, a fourth bedroom offers flexibility for guests or a private office. Step outside to an incredible backyard retreat featuring a standalone casita, a large jacuzzi, a sprawling grassy lot, and private parking for three cars. With its unmatched curb appeal, breathtaking views, and rare greenbelt setting, this home is a true standout in North Central Phoenix. A must-see for those seeking space, style, and an entertainer's paradise!
/u.realgeeks.media/scottschulte/logo.png)
Additional Information
- Elementary School
- Madison Richard Simis School
- High School
- Central High School
- Middle School
- Madison Meadows School
- Acres
- 0.51
- Assoc Fee Includes
- No Fees
- Hoa Fee
- $70
- Hoa Fee Frequency
- Annually
- Hoa
- Yes
- Hoa Name
- PYLE ESTATES
- Builder Name
- Custom
- Construction
- Block, Painted, Stucco
- Cooling
- Central Air
- Exterior Features
- Built-in Barbecue
- Fencing
- Block
- Fireplace
- Family Room, Living Room, Fire Pit
- Flooring
- Carpet, Tile, Wood
- Heating
- Electric, Natural Gas
- Laundry
- Inside
- Living Area
- 4,575
- Lot Size
- 22,046
- New Financing
- Cash, Conventional
- Other Rooms
- Family Room, Bonus/Game Room, Guest Qtrs-Sep Entrn
- Parking Features
- RV Access/Parking, RV Gated, Rear Vehicle Entry, Circular Driveway
- Roofing
- Composition, Foam
- Spa
- Private, Above Ground, Heated
- Stories
- 1
- Subdivision
- Pyle Estates Lots 43-49, 55-85
- Taxes
- $7,544
- Tax Year
- 2024
- Water
- Public
Courtesy of Compass. (602) 376-1341 Selling Office: Non-MLS Office.
Copyright 2026 Arizona Regional Multiple Listing Service, All rights reserved. The data relating to real estate for sale on this website comes in part from the Arizona Regional Multiple Listing Service. All information deemed reliable but not guaranteed and should be independently verified. All properties are subject to prior sale, change or withdrawal. Neither listing broker(s) nor Arizona Regional Multiple Listing Service shall be responsible for any typographical errors, misinformation, misprints and shall be held totally harmless.