3228 W Wayland Drive, Phoenix, AZ 85041
- $399,000
- 5
- BD
- 3
- BA
- 2,229
- SqFt




- Sold Price
- $399,000
- List Price
- $399,900
- Closing Date
- Nov 18, 2025
- Days on Market
- 56
- Status
- CLOSED
- MLS#
- 6910509
- City
- Phoenix
- Bedrooms
- 5
- Bathrooms
- 3
- Living SQFT
- 2,229
- Lot Size
- 5,280
- Subdivision
- Park Meadows Unit 1
- Year Built
- 2004
- Type
- Single Family Residence
Property Description
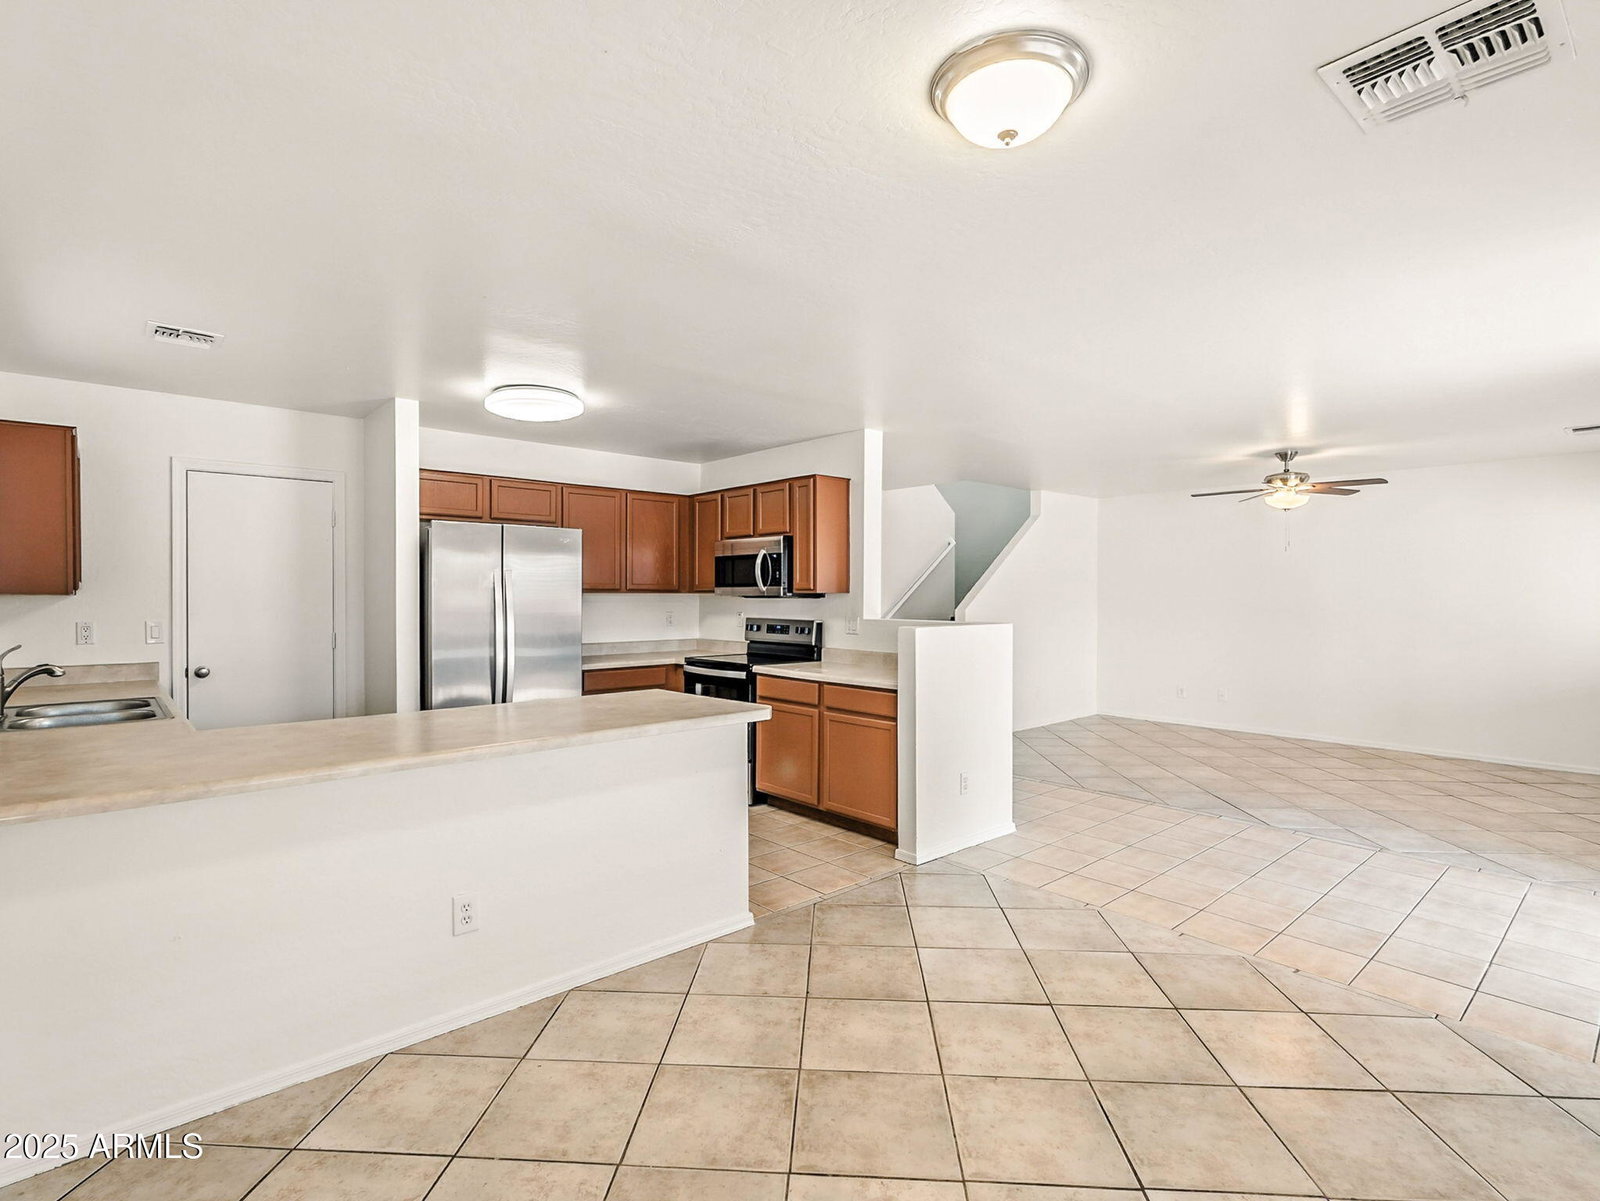
Welcome to this spacious 2-story home featuring 5 bedrooms and 3 bathrooms, designed with comfort and functionality in mind. Enjoy an inviting front porch, a bright open floor plan, and a stylish kitchen complete with a bar for casual dining and entertaining. A versatile loft offers additional living space—perfect for a media room, home office, or play area. Step out back to a covered porch and a fenced backyard ideal for relaxing or entertaining outdoors. The 2-car garage provides ample storage and convenience. Schedule a showing today!
/u.realgeeks.media/scottschulte/logo.png)
Additional Information
- Elementary School
- Bernard Black Elementary School
- High School
- Cesar Chavez High School
- Middle School
- Bernard Black Elementary School
- Acres
- 0.12
- Architecture
- Other
- Assoc Fee Includes
- Maintenance Grounds
- Hoa Fee
- $82
- Hoa Fee Frequency
- Monthly
- Hoa
- Yes
- Hoa Name
- Park Meadows HOA
- Builder Name
- unk
- Construction
- Wood Frame, Stucco
- Cooling
- Central Air
- Fencing
- Block
- Flooring
- Carpet, Vinyl
- Garage Spaces
- 2
- Heating
- Electric
- Laundry
- Inside
- Living Area
- 2,229
- Lot Size
- 5,280
- New Financing
- Cash, VA Loan, FHA, Conventional
- Roofing
- Tile
- Spa
- None
- Stories
- 2
- Style
- Other
- Subdivision
- Park Meadows Unit 1
- Taxes
- $2,067
- Tax Year
- 2024
- Water
- Public
Courtesy of Mainstay Brokerage. 602-601-5924 Selling Office: EMG Real Estate.
Copyright 2026 Arizona Regional Multiple Listing Service, All rights reserved. The data relating to real estate for sale on this website comes in part from the Arizona Regional Multiple Listing Service. All information deemed reliable but not guaranteed and should be independently verified. All properties are subject to prior sale, change or withdrawal. Neither listing broker(s) nor Arizona Regional Multiple Listing Service shall be responsible for any typographical errors, misinformation, misprints and shall be held totally harmless.