272 E Joseph Way, Gilbert, AZ 85295
- $930,000
- 5
- BD
- 3
- BA
- 4,119
- SqFt
- Sold Price
- $930,000
- List Price
- $950,000
- Closing Date
- Dec 04, 2025
- Days on Market
- 87
- Status
- CLOSED
- MLS#
- 6909127
- City
- Gilbert
- Bedrooms
- 5
- Bathrooms
- 3
- Living SQFT
- 4,119
- Lot Size
- 10,920
- Subdivision
- Allen Ranch
- Year Built
- 2000
- Type
- Single Family Residence
Property Description
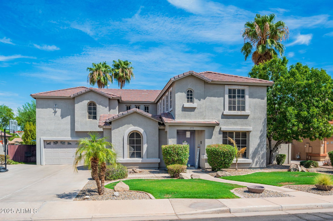
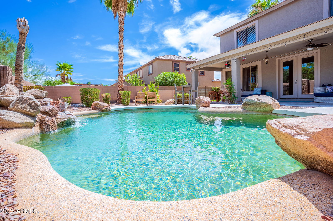
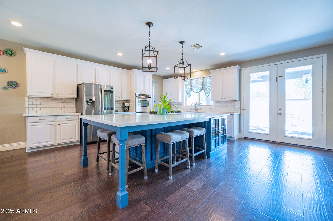
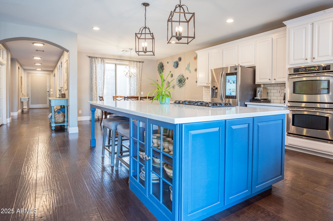
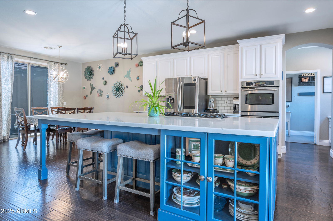
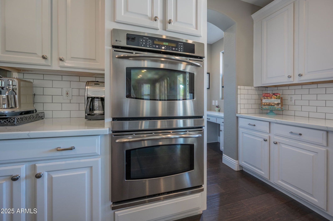

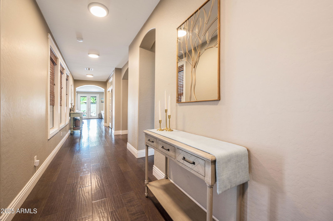
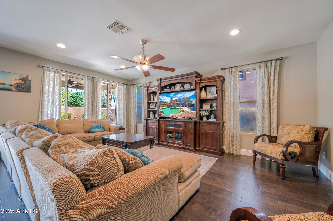
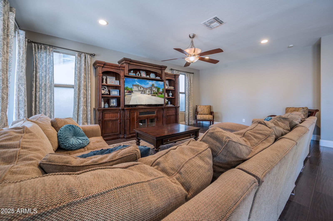
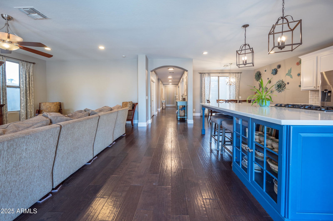
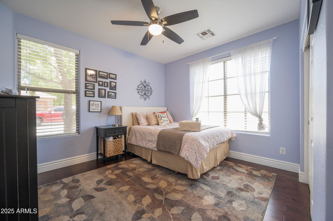
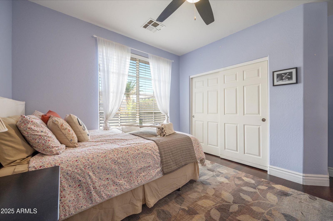
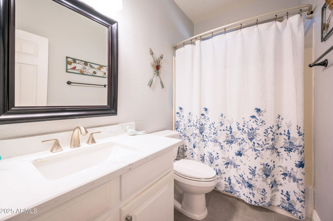
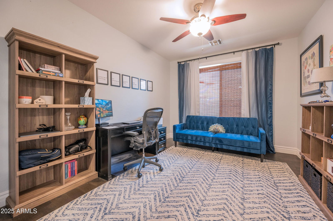
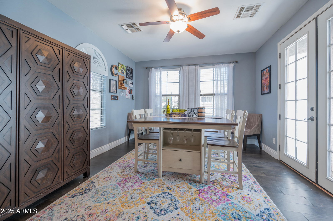

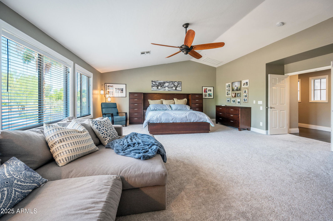
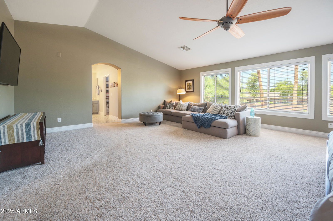
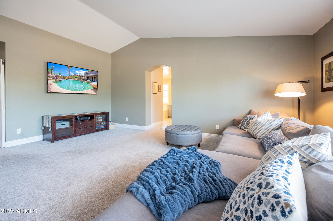

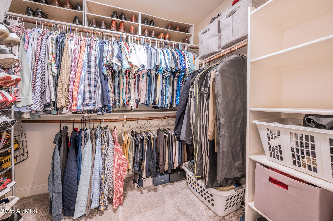
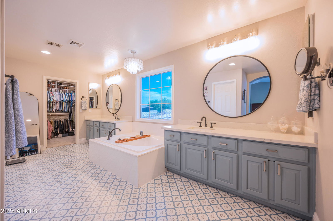
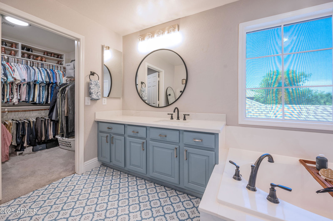
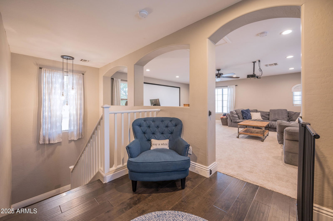
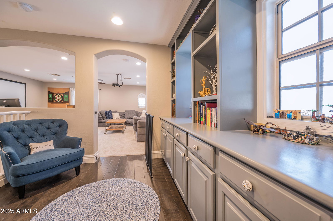
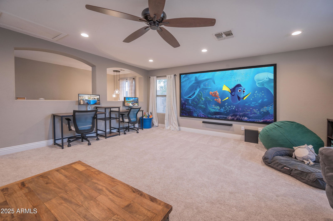
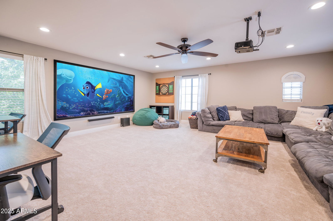
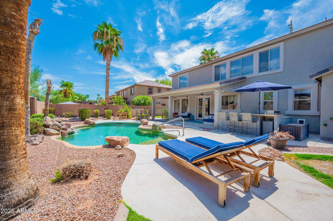
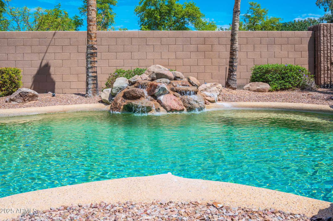
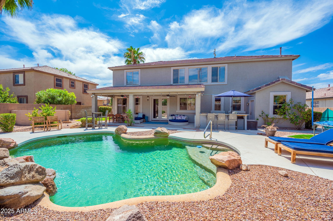
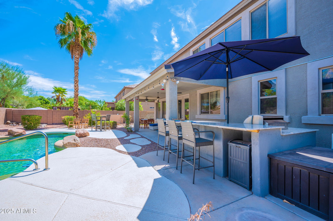
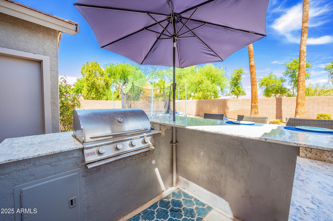
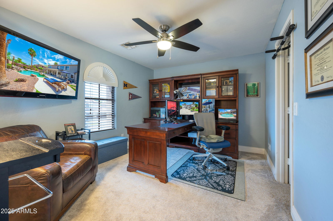
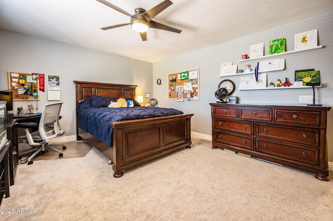
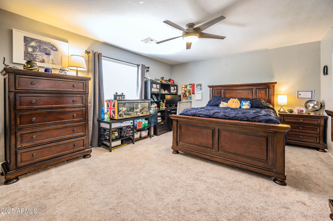
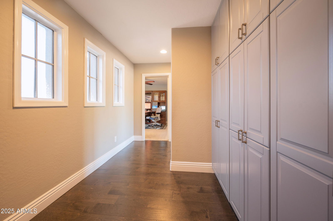
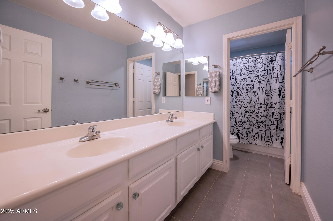

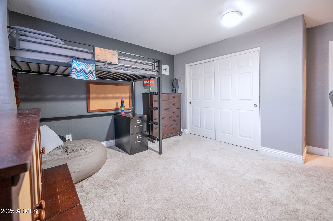
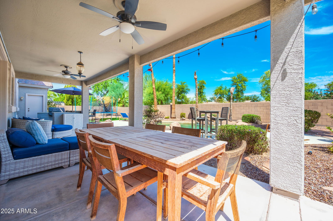
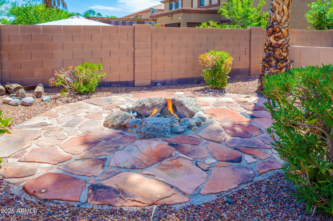
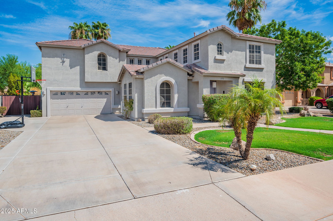
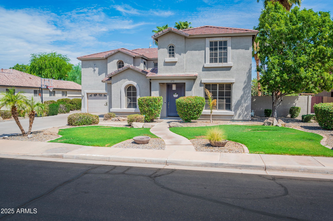
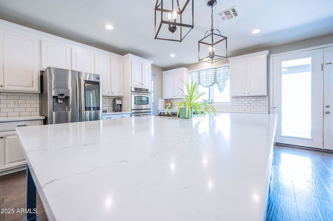
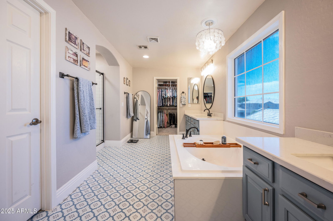
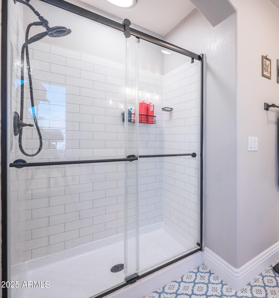
Welcome to this Gorgeous 5-bed, 3-bath home in the coveted Allen Ranch community, ideally located in the heart of Gilbert. The inviting great room floor plan is complemented by a formal living/sitting area, dedicated office, and a convenient downstairs guest bedroom with full bath. The stunning kitchen features a large island with breakfast bar, quartz countertops, and ss appliances (including dbl ovens), open to the family room. Beautiful wood flooring extends thru-out the main level. Upstairs offers a huge loft, built-in bookcases, an incredible amount of storage and four add'l bedrooms, providing plenty of space for family and guests. The luxurious primary suite is a true retreat, offering a spacious bedroom with a huge private sitting area perfect for relaxing at the end of the day. The spa-inspired ensuite features a soaker tub, separate walk-in shower, and dual vanities, providing both comfort and convenience. To top it off, the suite includes two oversized walk-in closets, offering exceptional storage and organization. Step outside into your backyard paradise with a lush grassy play area, sparkling pebble-tec pool with waterfall, firepit, built-in BBQ & mini fridge in your outdoor kitchen, and a large covered patio enhanced with cafe lighting...perfect for outdoor entertaining. This beautiful home is in a prime location near top schools, shopping, dining, and entertainment with quick easy access to the 202 & 101 fwys combining comfort, style, and functionality!
/u.realgeeks.media/scottschulte/logo.png)
Additional Information
- Elementary School
- Quartz Hill Elementary
- High School
- Campo Verde High School
- Middle School
- South Valley Jr. High
- Acres
- 0.25
- Architecture
- Contemporary, Santa Barbara/Tuscan
- Assoc Fee Includes
- Maintenance Grounds
- Hoa Fee
- $117
- Hoa Fee Frequency
- Monthly
- Hoa
- Yes
- Hoa Name
- Allen Ranch HOA
- Builder Name
- Richmond American
- Community
- Allen Ranch
- Community Features
- Playground, Biking/Walking Path
- Construction
- Wood Frame, Painted, Stucco
- Cooling
- Ceiling Fan(s), Central Air, Programmable Thmstat
- Exterior Features
- Built-in Barbecue
- Fencing
- Block
- Flooring
- Carpet, Wood
- Garage Spaces
- 3
- Heating
- Natural Gas
- Laundry
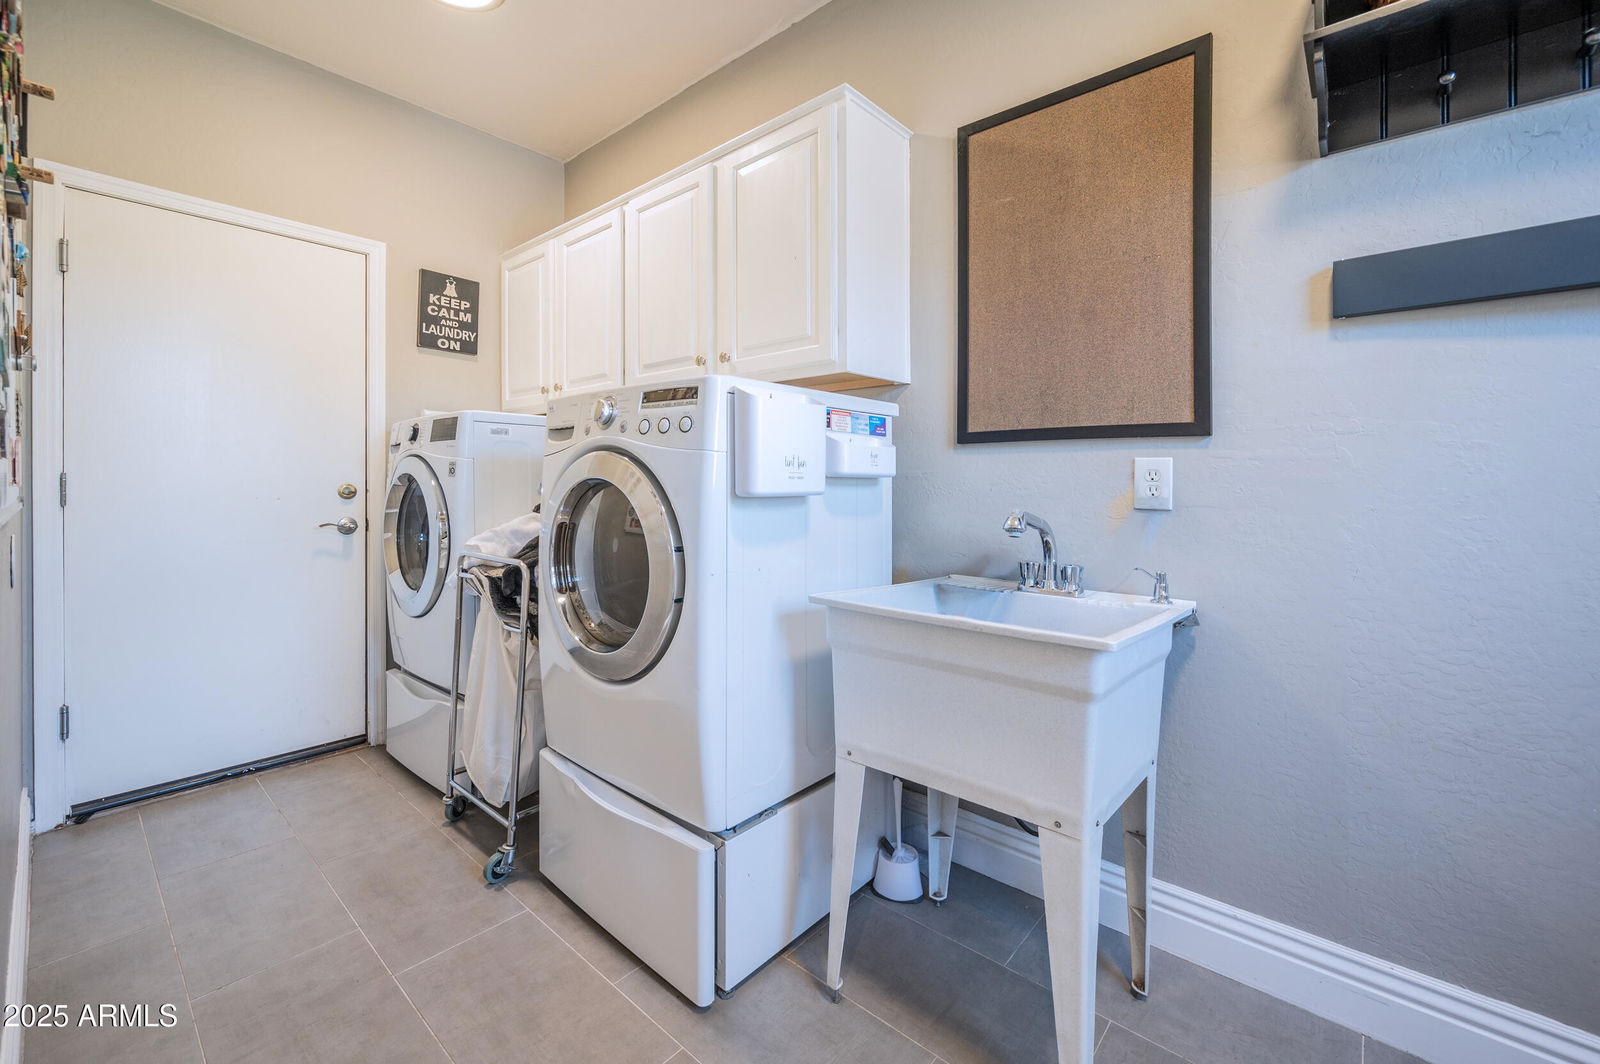
- Washer Hookup, Inside
- Living Area
- 4,119
- Lot Size
- 10,920
- New Financing
- Cash, VA Loan, FHA, Conventional
- Other Rooms
- Great Room, Loft
- Parking Features
- RV Gated, Tandem, Garage Door Opener
- Roofing
- Tile
- Sewer
- Sewer-In & Connected
- Pool
- Yes
- Spa
- None
- Stories
- 2
- Style
- Contemporary, Santa Barbara/Tuscan
- Subdivision
- Allen Ranch
- Taxes
- $3,669
- Tax Year
- 2024
- Water
- Public
Mortgage Calculator
Listing courtesy of Russ Lyon Sotheby's International Realty. Selling Office: Vega and Associates Real Estate.
All information should be verified by the recipient and none is guaranteed as accurate by ARMLS. Copyright 2026 Arizona Regional Multiple Listing Service, Inc. All rights reserved.