501 W Seldon Lane, Phoenix, AZ 85021
- $575,000
- 4
- BD
- 2
- BA
- 1,892
- SqFt




- Sold Price
- $575,000
- List Price
- $598,000
- Closing Date
- Sep 30, 2025
- Days on Market
- 47
- Status
- CLOSED
- MLS#
- 6906671
- City
- Phoenix
- Bedrooms
- 4
- Bathrooms
- 2
- Living SQFT
- 1,892
- Lot Size
- 9,579
- Subdivision
- Sands Terrace
- Year Built
- 1958
- Type
- Single Family Residence
Property Description
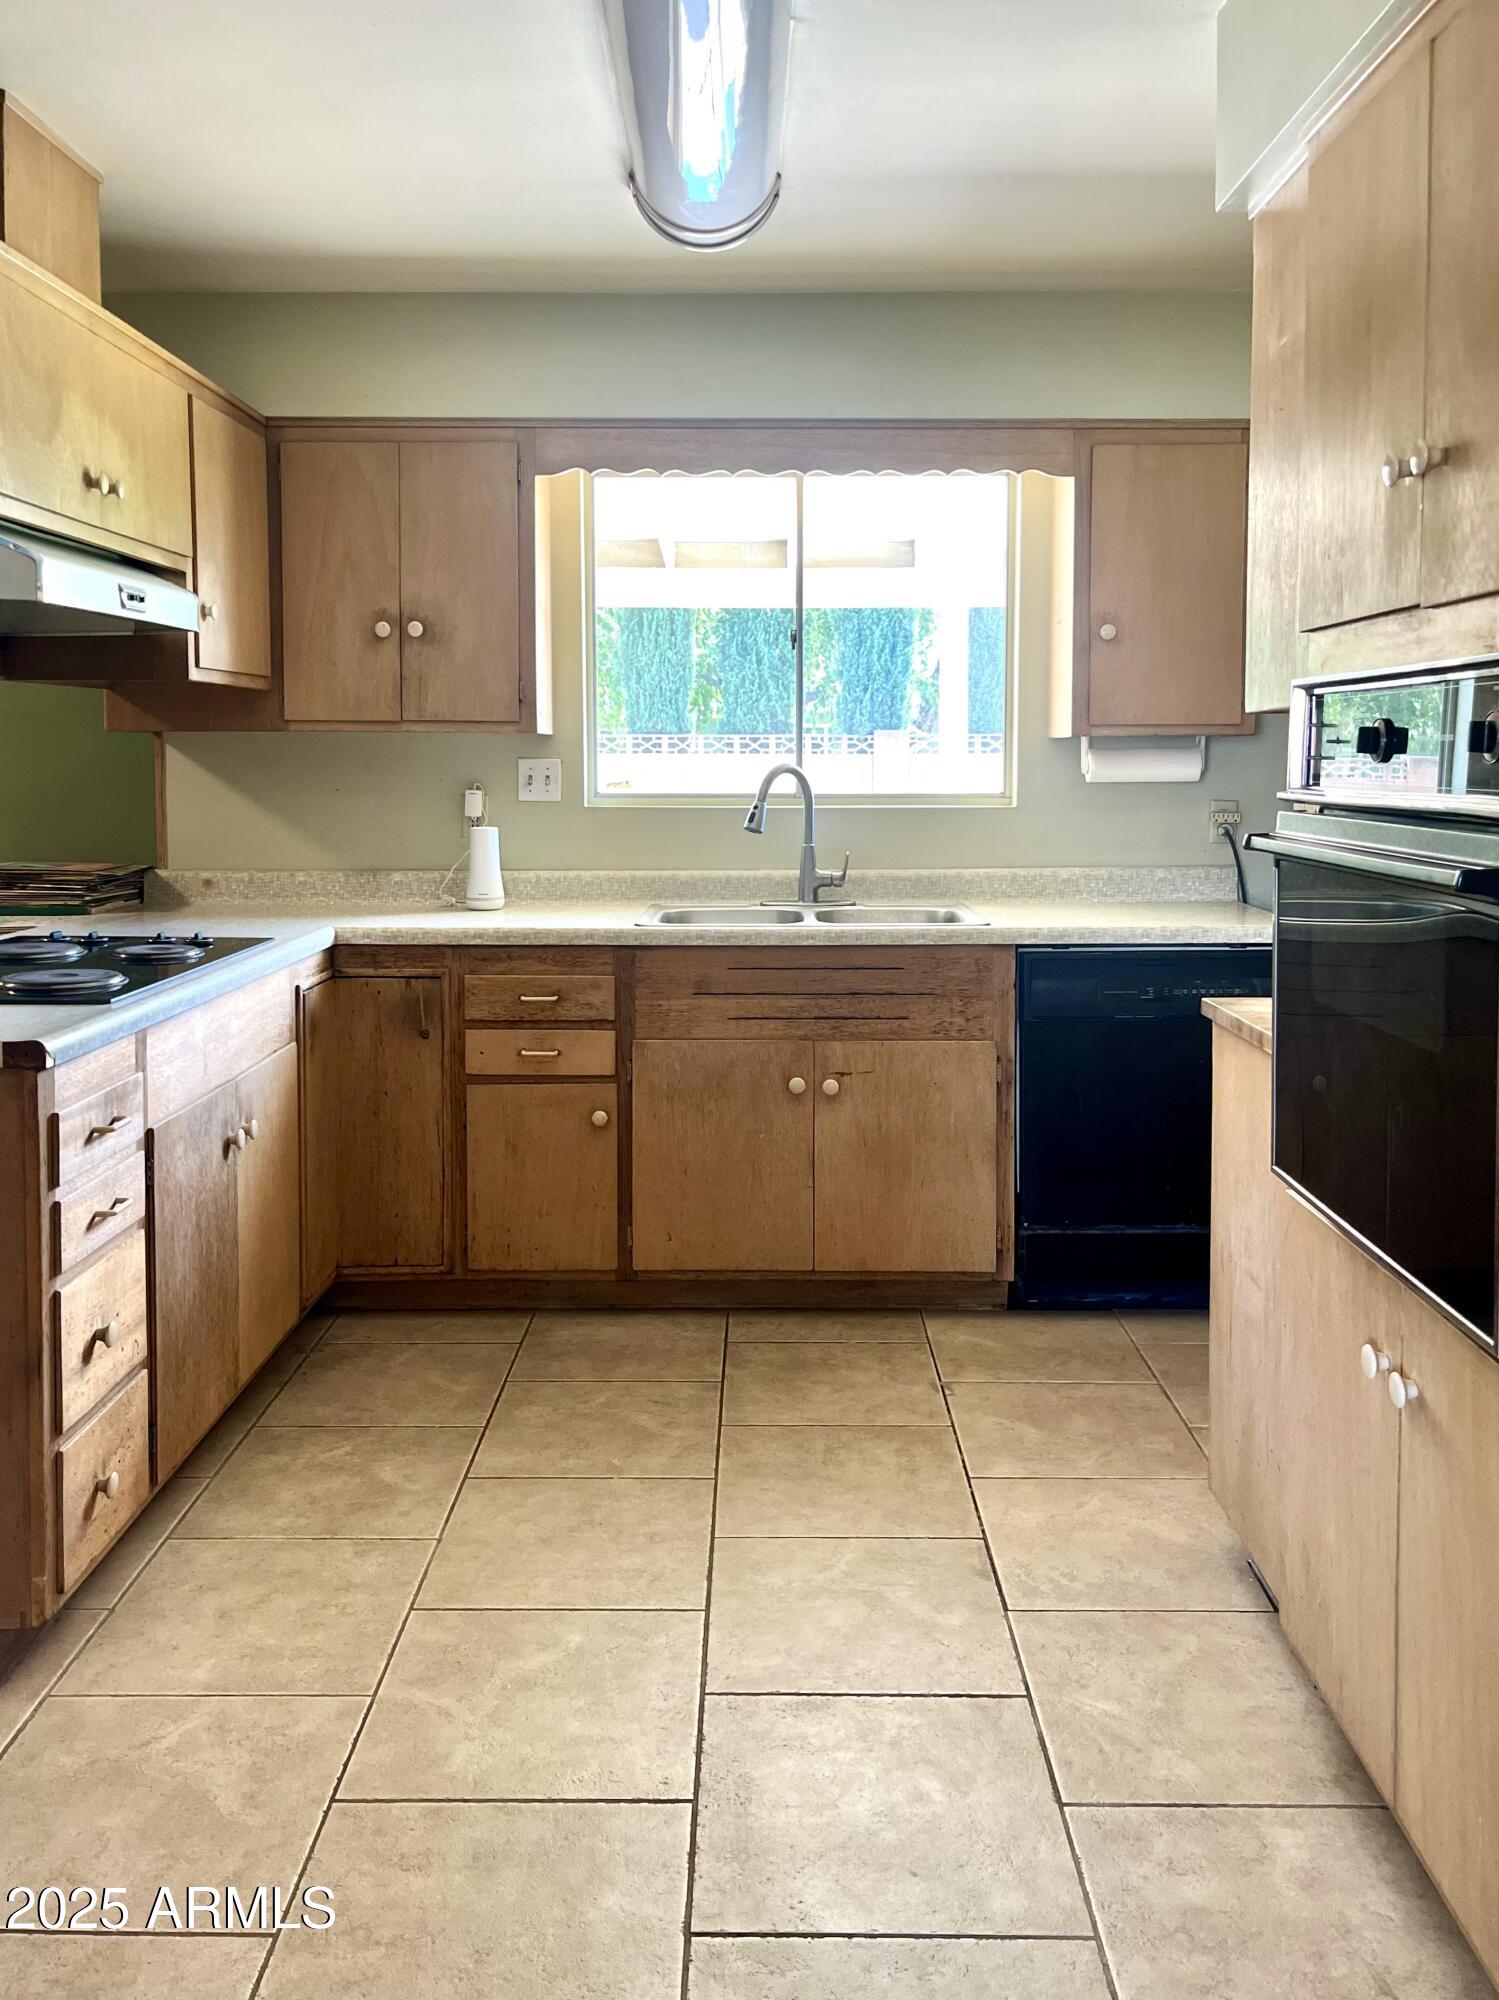
Incredible opportunity to transform this original 1958 mid-century modern ranch into your dream home! Located in the highly sought-after North Central neighborhood of Sands Terrace—within the Sunnyslope High School District—this 4-bedroom, 2-bath residence offers 1,892 sq. ft. of living space with a desirable split floor plan. Set on a large, mature, irrigated lot with a private pool, the property combines outdoor charm with privacy. Inside, you'll find a welcoming layout featuring a formal living room, a family room with a cozy fireplace, and a dining area that flows into the kitchen—perfect for everyday living and entertaining. The primary suite is thoughtfully separated for added privacy, and there's also an indoor laundry room. Enjoy a location that's hard to beat - Steps from the walking canal, Murphy Bridle path and walking distance to entertainment like OHSO Brewery, The Vig, shopping, and much more. Conveniently situated for quick access to anywhere in the Valley.
/u.realgeeks.media/scottschulte/logo.png)
Additional Information
- Elementary School
- Richard E Miller School
- High School
- Sunnyslope High School
- Middle School
- Royal Palm Middle School
- Acres
- 0.22
- Architecture
- Ranch
- Assoc Fee Includes
- No Fees
- Builder Name
- ET Wright
- Community
- Sands Terrace
- Construction
- Block, Painted
- Cooling
- Central Air
- Exterior Features
- Storage
- Fencing
- Block
- Flooring
- Tile, Concrete
- Heating
- Electric
- Laundry
- Washer Hookup
- Living Area
- 1,892
- Lot Size
- 9,579
- New Financing
- Cash, FHA, Conventional
- Other Rooms
- Great Room
- Property Description
- Property Description
- Roofing
- Composition
- Pool
- Yes
- Spa
- None
- Stories
- 1
- Style
- Ranch
- Subdivision
- Sands Terrace
- Taxes
- $3,431
- Tax Year
- 2024
- Water
- Public
Courtesy of LPT Realty, LLC. 877-366-2213 Selling Office: Compass.
Copyright 2026 Arizona Regional Multiple Listing Service, All rights reserved. The data relating to real estate for sale on this website comes in part from the Arizona Regional Multiple Listing Service. All information deemed reliable but not guaranteed and should be independently verified. All properties are subject to prior sale, change or withdrawal. Neither listing broker(s) nor Arizona Regional Multiple Listing Service shall be responsible for any typographical errors, misinformation, misprints and shall be held totally harmless.