7630 N 4th Avenue, Phoenix, AZ 85021
- $1,100,000
- 3
- BD
- 2
- BA
- 2,082
- SqFt
- Sold Price
- $1,100,000
- List Price
- $1,180,000
- Closing Date
- Dec 01, 2025
- Days on Market
- 134
- Status
- CLOSED
- MLS#
- 6891976
- City
- Phoenix
- Bedrooms
- 3
- Bathrooms
- 2
- Living SQFT
- 2,082
- Lot Size
- 15,682
- Subdivision
- Friar Estates
- Year Built
- 1954
- Type
- Single Family Residence
Property Description
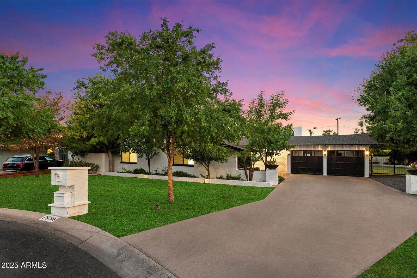
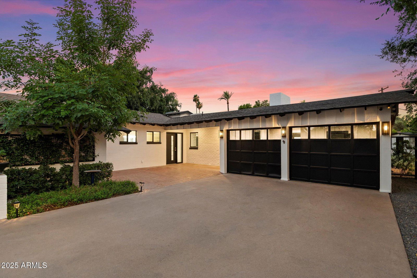
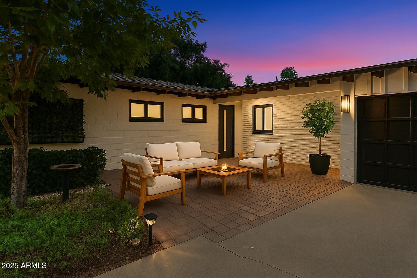
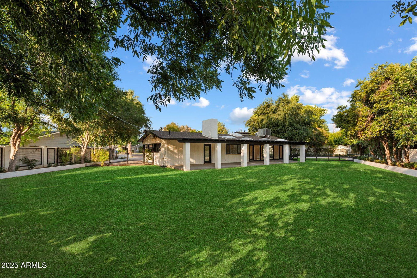
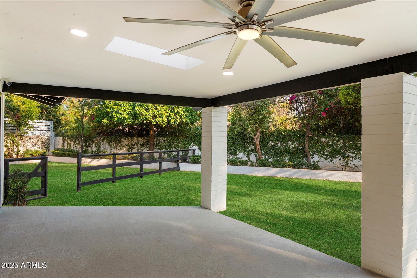
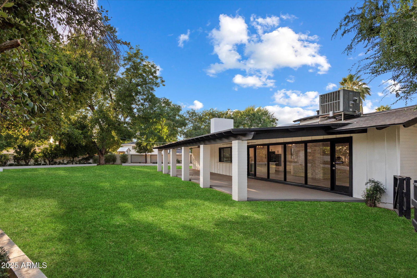
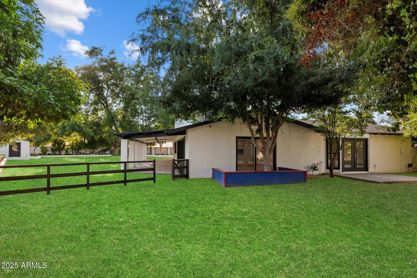
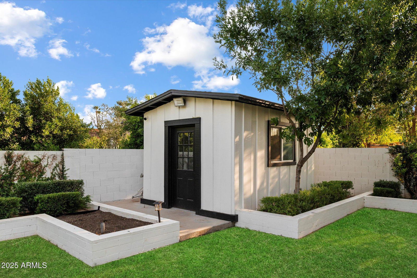
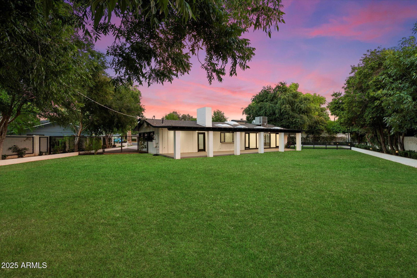
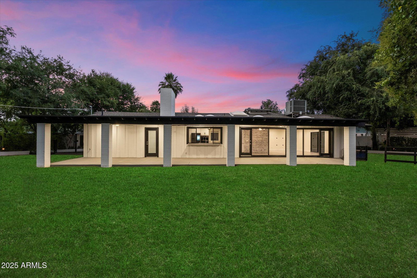
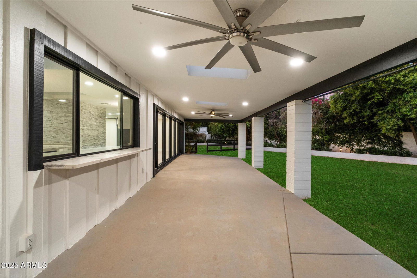
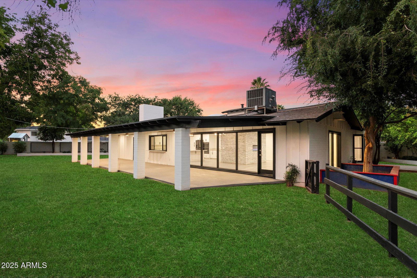
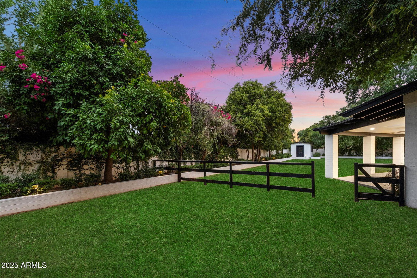
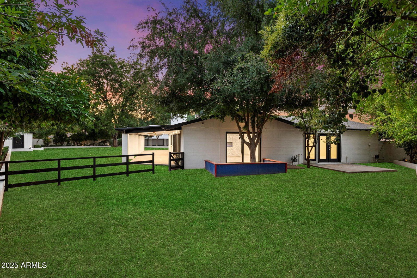
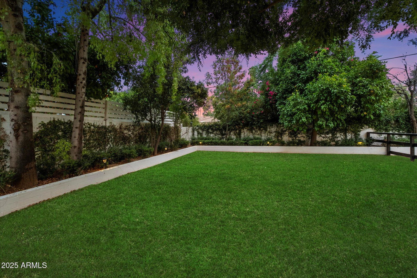
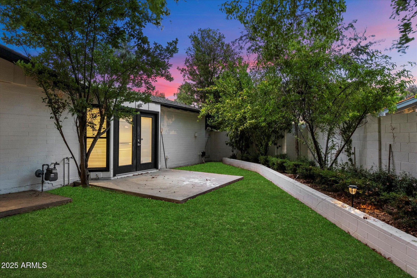
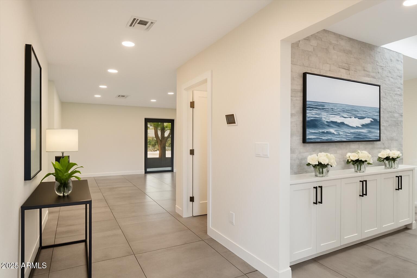
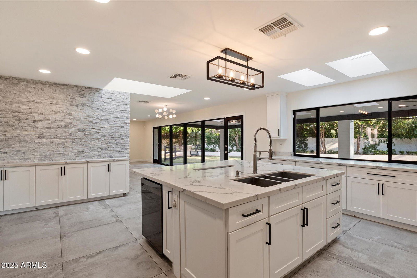
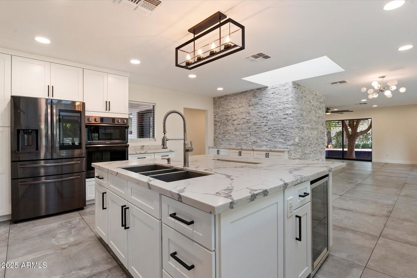
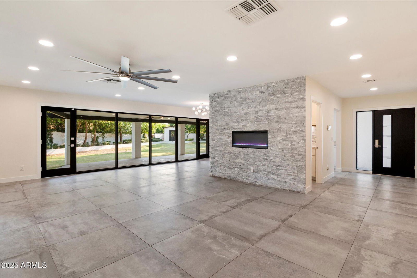
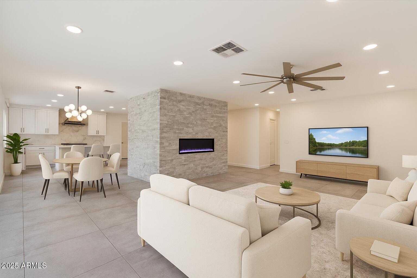
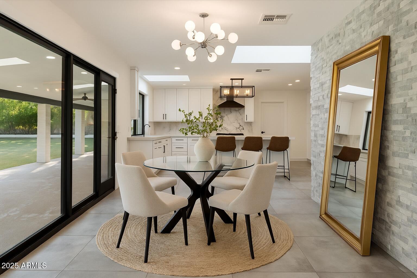
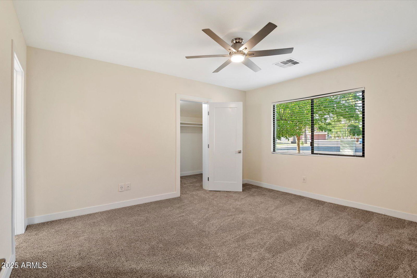
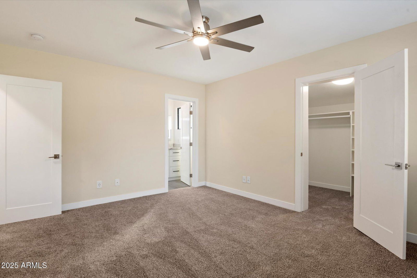
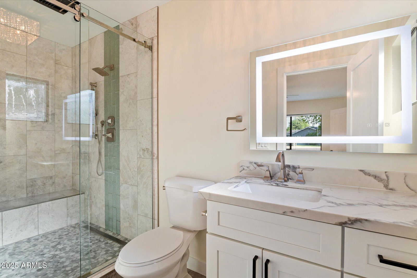
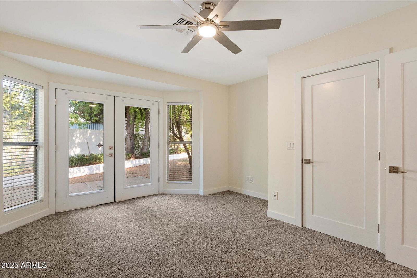
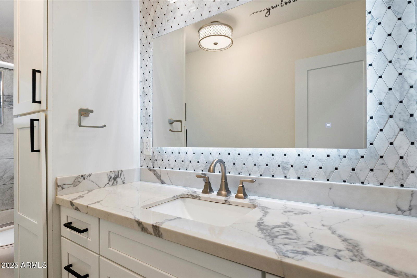
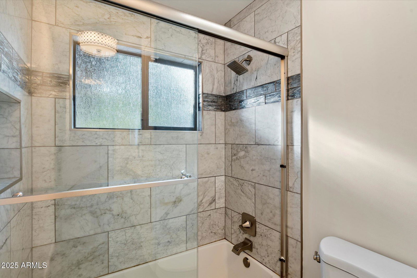
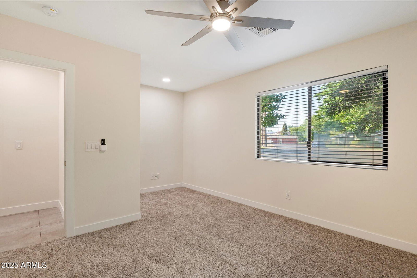
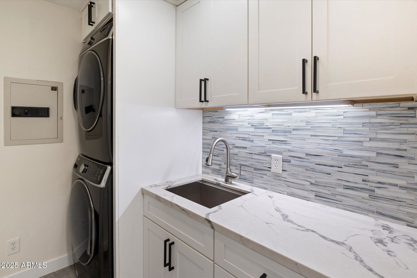
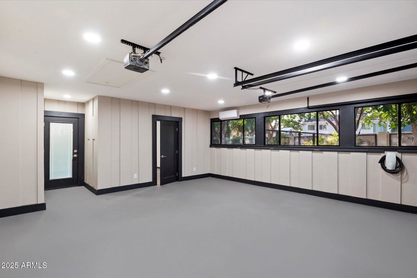
Seller says, ''WRITE AN OFFER - OFFER WANTED!'' A one of a kind property with exceptional updates, upgrades, and location! Tucked into one of North Central's - Between The 7's Cul-De-Sac's with over 15,500 sq/ft of irrigated property - this home offers it's owners both privacy and opportunity. A true retreat of a backyard - mature landscaping - raised garden beds - creeping fig vines and fruit trees. Partitioned side yard with turtle box, temperature controlled detached shed and large RV Gate & Parking. Huge 57ft patio runs the length of the home. Interior has crisp updates, a phenomenal floor plan, and spectacular natural lighting. 20ft+ window-wall overlooks the lush grounds and three large skylights show off the custom kitchen - highlighting the quartz counters, 6ft x6ft kitchen island, stacked stone walls, large pot drawers and S.S. appliances - including drink cooler. Marbled baths - glass partition showers - and updated vanities. Master bedroom overlooks the front yard and has spacious walk-in closet. The added bonuses include sizable laundry room with utility sink and temperature controlled two-car garage that offers additional egress to the backyard as well as additional storage room and stair attic storage access.
/u.realgeeks.media/scottschulte/logo.png)
Additional Information
- Elementary School
- Madison Richard Simis School
- High School
- Central High School
- Middle School
- Madison Meadows School
- Acres
- 0.36
- Architecture
- Ranch
- Assoc Fee Includes
- No Fees
- Builder Name
- UKN
- Construction
- Block, Wood Frame, Painted, Vertical Siding
- Cooling
- Ceiling Fan(s), Central Air, Ductless
- Exterior Features
- Storage, Private Yard
- Fencing
- Block
- Flooring
- Carpet, Tile
- Garage Spaces
- 2
- Accessibility Features
- Bath Lever Faucets
- Heating
- Natural Gas, Ceiling
- Laundry
- Inside
- Living Area
- 2,082
- Lot Size
- 15,682
- New Financing
- Cash, VA Loan, FHA, Conventional
- Other Rooms
- Great Room
- Parking Features
- RV Access/Parking, RV Gated, Garage Door Opener, Separate Strge Area, RV Garage, Temp Controlled, Direct Access
- Roofing
- Composition
- Spa
- None
- Stories
- 1
- Style
- Ranch
- Subdivision
- Friar Estates
- Taxes
- $4,697
- Tax Year
- 2024
- Water
- Public
Courtesy of HomeSmart. 602-230-7600 Selling Office: HomeSmart.
Copyright 2026 Arizona Regional Multiple Listing Service, All rights reserved. The data relating to real estate for sale on this website comes in part from the Arizona Regional Multiple Listing Service. All information deemed reliable but not guaranteed and should be independently verified. All properties are subject to prior sale, change or withdrawal. Neither listing broker(s) nor Arizona Regional Multiple Listing Service shall be responsible for any typographical errors, misinformation, misprints and shall be held totally harmless.