17516 W Glenhaven Drive, Goodyear, AZ 85338
- $360,000
- 2
- BD
- 2
- BA
- 1,375
- SqFt




- Sold Price
- $360,000
- List Price
- $373,000
- Closing Date
- Sep 19, 2025
- Days on Market
- 67
- Status
- CLOSED
- MLS#
- 6879851
- City
- Goodyear
- Bedrooms
- 2
- Bathrooms
- 2
- Living SQFT
- 1,375
- Lot Size
- 5,175
- Subdivision
- Province At Estrella Mountain Ranch Parcel 5
- Year Built
- 2014
- Type
- Single Family Residence
Property Description
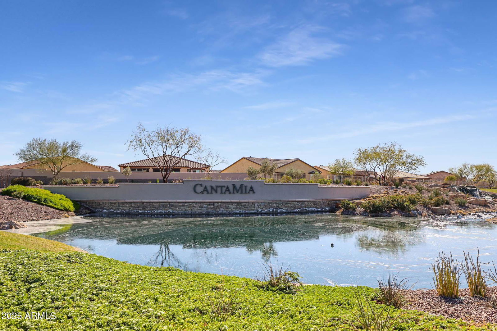
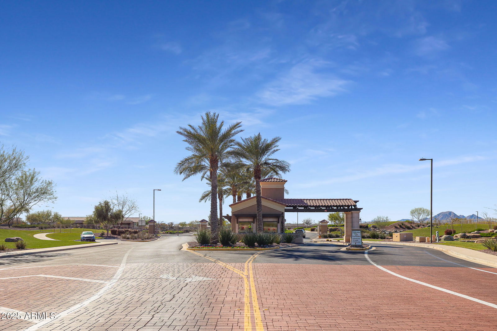
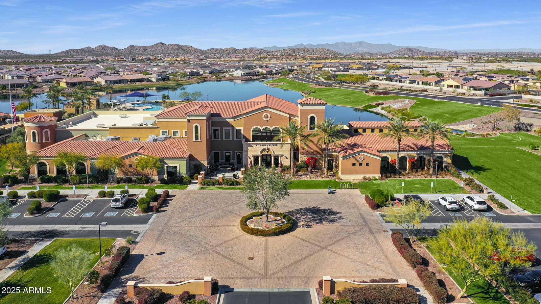
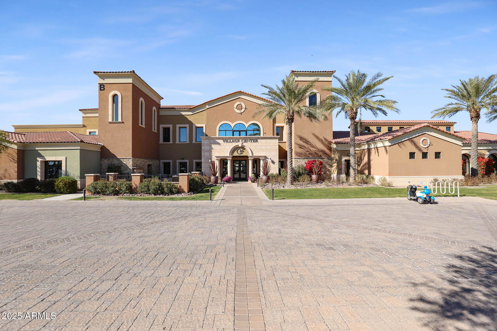

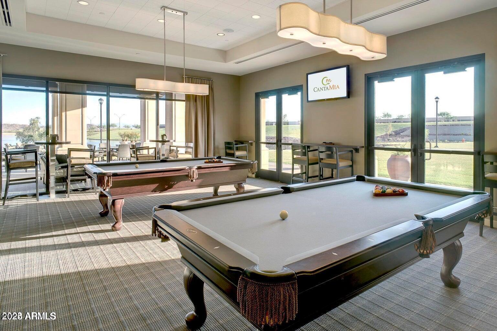
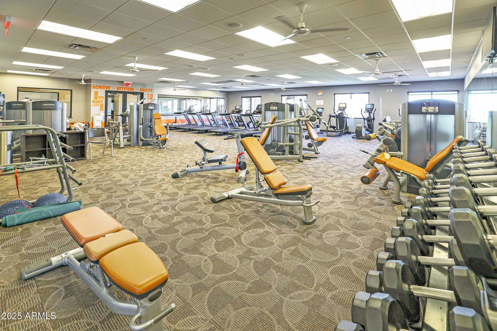
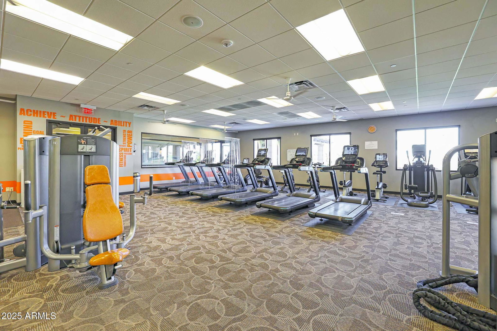
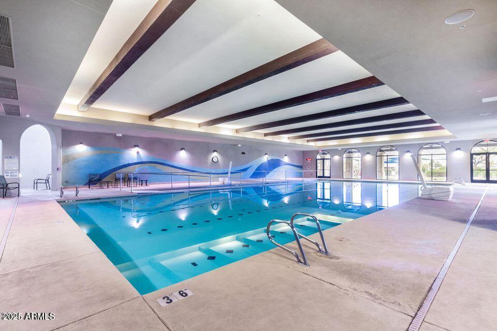
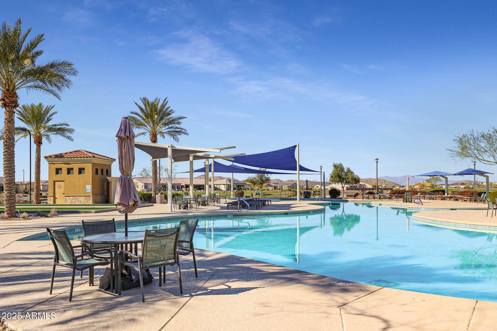
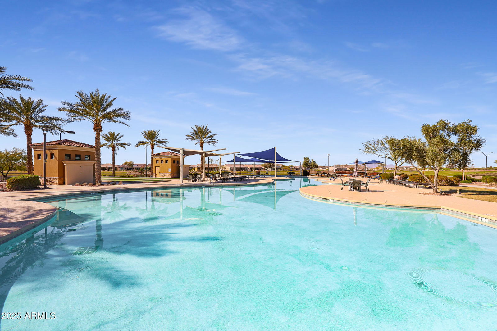
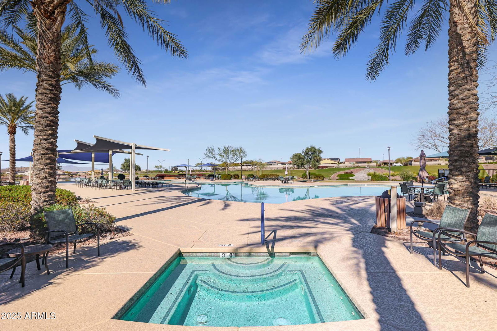
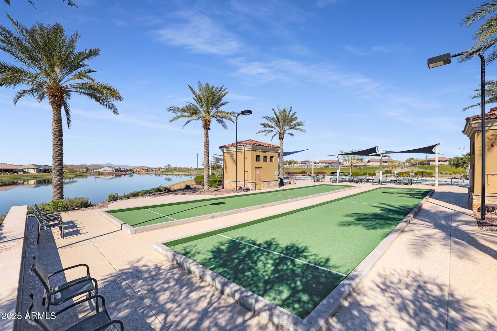
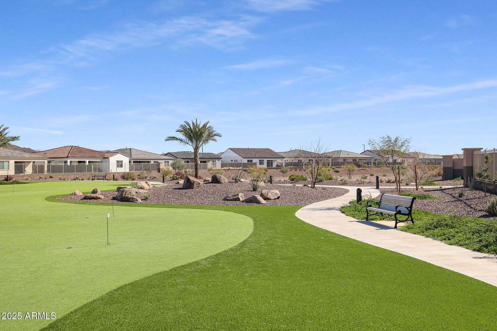
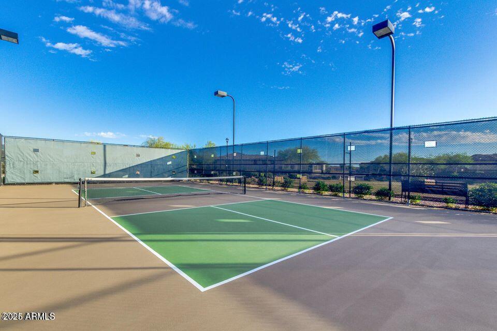
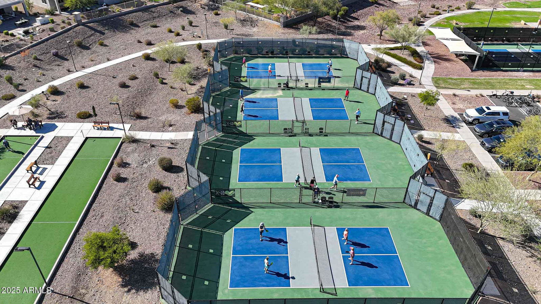
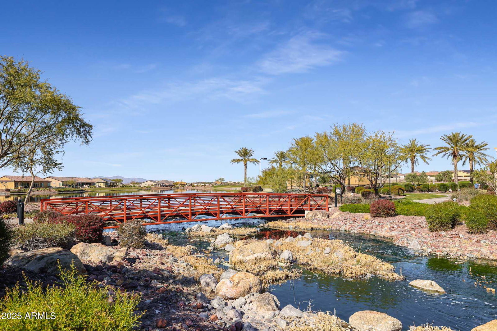
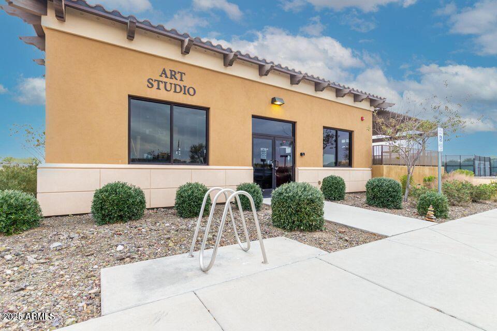
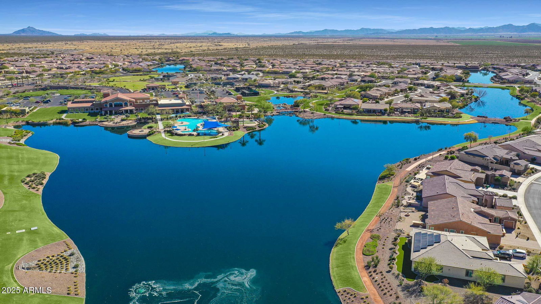
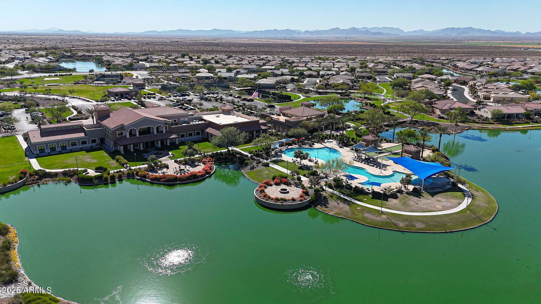
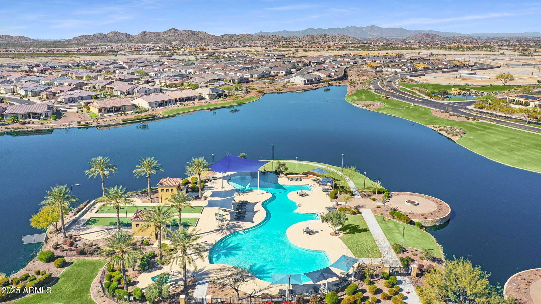
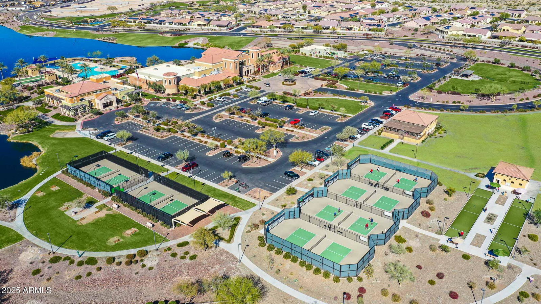
Welcome to this beautifully upgraded 2-bedroom, 2-bath home with a spacious bonus room—ideal for a home office, den, or creative space. From the moment you arrive, you'll appreciate the attention to detail, starting with the charming curb appeal, stamped concrete driveway, and large covered front porch—a perfect spot to sip your morning coffee or catch up with neighbors. Step inside and be greeted by a calming color palette that enhances the home's warmth and inviting ambiance. The open-concept layout seamlessly connects the great room, dining area, and kitchen—an ideal setup for entertaining or everyday living. The kitchen is a true showstopper, now boasting new quartz countertops, a stylish farmhouse sink with new faucet, and an RO water system for pure, clean drinking water. Enjoy newer roller shades throughout the home, along with sunscreens on the windows that provide energy efficiency and privacy. The spacious primary suite features a bay window with views of the backyard, and the en suite bathroom offers double sinks and a large walk-in shower. Step outside to the screened-in patio, complete with an electric heater so you can enjoy the outdoors even on cooler evenings. The backyard is designed for both relaxation and entertaining, with a cozy gas fire ring and tranquil mountain views that make every sunset feel special. Additional upgrades include a new water softener, an epoxy-coated garage floor, built-in garage cabinets, a utility sink in the garage, and a laundry room with upper cabinets for extra storage. Located in the award-winning 55+ active adult community of CantaMia, you'll enjoy access to world-class amenities including a state-of-the-art fitness center, indoor and outdoor pools, tennis and pickleball courts, miles of walking and biking trails, arts and crafts studios, and a vibrant social calendar filled with clubs, classes, and events. Surrounded by scenic lakes, green spaces, and mountain views, CantaMia offers the ideal setting for an active, inspired lifestyle. Come experience a home that's been meticulously cared for, tastefully updated, and ready for you to move in and start living the life you've been dreaming of.
/u.realgeeks.media/scottschulte/logo.png)
Additional Information
- Elementary School
- Adult
- High School
- Adult
- Middle School
- Adult
- School District
- Adult
- Acres
- 0.12
- Architecture
- Ranch
- Assoc Fee Includes
- Maintenance Grounds
- Hoa Fee
- $240
- Hoa Fee Frequency
- Monthly
- Hoa
- Yes
- Hoa Name
- CantaMia
- Builder Name
- AV Homes
- Community
- Cantamia
- Community Features
- Pickleball, Lake, Gated, Community Spa, Community Spa Htd, Guarded Entry, Tennis Court(s), Biking/Walking Path, Fitness Center
- Construction
- Stucco, Wood Frame, Painted
- Cooling
- Central Air
- Exterior Features
- Screened in Patio(s)
- Fencing
- None
- Fireplace
- Fire Pit
- Flooring
- Carpet, Tile
- Garage Spaces
- 2
- Heating
- Natural Gas
- Living Area
- 1,375
- Lot Size
- 5,175
- Model
- Libretto
- New Financing
- Cash, Conventional, FHA, VA Loan
- Parking Features
- Garage Door Opener, Extended Length Garage, Direct Access, Attch'd Gar Cabinets
- Property Description
- North/South Exposure, Mountain View(s)
- Roofing
- Tile
- Sewer
- Public Sewer
- Spa
- None
- Stories
- 1
- Style
- Ranch
- Subdivision
- Province At Estrella Mountain Ranch Parcel 5
- Taxes
- $1,832
- Tax Year
- 2024
- Water
- City Water
- Age Restricted
- Yes
Courtesy of Realty ONE Group. 623-552-3773 Selling Office: Realty ONE Group.
Copyright 2026 Arizona Regional Multiple Listing Service, All rights reserved. The data relating to real estate for sale on this website comes in part from the Arizona Regional Multiple Listing Service. All information deemed reliable but not guaranteed and should be independently verified. All properties are subject to prior sale, change or withdrawal. Neither listing broker(s) nor Arizona Regional Multiple Listing Service shall be responsible for any typographical errors, misinformation, misprints and shall be held totally harmless.