2013 E Solano Drive, Phoenix, AZ 85016
- $1,412,500
- 4
- BD
- 3
- BA
- 2,800
- SqFt
- Sold Price
- $1,412,500
- List Price
- $1,450,000
- Closing Date
- Jul 07, 2025
- Days on Market
- 66
- Status
- CLOSED
- MLS#
- 6860358
- City
- Phoenix
- Bedrooms
- 4
- Bathrooms
- 3
- Living SQFT
- 2,800
- Lot Size
- 11,149
- Subdivision
- Grovemont
- Year Built
- 1961
- Type
- Single Family Residence
Property Description
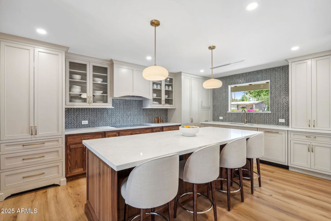
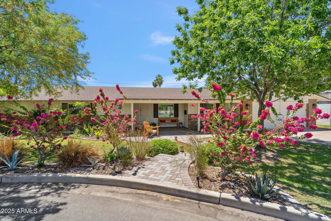
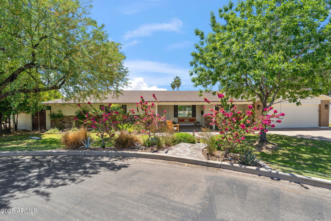
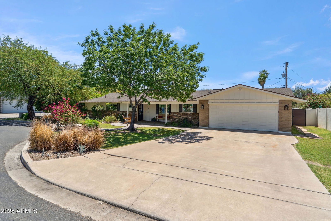
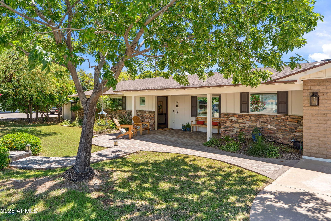
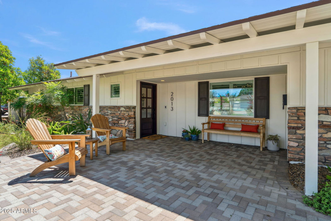
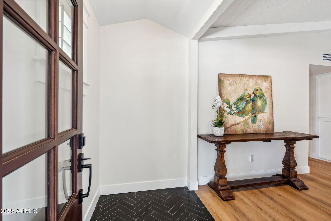
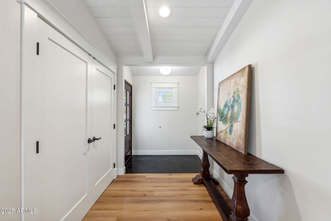
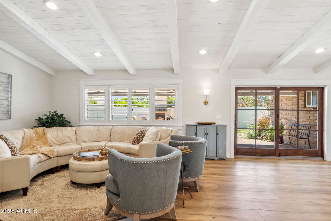
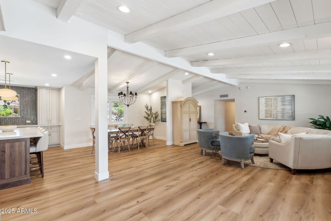
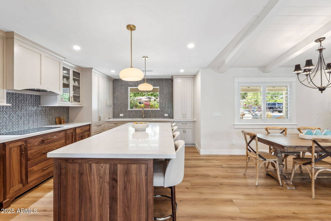
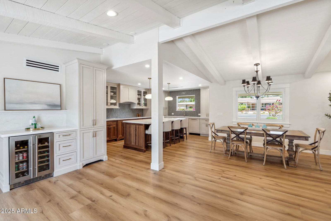
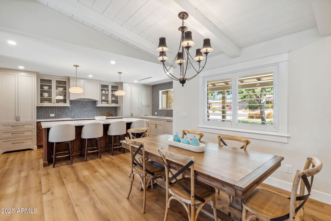
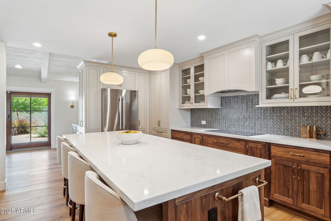
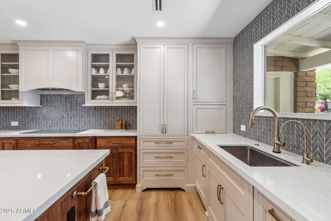
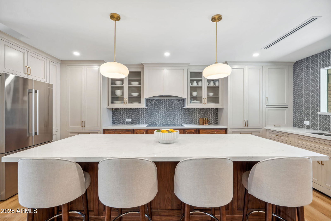
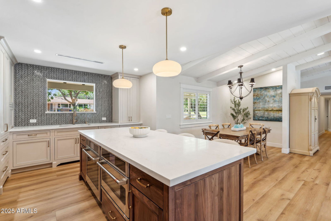
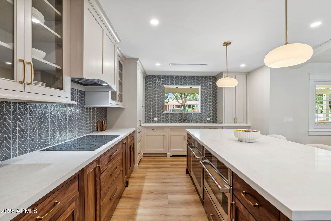
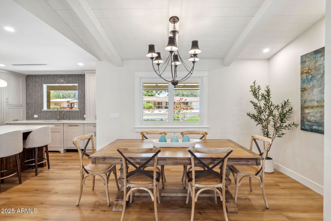
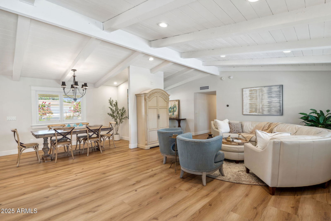
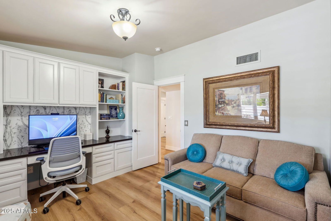
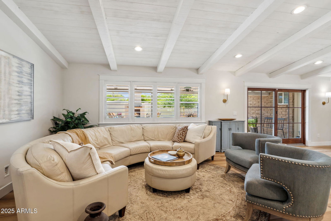
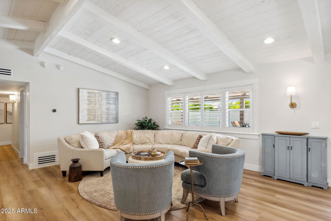
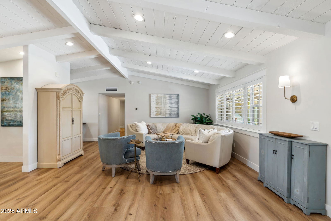
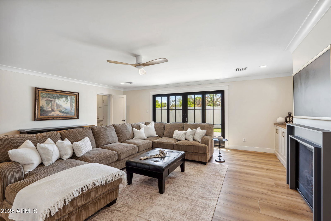
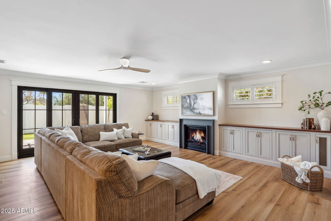
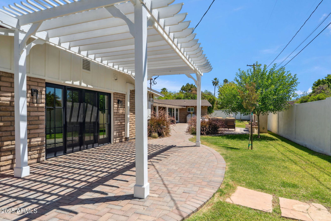
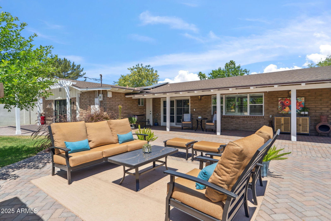
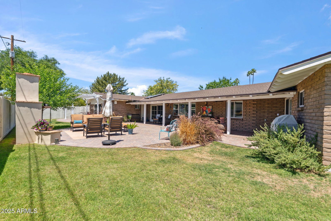
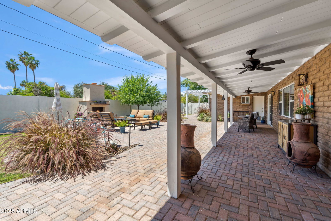
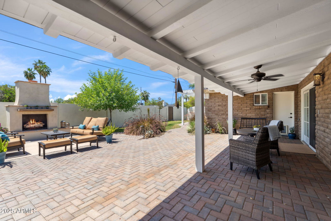
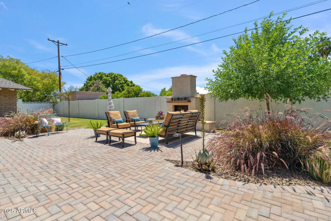
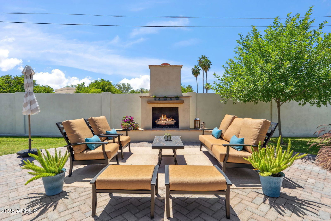
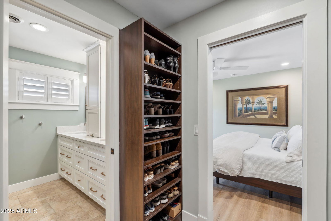
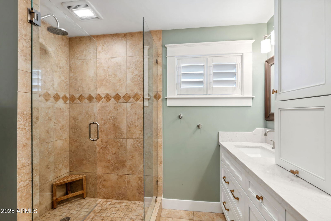
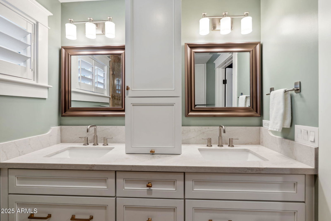
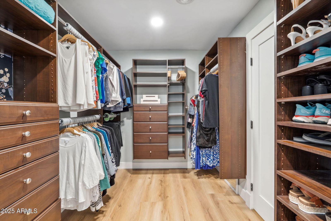
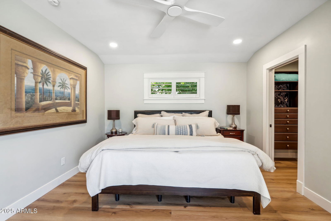
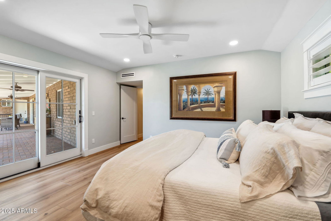
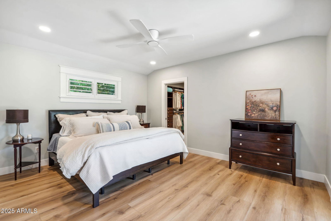
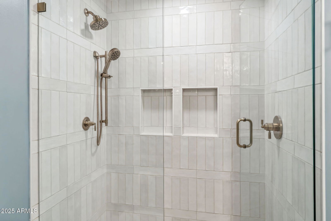
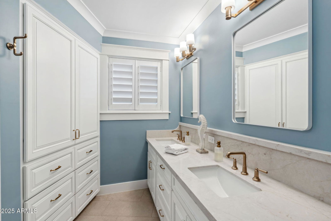
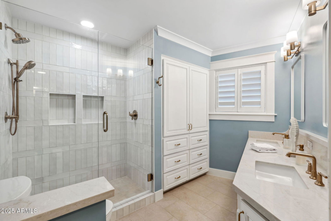
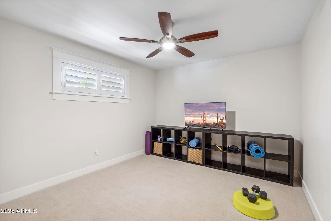
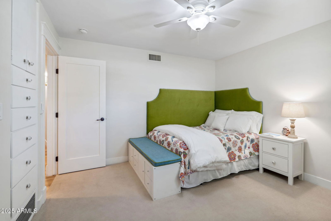
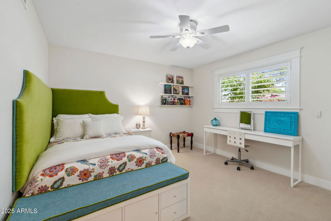
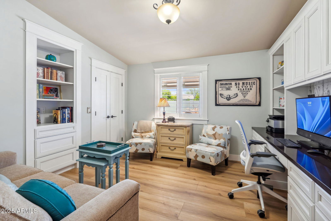
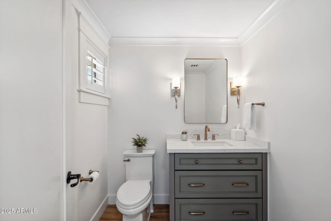
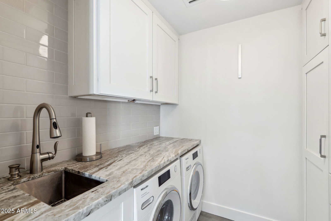
Stunning Modern Farmhouse in the Heart of the Biltmore - A Must See! Tucked away in a peaceful cul-de-sac in the highly sought-after Biltmore corridor, this fully remodeled modern farmhouse blends timeless charm with elevated, designer finishes. Every inch of this home has been thoughtfully reimagined from the brand-new walnut cabinetry and high-end appliances in the chef's kitchen to the stylishly upgraded bathrooms, wide-plank flooring, designer fixtures, dual-pane windows, and sleek modern doors. With 4 spacious bedrooms and 3 beautifully appointed bathrooms, the home features an inviting living room with dramatic vaulted ceilings accented by wood slats, plus a fully permitted and newly added great room in 2012, perfect for entertaining or relaxing in style. Step outside to a serene and private backyard retreat featuring a built-in gas fireplace and cozy sitting area, ideal for Arizona evenings under the stars. Additional upgrades include a newer roof 2012, energy-efficient A/C unit, upgraded laundry room, and so much more. Located within the coveted Madison School District and just minutes from the premier dining, shopping, and entertainment of the Biltmore and Esplanade. also, all new custom closets! This is not just a home, it's a lifestyle.
/u.realgeeks.media/scottschulte/logo.png)
Additional Information
- Elementary School
- Madison #1 Elementary School
- High School
- Camelback High School
- Middle School
- Madison #1 Elementary School
- Acres
- 0.26
- Architecture
- Ranch
- Assoc Fee Includes
- No Fees
- Builder Name
- custom
- Community Features
- Playground, Biking/Walking Path
- Construction
- Block, Slump Block, Painted, Stone, Board & Batten Siding, Wood Siding
- Cooling
- Ceiling Fan(s), Central Air, Programmable Thmstat, ENERGY STAR Qualified Equipment
- Electric
- 220 Volts in Kitchen
- Exterior Features
- Private Street(s), Private Yard, Playground
- Fencing
- Block
- Fireplace
- Family Room
- Flooring
- Carpet, Vinyl, Stone, Tile
- Garage Spaces
- 2
- Accessibility Features
- Zero-Grade Entry, Accessible Door 32in+ Wide, Hard/Low Nap Floors, Bath Raised Toilet, Bath Grab Bars, Bath Lever Faucets, Remote Devices, Mltpl Entries/Exits
- Heating
- Electric
- Laundry
- Engy Star (See Rmks), Inside
- Living Area
- 2,800
- Lot Size
- 11,149
- New Financing
- Cash, VA Loan, FHA, Conventional
- Other Rooms
- Family Room, Great Room, Library-Blt-in Bkcse, Bonus/Game Room
- Parking Features
- Garage Door Opener, Separate Strge Area, Direct Access, Electric Vehicle Charging Station(s)
- Roofing
- Composition
- Spa
- None
- Stories
- 1
- Style
- Ranch
- Subdivision
- Grovemont
- Taxes
- $6,968
- Tax Year
- 2024
- Water
- Public
Courtesy of eXp Realty. 888-897-7821 Selling Office: Local Luxury Christie's International Real Estate.
Copyright 2026 Arizona Regional Multiple Listing Service, All rights reserved. The data relating to real estate for sale on this website comes in part from the Arizona Regional Multiple Listing Service. All information deemed reliable but not guaranteed and should be independently verified. All properties are subject to prior sale, change or withdrawal. Neither listing broker(s) nor Arizona Regional Multiple Listing Service shall be responsible for any typographical errors, misinformation, misprints and shall be held totally harmless.