22208 N San Ramon Drive, Sun City West, AZ 85375
- $865,000
- 2
- BD
- 3
- BA
- 2,784
- SqFt
- Sold Price
- $865,000
- List Price
- $925,000
- Closing Date
- Oct 15, 2025
- Days on Market
- 162
- Status
- CLOSED
- MLS#
- 6859155
- City
- Sun City West
- Bedrooms
- 2
- Bathrooms
- 3
- Living SQFT
- 2,784
- Lot Size
- 12,500
- Subdivision
- Corte Bella Country Club Unit F At Santa Maria
- Year Built
- 2005
- Type
- Single Family Residence
Property Description
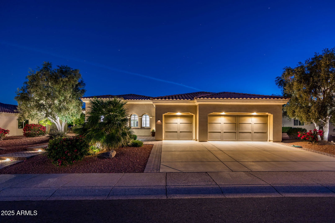
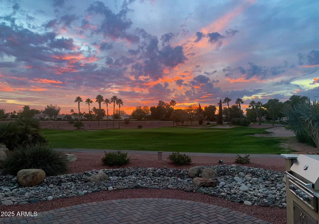
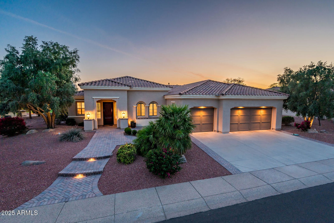
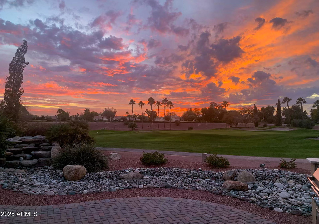
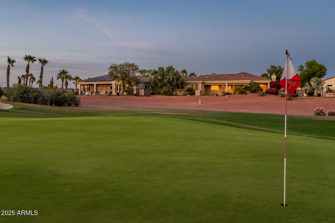
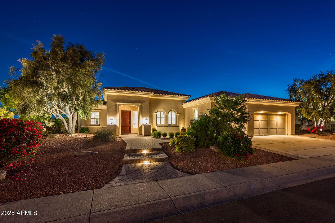
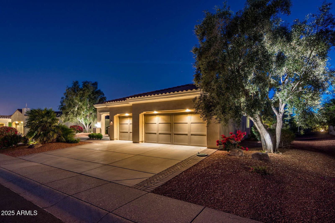
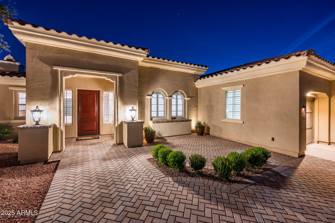
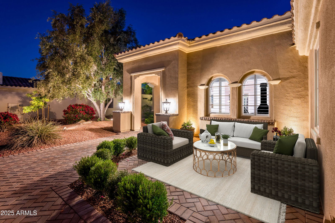
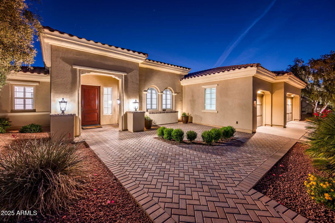
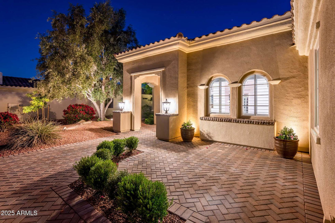
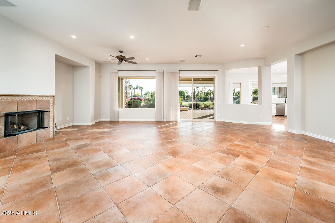
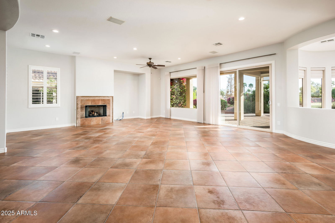
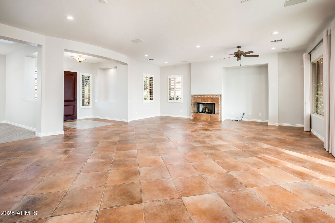
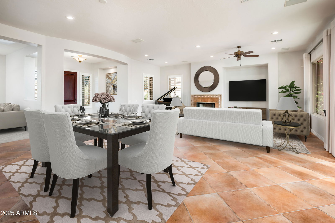
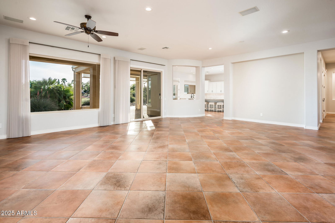
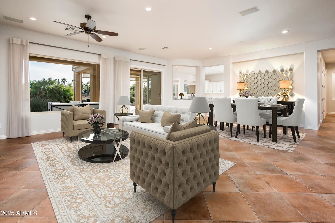
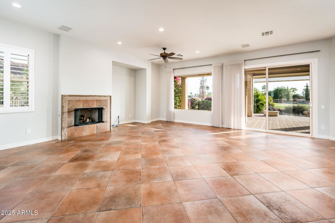
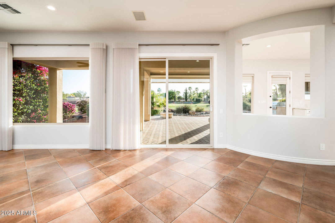
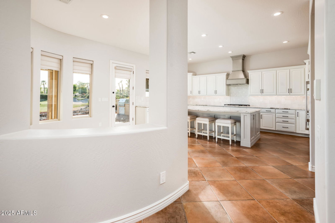
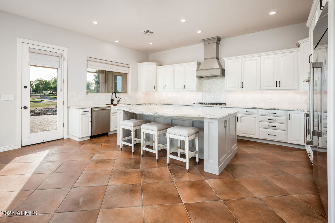
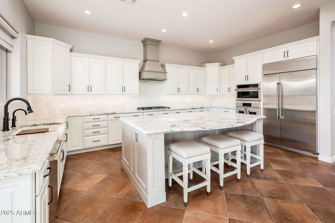
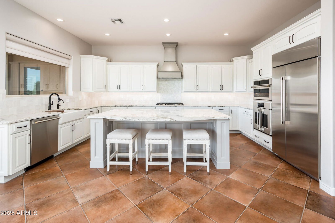
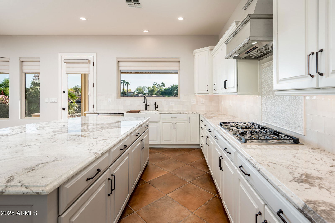
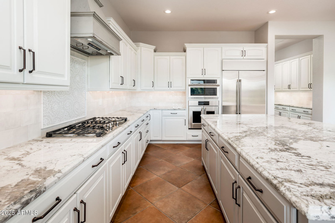
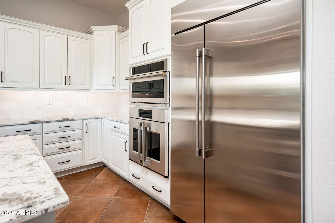
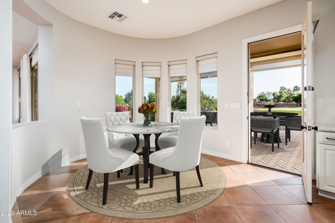
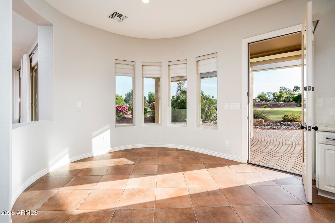
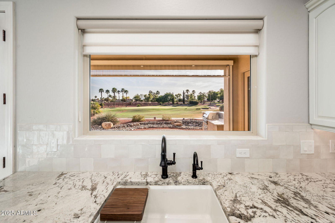
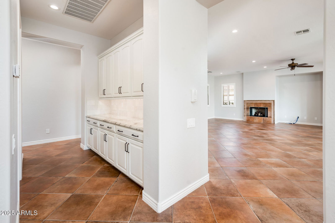
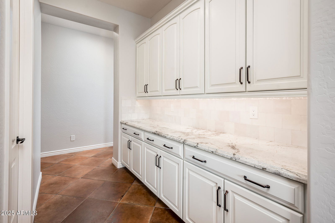
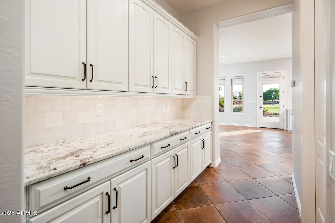
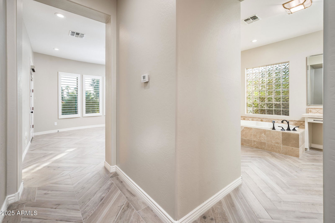
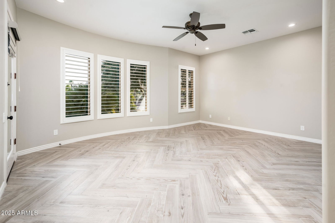
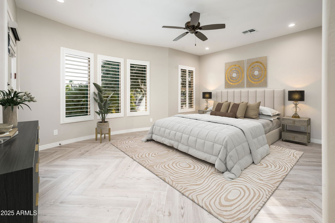
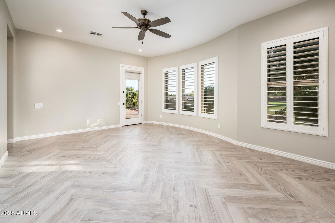
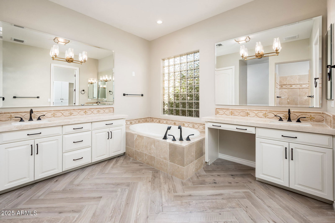
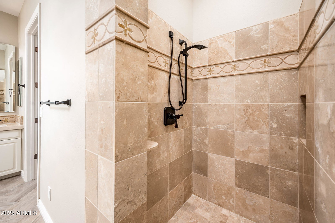
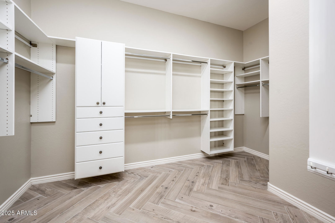
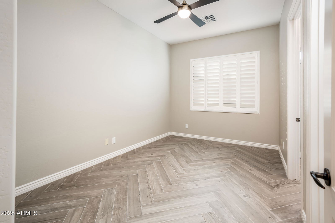
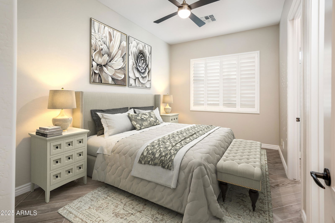
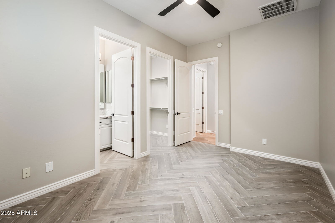
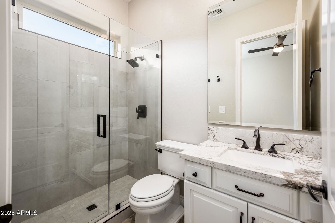
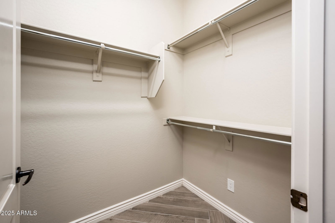
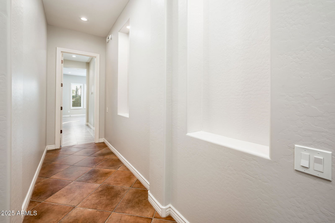
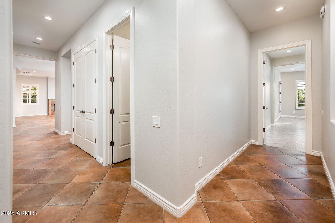

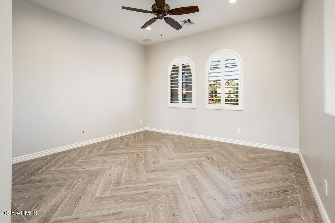
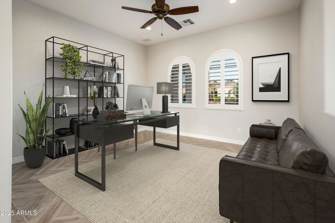
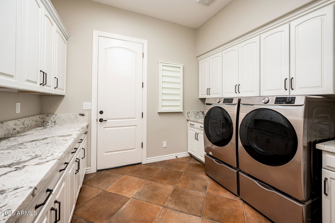
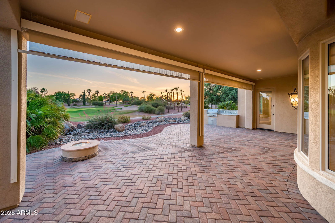

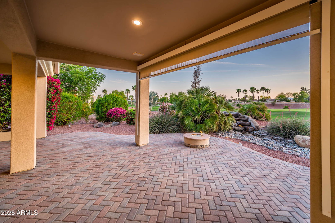
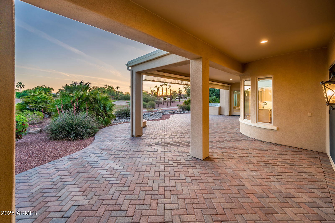
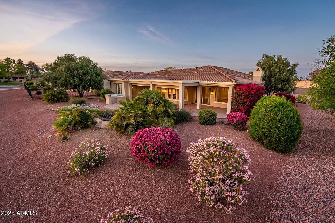
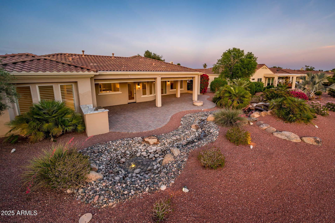
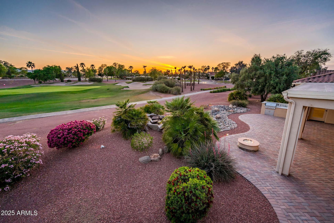
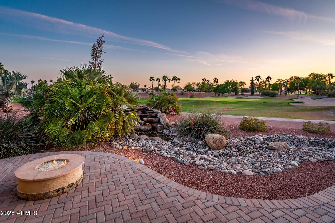
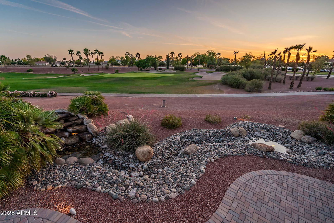
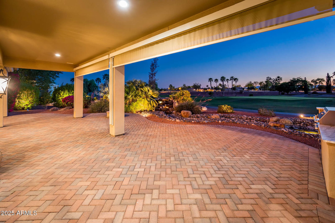
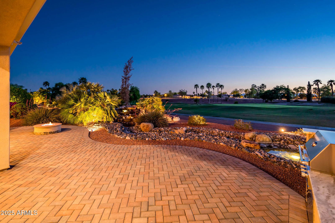
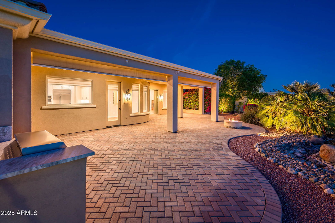
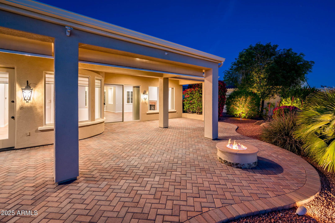
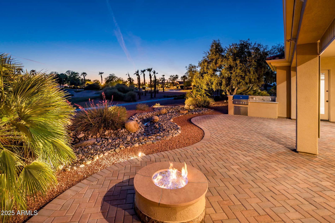
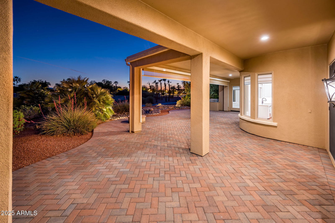
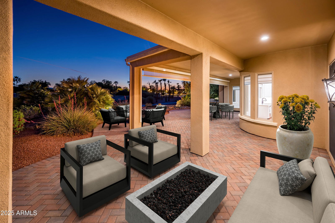
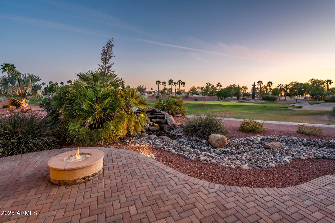
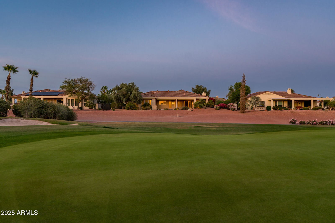
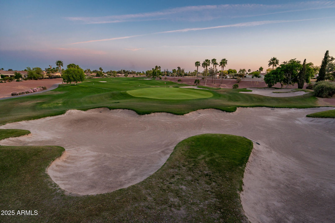
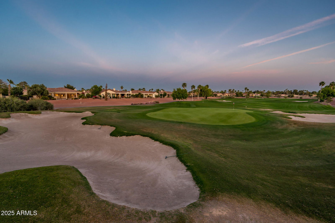
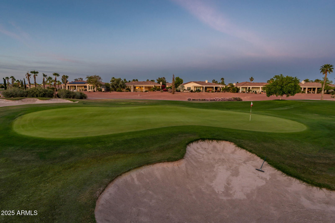
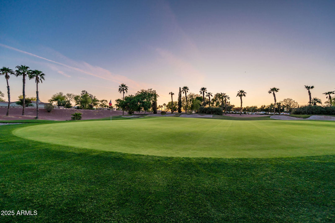

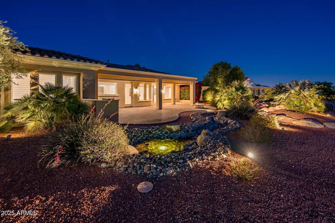
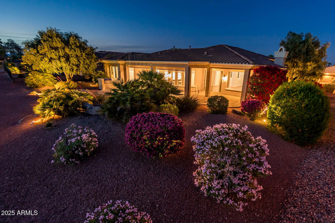
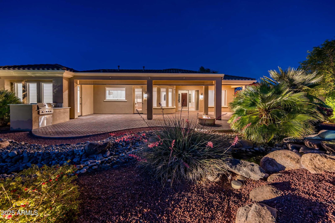
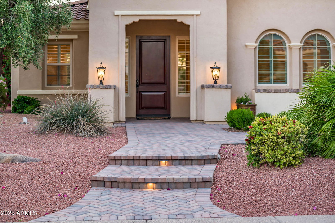
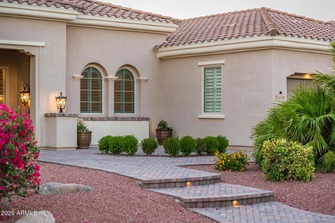
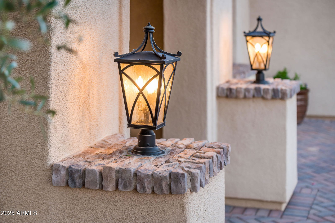
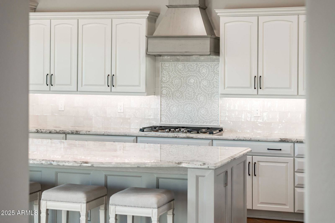
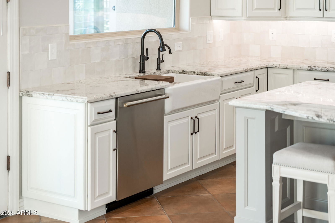
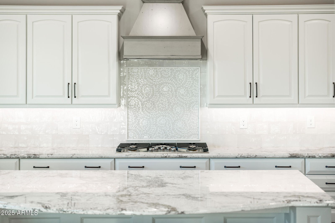
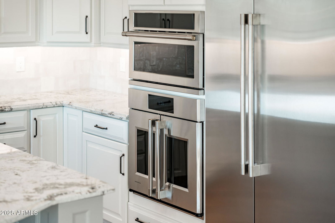
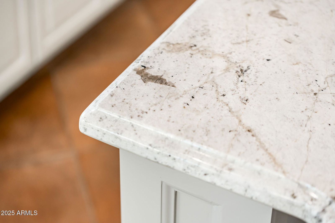
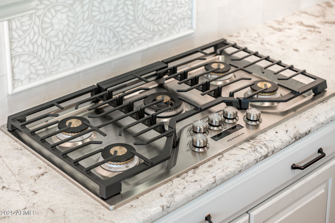
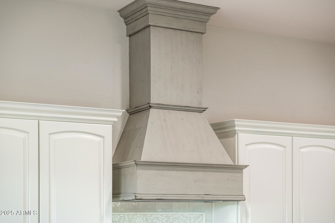
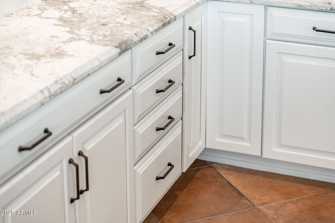
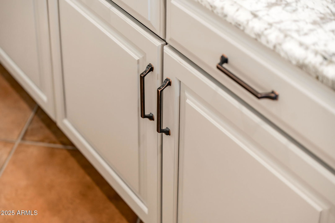
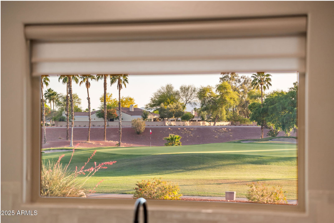
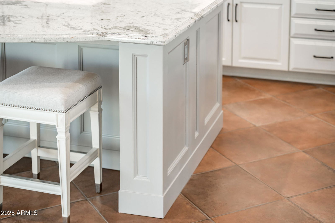
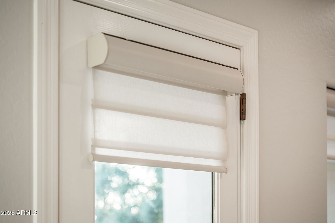
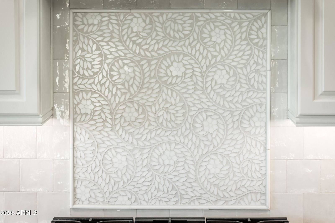
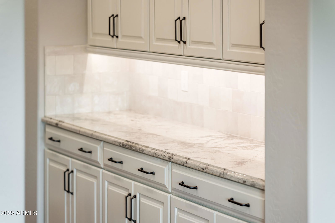
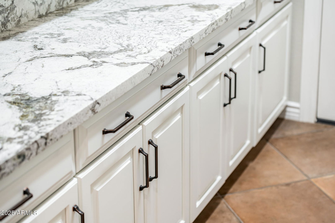
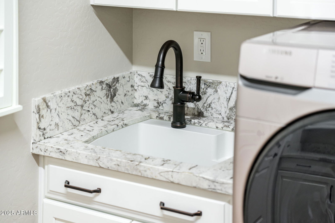
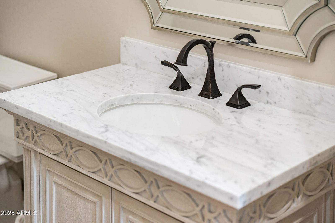
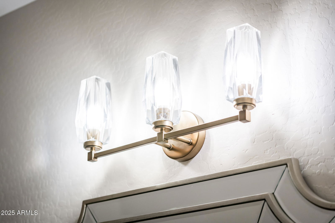
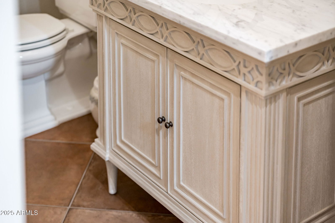
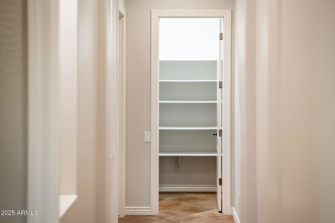
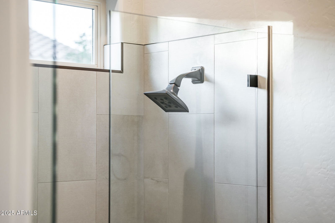
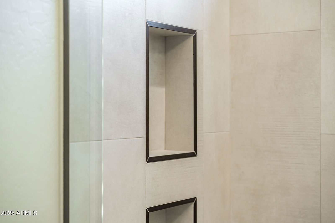
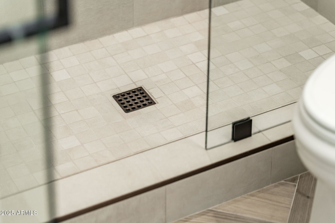
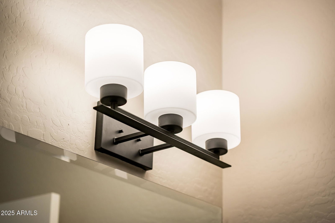
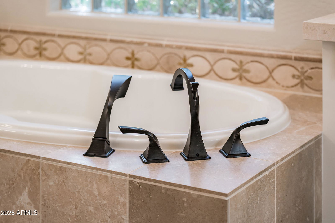
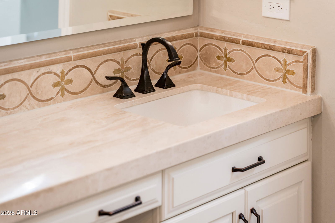
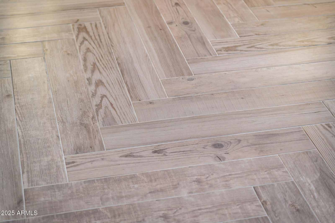

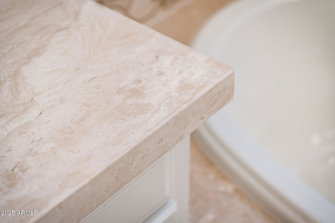
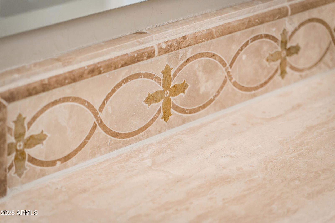
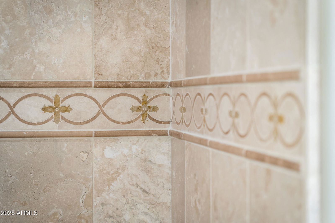
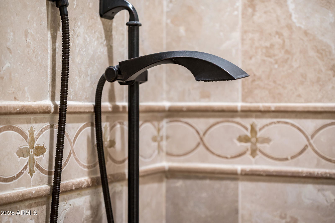
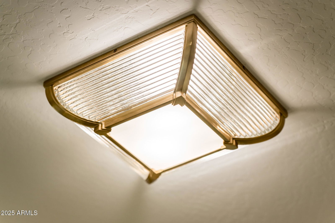
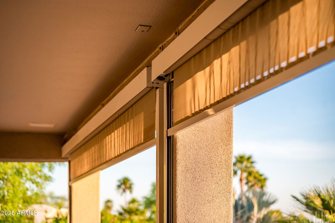
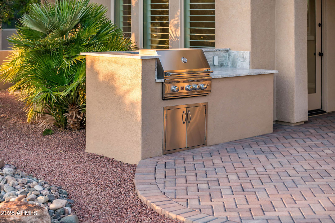
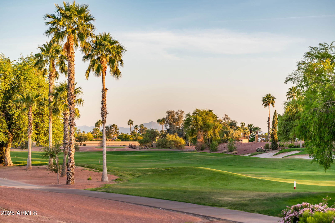
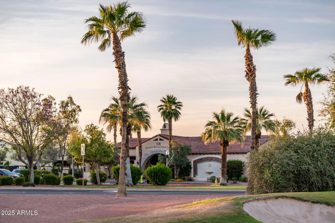


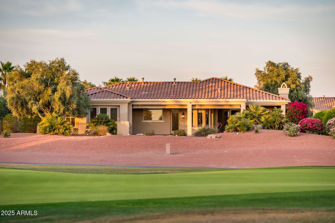
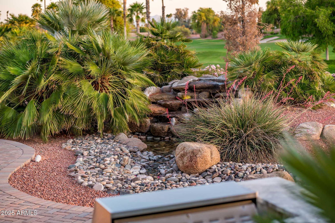
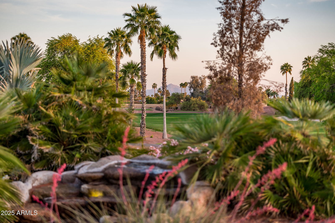
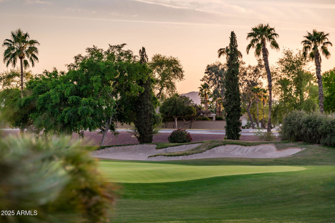
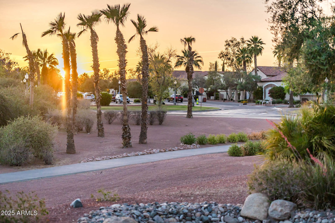
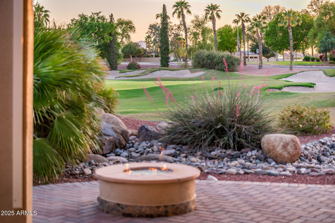
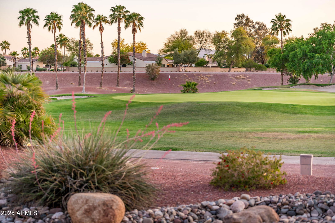
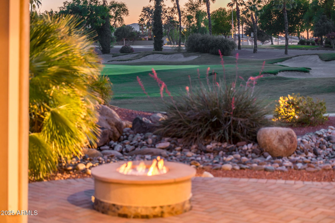
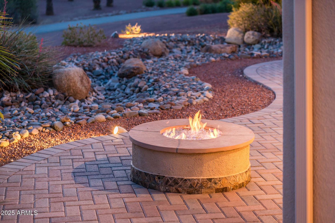
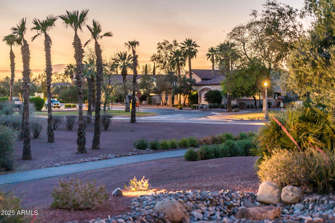
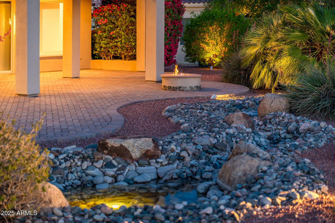
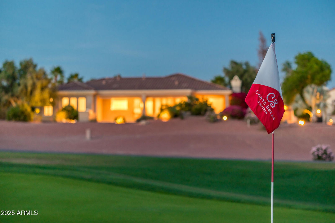
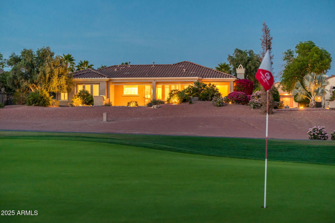

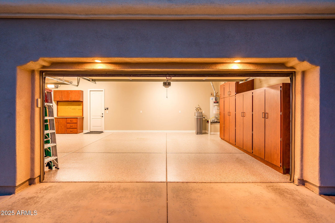
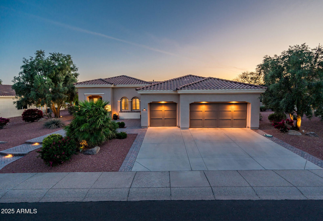
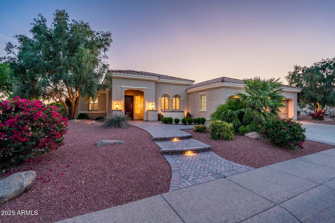
Discover the pinnacle of luxury and comfort in this stunning 2-bedroom, 2.5-bathroom Golf Figueroa Model home, boasting 2,784 sq ft of flawlessly renovated living space. Nestled within the prestigious gates of Corte Bella Country Club, this home offers breathtaking views of golf courses, sunsets, and mountains—perfect for both relaxation and entertaining. The open floor plan masterfully integrates the Great Room, Dining, and Kitchen areas, ideal for hosting gatherings or enjoying tranquil evenings on the patio. The home features top-of-the-line upgrades throughout, including new coordinating tile that replaces the prior carpeted areas, Hunter Douglas window treatments, new fixtures, ceiling fans, and fresh paint. The chef's kitchen, the heart of this home, includes professionally painted cabinets, new hardware complemented by Bluzonite Granite Countertops, a stylish backsplash, a custom-designed island, new sink, a Brizo Faucet, plumbing, under cabinet LED low voltage lighting, and state-of-the-art Monogram Appliances with a stunning Wood Vent Hood. Both the powder room and guest suite have been remodeled with custom vanities, mirrors, crystal fixtures, and Kohler Commodes, enveloping guests in comfort and luxury. The primary suite is a luxurious retreat with continuous remodeling of fixtures, flooring, paint and direct access to the rear patio with beautiful golf views. The rear patio features newly installed Holland Pavers (matching the newly installed front pavers, a new Island Gas Built-in Somerset Grill, a Firepit Conversation Area, and a large water feature to ensure additional relaxation. This home also includes R-49 attic insulation, two new Trane 17 Seer AC units installed in August (APS BILLS Jan$76.34,Feb$52.59,March$40.98, April$38.90,May$59.65,June$88.82,Jul$168.54,Aug$189.62, Air Set at 78/79) and a 2022 water softener, ensuring year-round comfort. The garage has new epoxy flooring and a recently replaced opener, adding convenience and value. Indulge in this impeccably upgraded property, designed for those who seek sophistication, style, and a feel of a BRAND NEW HOME in a serene, active adult community on a premier golf lot, close to amenities.
/u.realgeeks.media/scottschulte/logo.png)
Additional Information
- Elementary School
- Adult
- High School
- Adult
- Middle School
- Adult
- Acres
- 0.29
- Architecture
- Santa Barbara/Tuscan
- Assoc Fee Includes
- Maintenance Grounds, Street Maint
- Hoa Fee
- $680
- Hoa Fee Frequency
- Quarterly
- Hoa
- Yes
- Hoa Name
- Corte Bella C C
- Builder Name
- Del Webb / Pulte
- Community
- Corte Bella Country Club
- Community Features
- Guarded Entry, Community Spa Htd, Gated, Golf, Tennis Court(s), Biking/Walking Path, Fitness Center, Pickleball
- Construction
- Wood Frame, Painted, Stucco
- Cooling
- Central Air
- Exterior Features
- Built-in Barbecue
- Fencing
- None
- Fireplace
- Fire Pit
- Flooring
- Tile
- Garage Spaces
- 3
- Heating
- Natural Gas
- Living Area
- 2,784
- Lot Size
- 12,500
- Model
- Figueroa
- New Financing
- Cash, VA Loan, FHA, Conventional
- Other Rooms
- Great Room
- Parking Features
- Garage Door Opener, Attch'd Gar Cabinets, Direct Access
- Roofing
- Tile
- Spa
- None
- Stories
- 1
- Style
- Santa Barbara/Tuscan
- Subdivision
- Corte Bella Country Club Unit F At Santa Maria
- Taxes
- $5,514
- Tax Year
- 2024
- Water
- Pvt Water Company
- Age Restricted
- Yes
Mortgage Calculator
Listing courtesy of HomeSmart. Selling Office: KLM Real Estate Brokerage.
All information should be verified by the recipient and none is guaranteed as accurate by ARMLS. Copyright 2026 Arizona Regional Multiple Listing Service, Inc. All rights reserved.