7501 N Eucalyptus Drive, Paradise Valley, AZ 85253
- $14,000,000
- 6
- BD
- 8
- BA
- 8,116
- SqFt
- Sold Price
- $14,000,000
- List Price
- $14,950,000
- Closing Date
- Jan 23, 2026
- Days on Market
- 255
- Status
- CLOSED
- MLS#
- 6858239
- City
- Paradise Valley
- Bedrooms
- 6
- Bathrooms
- 8
- Living SQFT
- 8,116
- Lot Size
- 52,311
- Subdivision
- Paradise Country Club Estates
- Year Built
- 2025
- Type
- Single Family Residence
Property Description
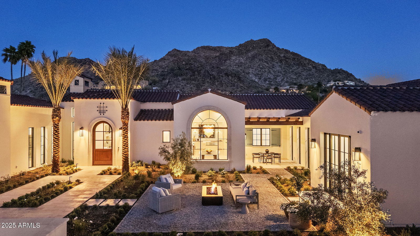
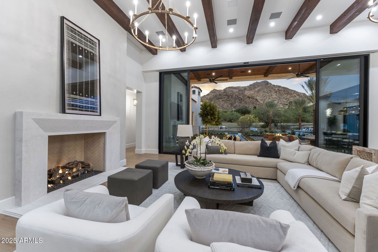
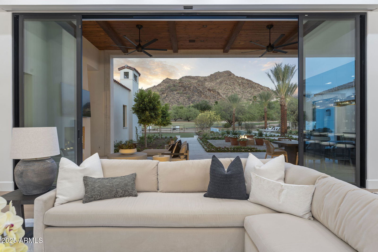
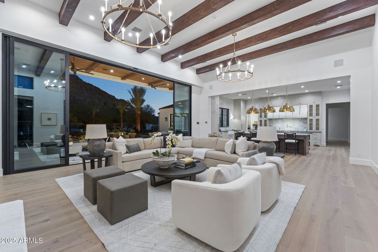

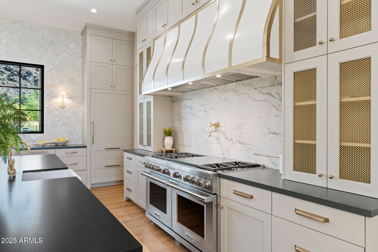
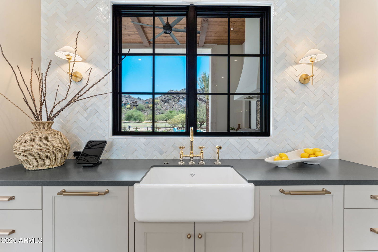
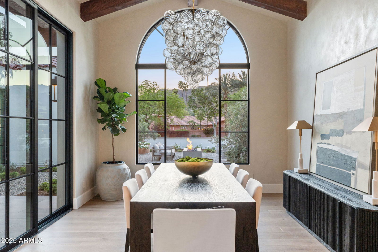
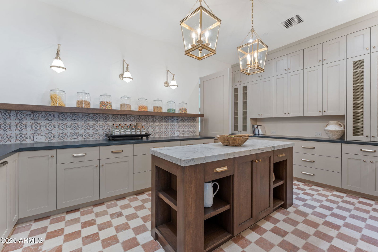
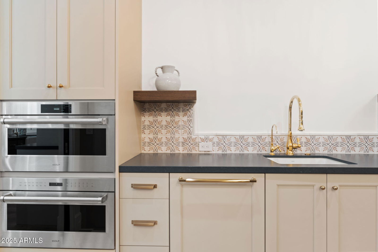
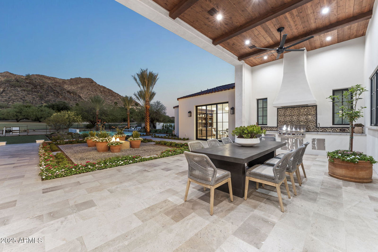
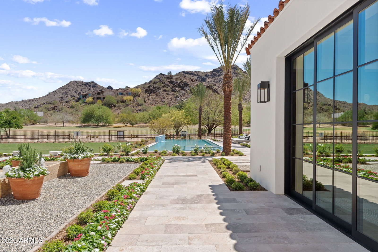
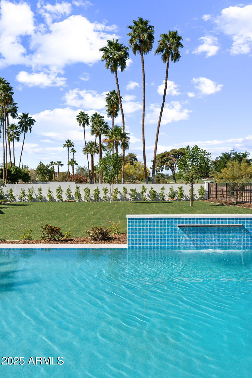
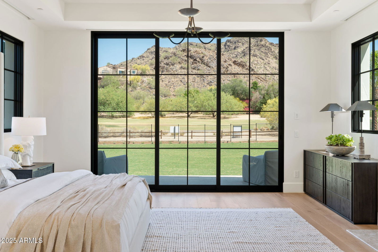
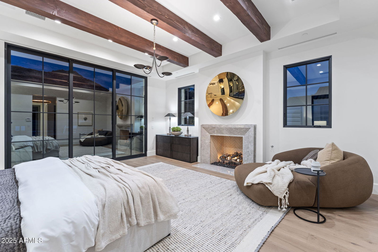
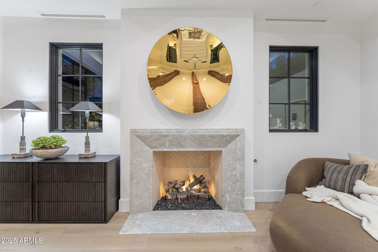
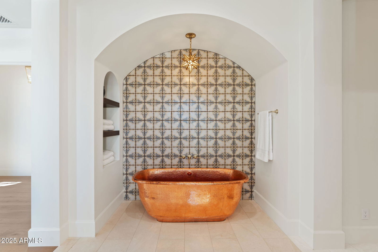
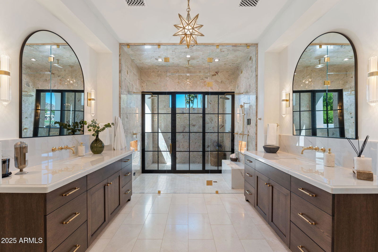
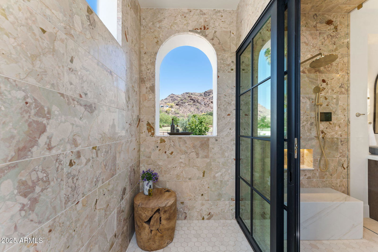
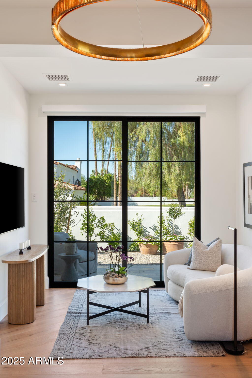
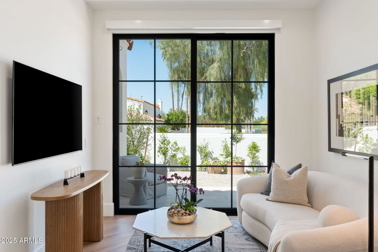
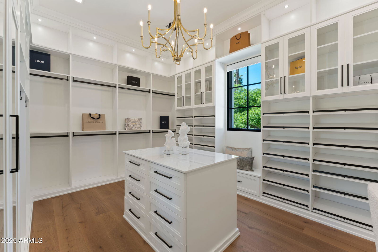
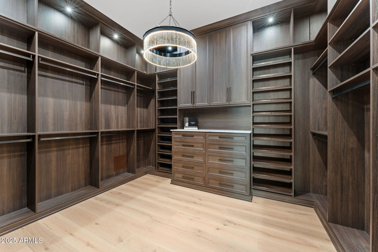
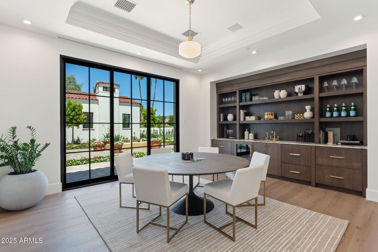
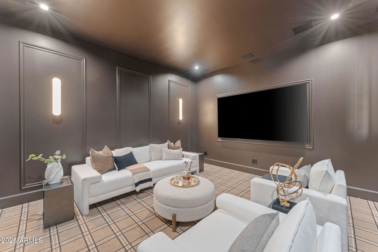
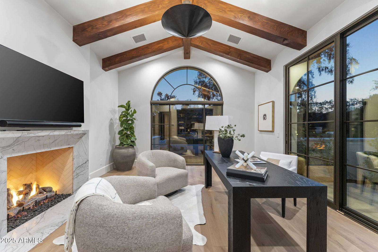
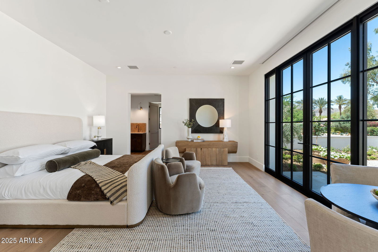
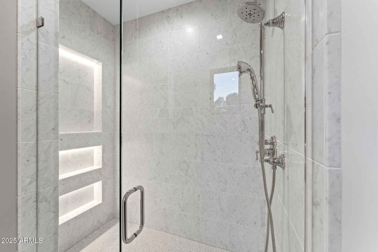
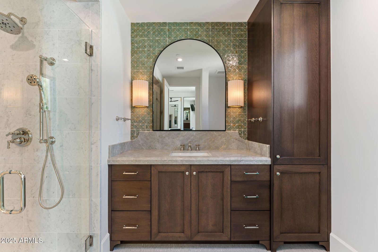
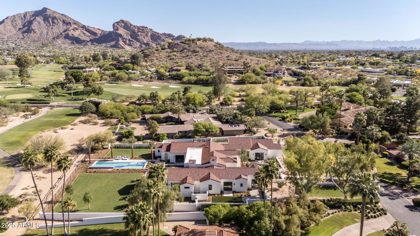
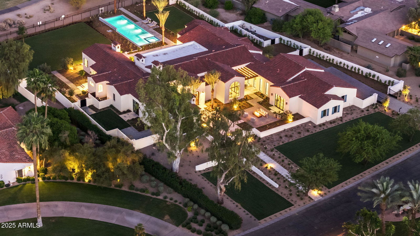
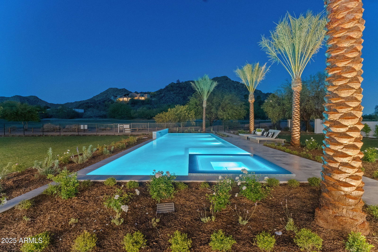
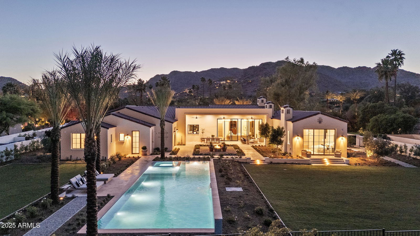
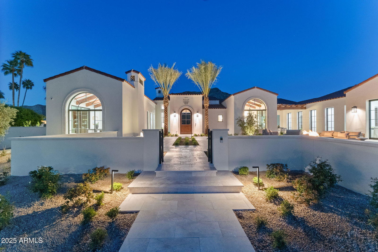
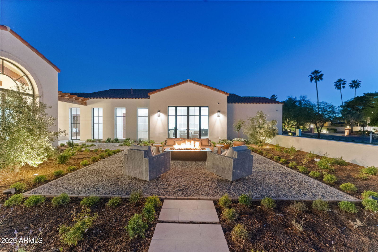
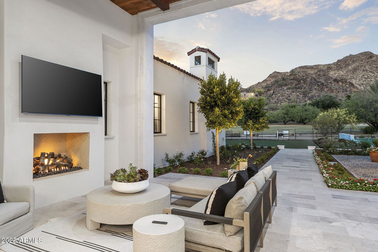

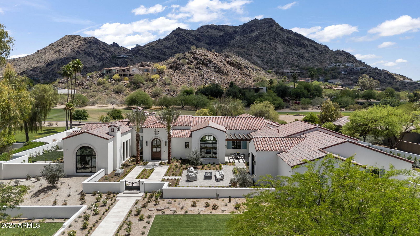
Brand new custom home on the 4th fairway of the PVCC golf course with unobstructed Mummy Mountain views. This is the ultimate indoor/ outdoor living experience. This is a once-in-a-generation estate custom built in 2025 by Paramount Luxury Development and Sapanaro Development. This Santa Barbara-inspired masterpiece blends breathtaking architecture with Arizona's natural beauty. Step inside to soaring ceilings, walls of glass, a dual-island kitchen, incredible back kitchen, huge secondary bedrooms, a separate family and tv space and the perfect guest casita, all meticulously designed to create a life of effortless luxury. The private owner's wing offers the very best sunrise mountain views, indoor and outdoor showers, a copper soaking tub, two closets & separate lounge/ reading area. Outside, a resort-style pool with spa are surrounded by lush grounds that provide the perfect setting for entertaining. A true masterpiece on the most incredible lot ever to come available in Paradise Valley!
/u.realgeeks.media/scottschulte/logo.png)
Additional Information
- Elementary School
- Kiva Elementary School
- High School
- Saguaro High School
- Middle School
- Mohave Middle School
- Acres
- 1.20
- Architecture
- Santa Barbara/Tuscan
- Assoc Fee Includes
- Other (See Remarks)
- Builder Name
- Paramount Luxury Development
- Community Features
- Golf
- Construction
- Wood Frame, Spray Foam Insulation, Synthetic Stucco
- Cooling
- Central Air, Programmable Thmstat
- Exterior Features
- Private Street(s), Private Yard, Built-in Barbecue
- Fencing
- Wrought Iron, Block
- Flooring
- Stone, Tile, Wood
- Garage Spaces
- 4
- Heating
- Natural Gas
- Laundry
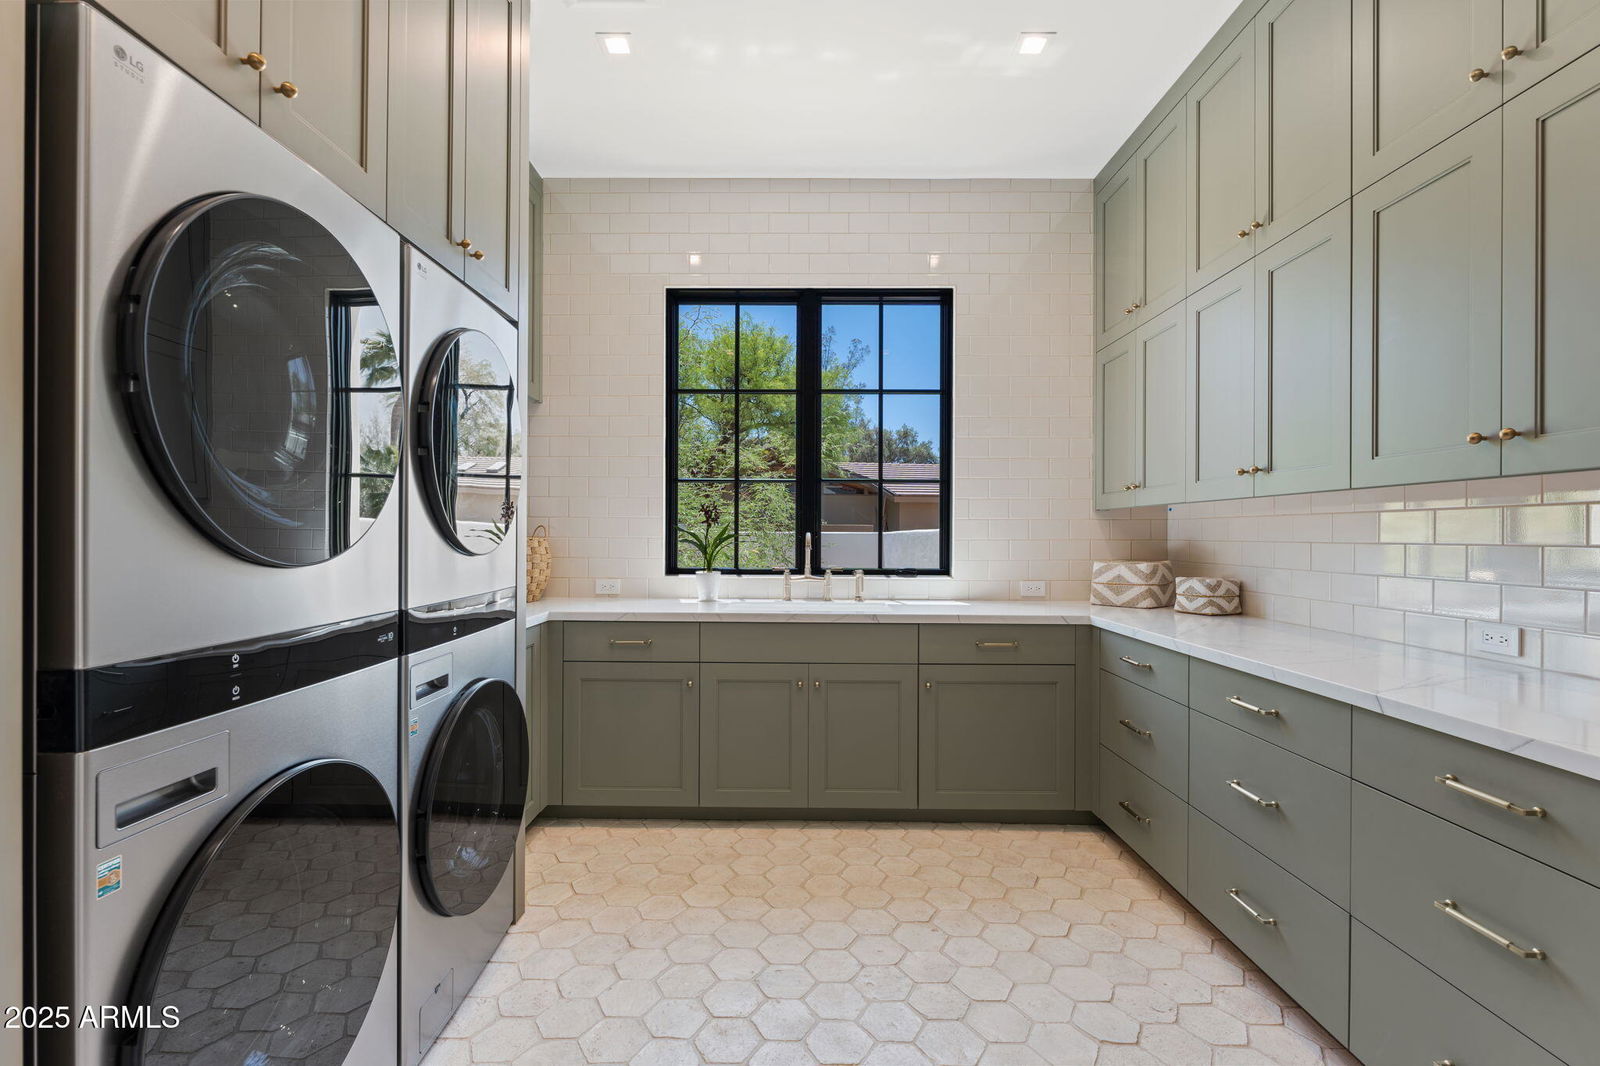
- Inside
- Living Area
- 8,116
- Lot Size
- 52,311
- New Financing
- Cash, Conventional
- Other Rooms
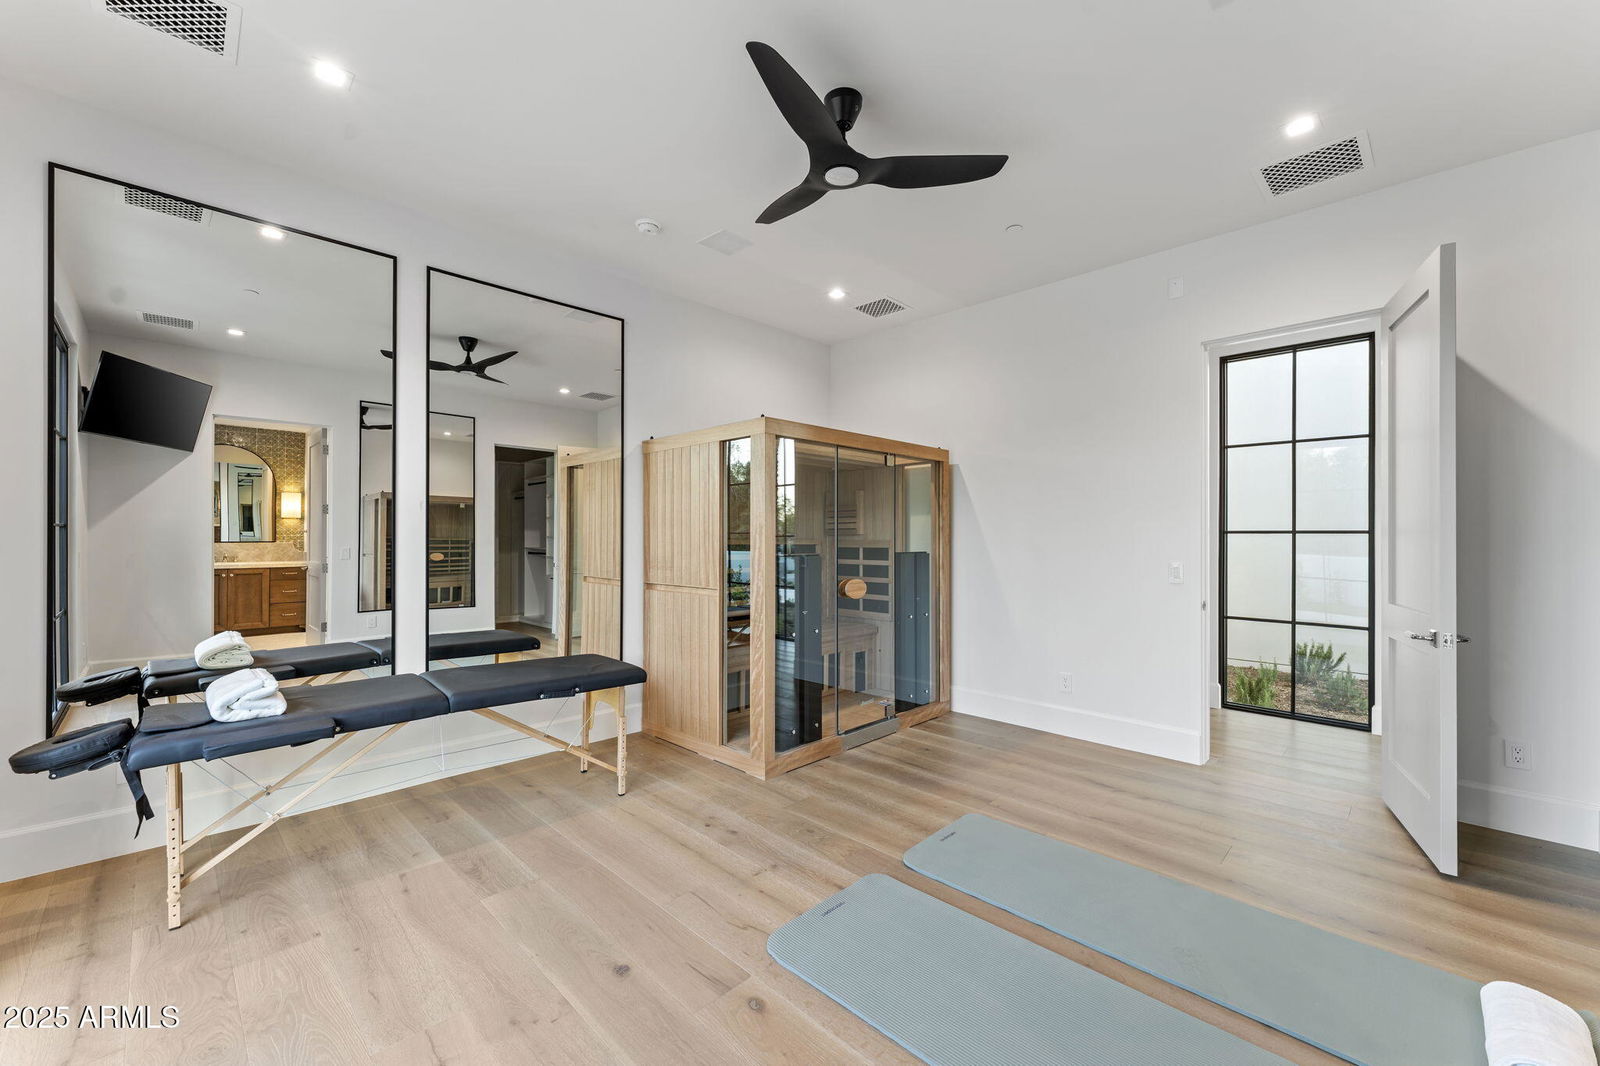
- Family Room, Great Room, Bonus/Game Room, Guest Qtrs-Sep Entrn, Exercise/Sauna Room, Media Room
- Parking Features
- Over Height Garage, Garage Door Opener
- Property Condition
- Complete Spec Home
- Roofing
- Built-Up, Tile
- Sewer
- Septic-In & Connected
- Pool
- Yes
- Spa
- Private, Heated
- Stories
- 1
- Style
- Santa Barbara/Tuscan
- Subdivision
- Paradise Country Club Estates
- Taxes
- $10,302
- Tax Year
- 2024
- Water
- Pvt Water Company
Courtesy of Plush Arizona Living. 602-432-4743 Selling Office: Compass.
Copyright 2026 Arizona Regional Multiple Listing Service, All rights reserved. The data relating to real estate for sale on this website comes in part from the Arizona Regional Multiple Listing Service. All information deemed reliable but not guaranteed and should be independently verified. All properties are subject to prior sale, change or withdrawal. Neither listing broker(s) nor Arizona Regional Multiple Listing Service shall be responsible for any typographical errors, misinformation, misprints and shall be held totally harmless.