9221 N Camino Vista Lane, Phoenix, AZ 85028
- $874,000
- 3
- BD
- 2
- BA
- 1,920
- SqFt




- Sold Price
- $874,000
- List Price
- $889,900
- Closing Date
- Jul 21, 2025
- Days on Market
- 59
- Status
- CLOSED
- MLS#
- 6856984
- City
- Phoenix
- Bedrooms
- 3
- Bathrooms
- 2
- Living SQFT
- 1,920
- Lot Size
- 11,623
- Subdivision
- Heritage Heights Unit 1
- Year Built
- 1971
- Type
- Single Family Residence
Property Description
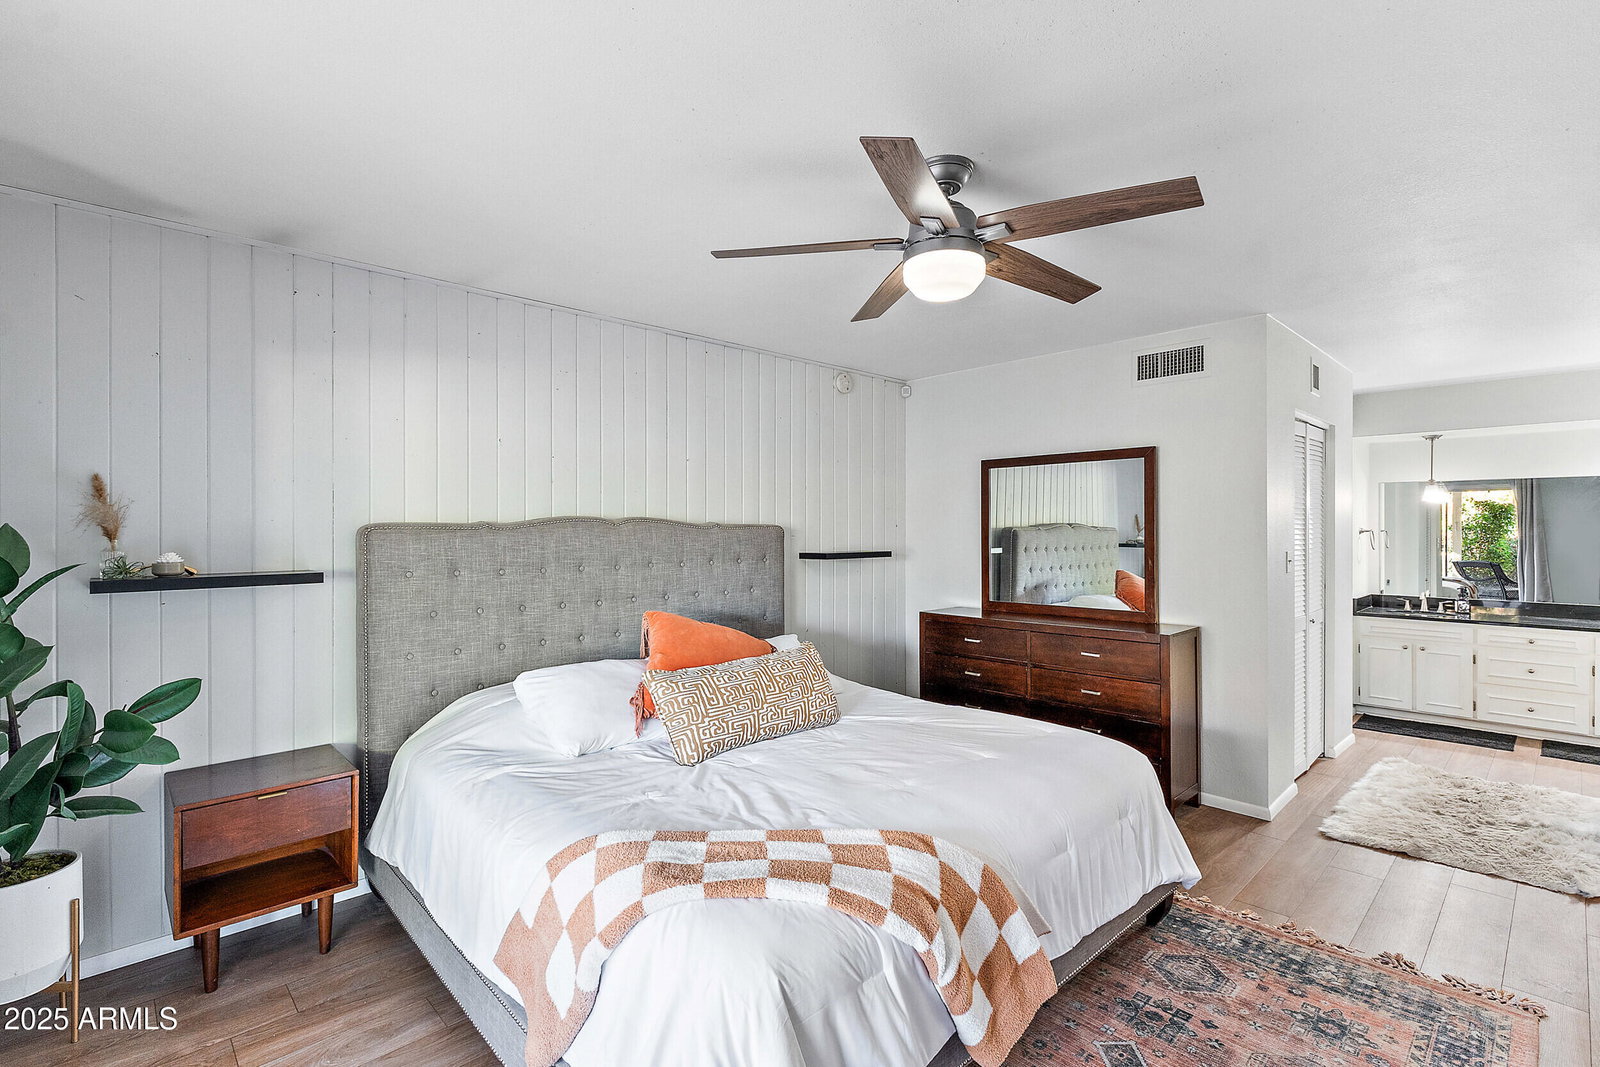
Tucked away on a quiet cul-de-sac in sought after Heritage Heights, this home offers a rare sense of privacy. Backed up to the Phoenix Mountain Preserve trailhead, this charming, secluded neighborhood is perfect for outdoor enthusiasts. This home is surrounded by serenity yet centrally located close to premier shopping and dining in Paradise Valley and the Biltmore District, with easy access to Scottsdale, Desert Ridge, Arcadia, Downtown Phoenix, and the Sky Harbor Airport, all less than 20 minutes away. The home sits on an oversized lot and features vaulted ceilings, spacious bedrooms filled with natural light, and a large kitchen with granite countertops and a breakfast bar. It has a true split floor plan along with a flexible space off the living room ideal for a home office, workout area, or creative zone. Enjoy stunning mountain views from your kitchen window, large backyard space, or from the community center's heated pool and tennis/pickleball court. With its own convenient freeway exit, you'll have effortless access to everything the Valley has to offer. Opportunities in this neighborhood don't come up often so don't miss your chance to make it yours!
/u.realgeeks.media/scottschulte/logo.png)
Additional Information
- Elementary School
- Mercury Mine Elementary School
- High School
- Shadow Mountain High School
- Middle School
- Shea Middle School
- School District
- Paradise Valley Unified District
- Acres
- 0.27
- Architecture
- Ranch
- Assoc Fee Includes
- Maintenance Grounds, Street Maint
- Hoa Fee
- $100
- Hoa Fee Frequency
- Monthly
- Hoa
- Yes
- Hoa Name
- HERITAGE HEIGHTS
- Builder Name
- NA
- Community Features
- Pickleball, Community Pool Htd, Tennis Court(s)
- Construction
- Painted, Block
- Cooling
- Central Air, Ceiling Fan(s)
- Exterior Features
- Playground, Private Street(s), Private Yard, Built-in Barbecue
- Fencing
- Block, Wrought Iron
- Fireplace
- 1 Fireplace, Living Room
- Flooring
- Carpet, Tile
- Garage Spaces
- 2
- Heating
- Natural Gas
- Living Area
- 1,920
- Lot Size
- 11,623
- New Financing
- Cash, Conventional, FHA, VA Loan
- Parking Features
- Garage Door Opener, Attch'd Gar Cabinets
- Property Description
- North/South Exposure, Adjacent to Wash, Cul-De-Sac Lot, Mountain View(s)
- Roofing
- Composition
- Sewer
- Public Sewer
- Spa
- None
- Stories
- 1
- Style
- Ranch
- Subdivision
- Heritage Heights Unit 1
- Taxes
- $3,071
- Tax Year
- 2024
- Water
- City Water
Courtesy of Jason Mitchell Real Estate. 480-522-1030 Selling Office: Keller Williams Realty Sonoran Living.
Copyright 2026 Arizona Regional Multiple Listing Service, All rights reserved. The data relating to real estate for sale on this website comes in part from the Arizona Regional Multiple Listing Service. All information deemed reliable but not guaranteed and should be independently verified. All properties are subject to prior sale, change or withdrawal. Neither listing broker(s) nor Arizona Regional Multiple Listing Service shall be responsible for any typographical errors, misinformation, misprints and shall be held totally harmless.