7438 E Visao Drive, Scottsdale, AZ 85266
- $1,275,000
- 4
- BD
- 4
- BA
- 3,146
- SqFt

- Sold Price
- $1,275,000
- List Price
- $1,295,000
- Closing Date
- Jul 25, 2025
- Days on Market
- 91
- Status
- CLOSED
- MLS#
- 6856722
- City
- Scottsdale
- Bedrooms
- 4
- Bathrooms
- 4
- Living SQFT
- 3,146
- Lot Size
- 13,270
- Subdivision
- Parcel B At Bellasera
- Year Built
- 1998
- Type
- Single Family Residence
Property Description
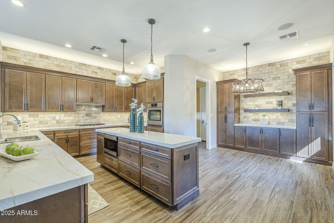
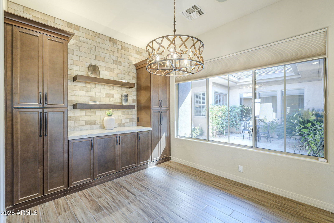
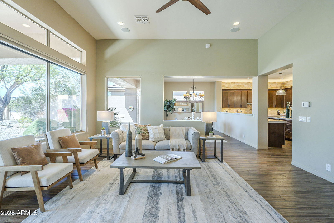
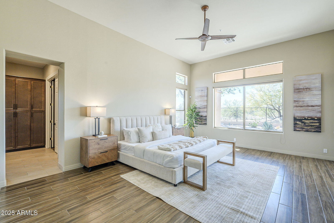
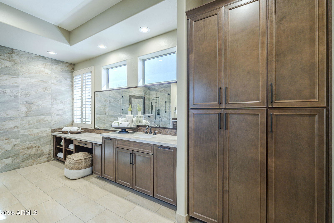
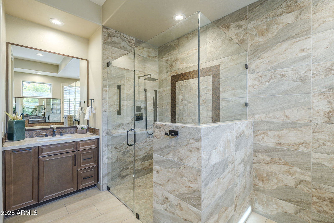
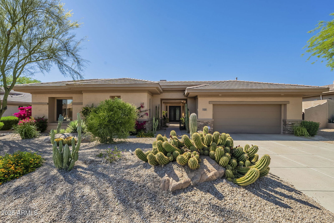
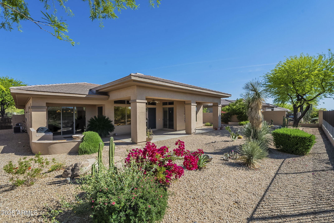
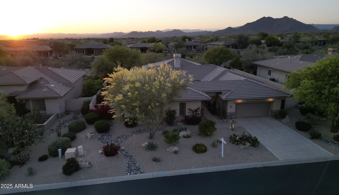
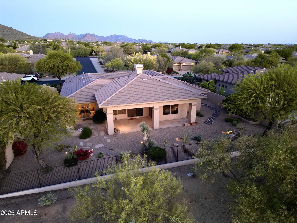
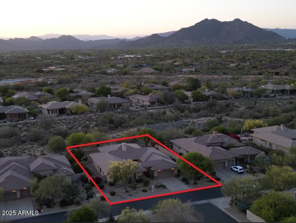
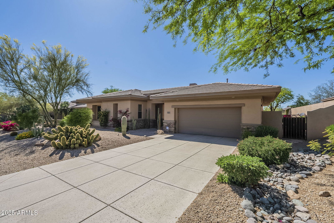
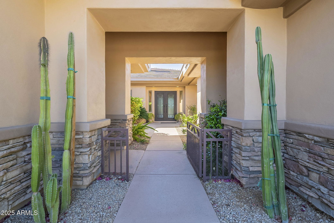
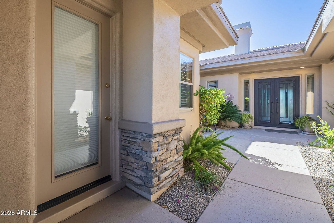
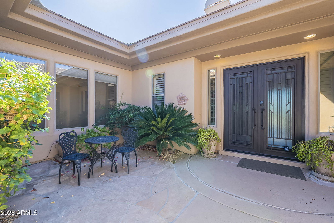
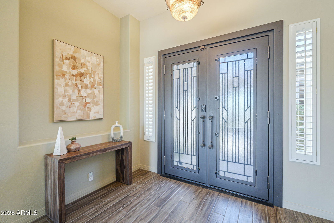

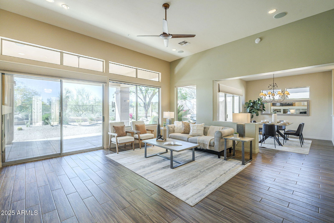
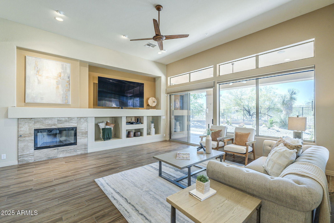

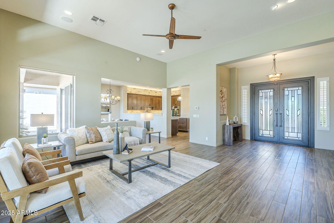
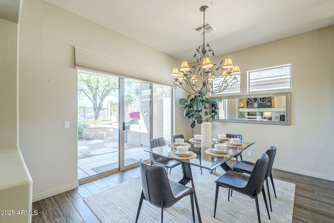
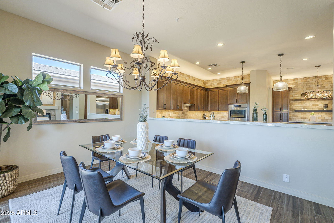
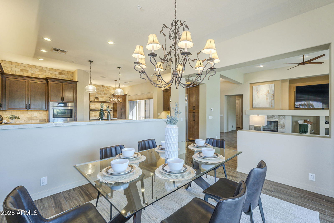
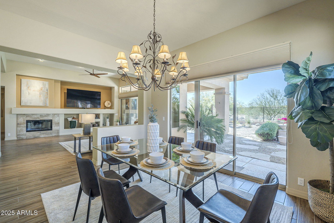
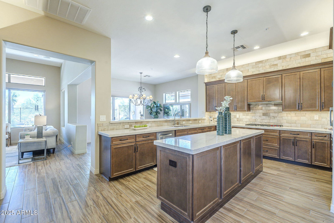
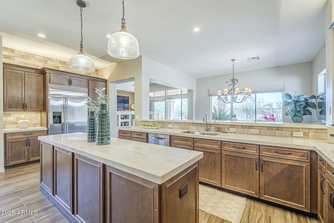
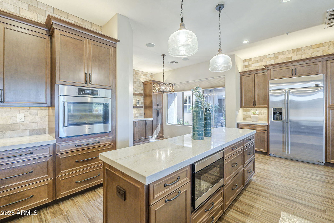
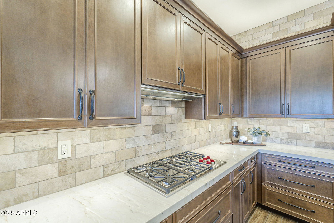
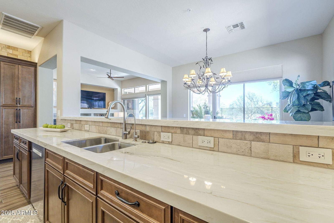
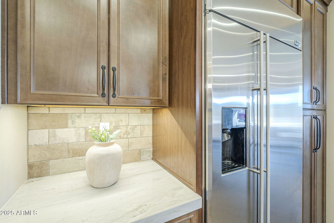
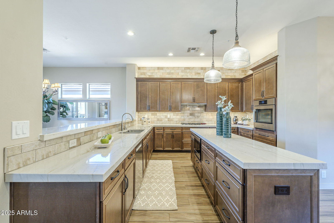
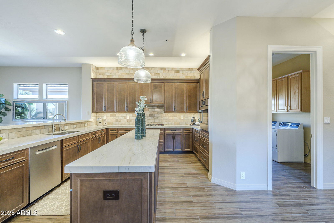
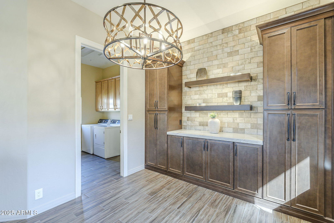
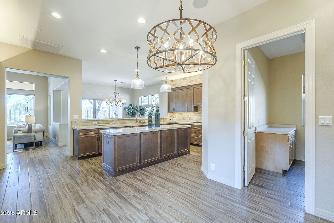
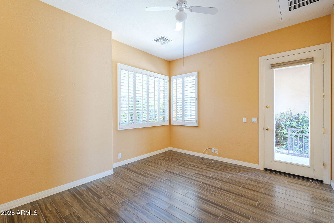
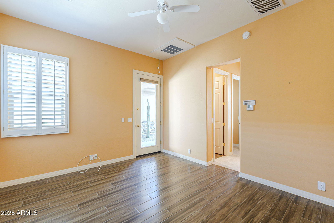
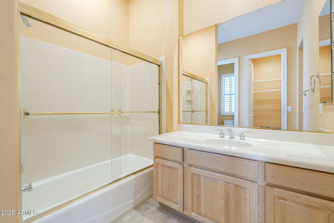
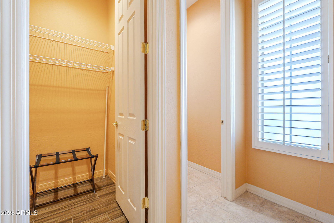
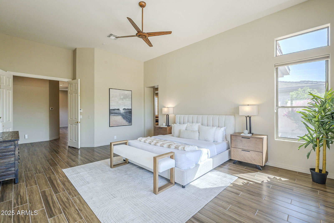
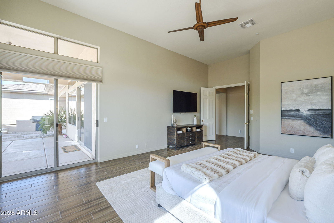
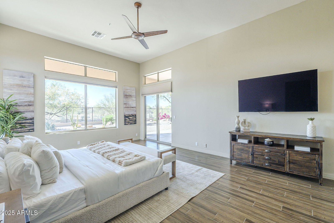
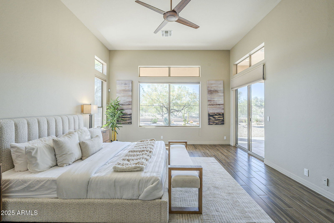
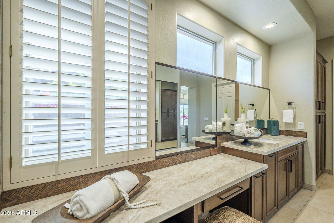
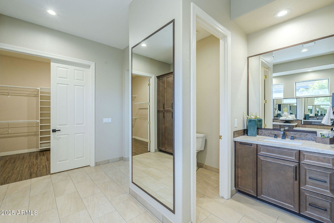
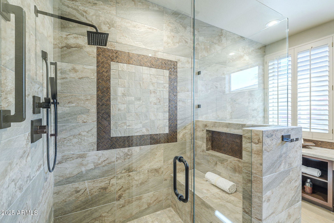
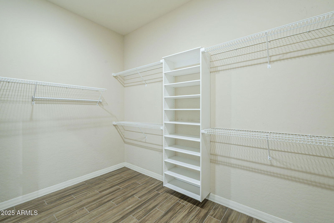
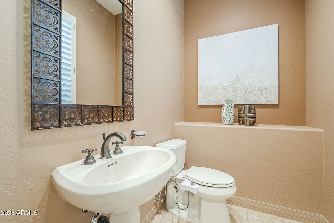
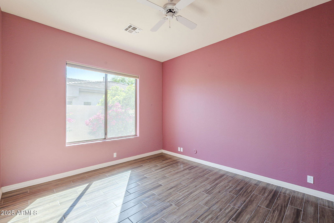
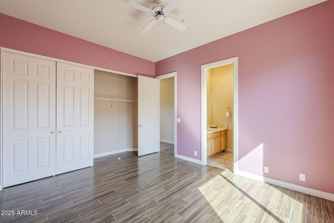
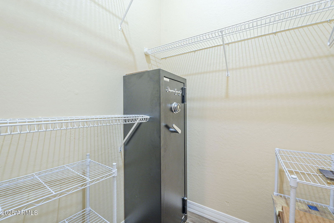
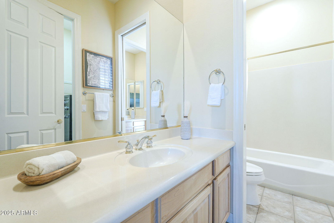
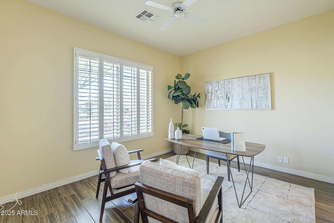
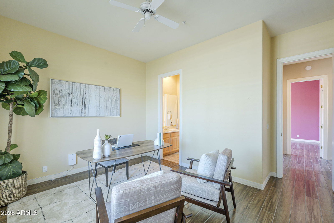
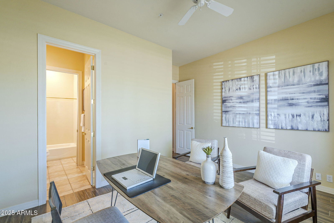
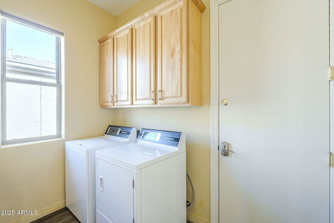
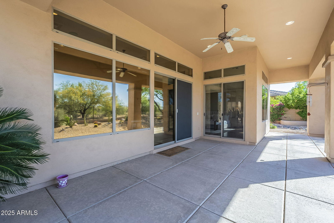
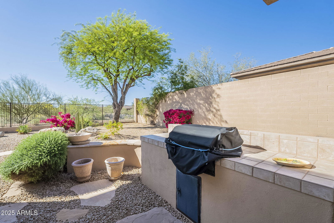
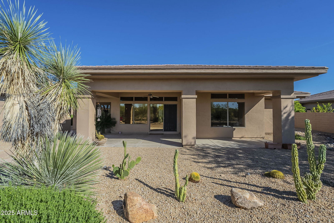
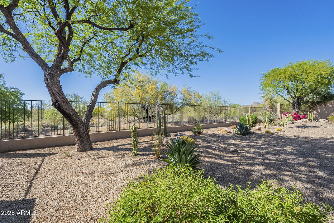
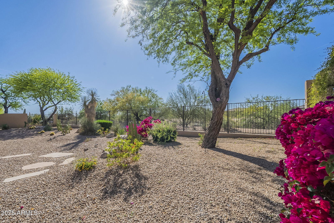
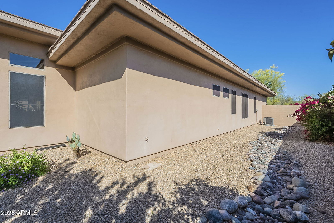
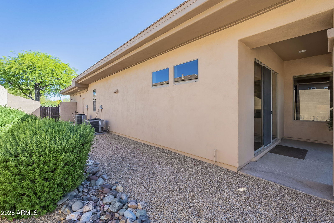
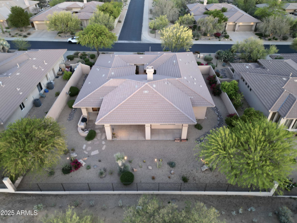
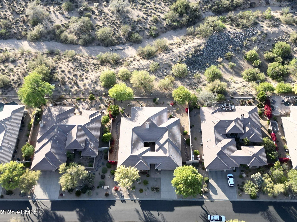
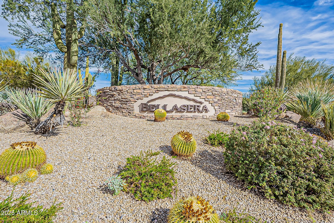
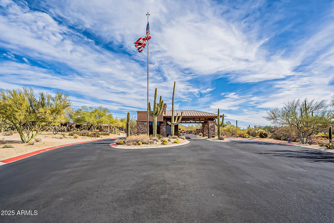
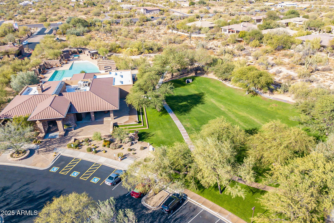
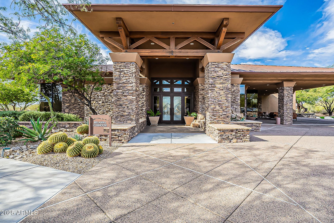
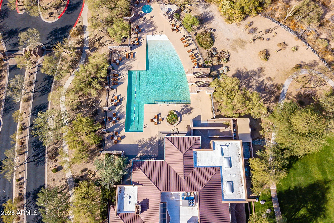
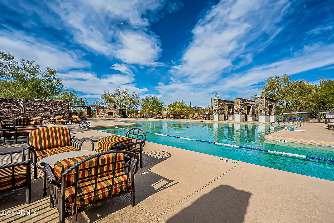
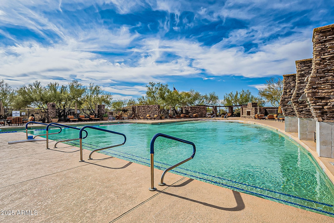
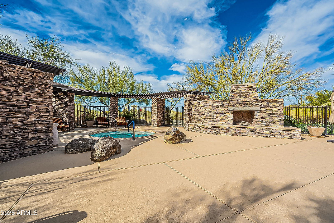
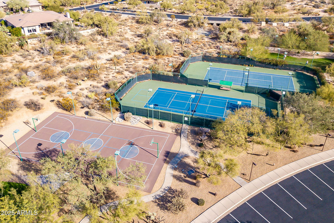
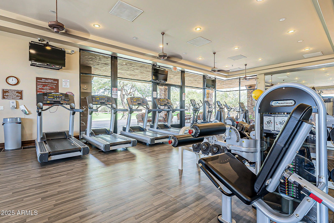
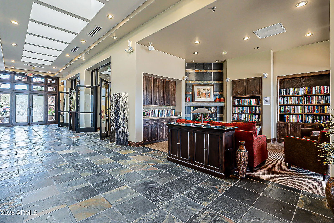
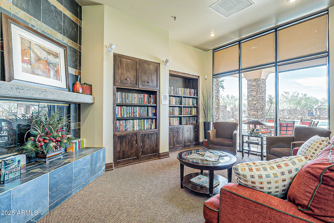
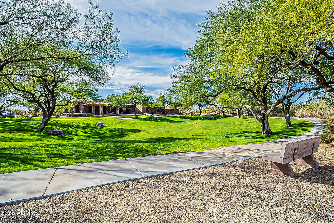
Discover elevated desert living in this meticulously updated luxury estate, ideally nestled within the prestigious guard-gated enclave of Bellesara. From the moment you enter the private front courtyard and step through the striking custom Art Deco-inspired wrought iron double doors, you'll be enveloped in a sense of timeless elegance & refined design. The expansive open-concept living space is bathed in natural light and anchored by neutral tile flooring that flows seamlessly throughout the home, creating a cohesive and sophisticated ambiance. At the heart of the residence lies a gourmet chef's kitchen, completely reimagined in 2021 to offer both beauty and function. Highlights include a gas cooktop, abundant shaker-style cabinetry, a generous center island, and extensive prep & storage areas ideal for entertaining or everyday luxury. The grand primary suite is a serene sanctuary, featuring a spa-inspired bath with dual vanities, a walk-in shower, and a large walk-in closet. Two additional guest suites are connected by a Jack and Jill bath, while the attached casita with en suite bath provides exceptional privacy for visitors or the perfect space for a home office or studio. Outdoors, the home is framed by professionally designed, low-maintenance desert landscaping in both the front and rear yards. The backyard retreat offers enhanced tranquility, as it backs to a natural desert wash, ensuring privacy & unobstructed views of the surrounding beauty. As a resident of Bellesara, you'll enjoy access to an array of upscale amenities, including a resort-style clubhouse with a library and fitness center, a heated pool and spa, and tennis, pickleball, and basketball courts all designed to complement a lifestyle of leisure and elegance. This property does NOT have a pool, a rendering is provided to show what the backyard would look like with a pool.
/u.realgeeks.media/scottschulte/logo.png)
Additional Information
- Elementary School
- Black Mountain Elementary School
- High School
- Cactus Shadows High School
- Middle School
- Sonoran Trails Middle School
- School District
- Cave Creek Unified District
- Acres
- 0.30
- Architecture
- Ranch, Santa Barbara/Tuscan
- Assoc Fee Includes
- Maintenance Grounds, Street Maint
- Hoa Fee
- $800
- Hoa Fee Frequency
- Quarterly
- Hoa
- Yes
- Hoa Name
- Bellasera Comm Asso
- Builder Name
- Del Webb
- Community Features
- Pickleball, Gated, Community Spa Htd, Guarded Entry, Tennis Court(s), Playground, Biking/Walking Path, Fitness Center
- Construction
- Stucco, Wood Frame, Painted, Stone
- Cooling
- Central Air, Ceiling Fan(s), Programmable Thmstat
- Exterior Features
- Private Yard
- Fencing
- Block, Wrought Iron
- Fireplace
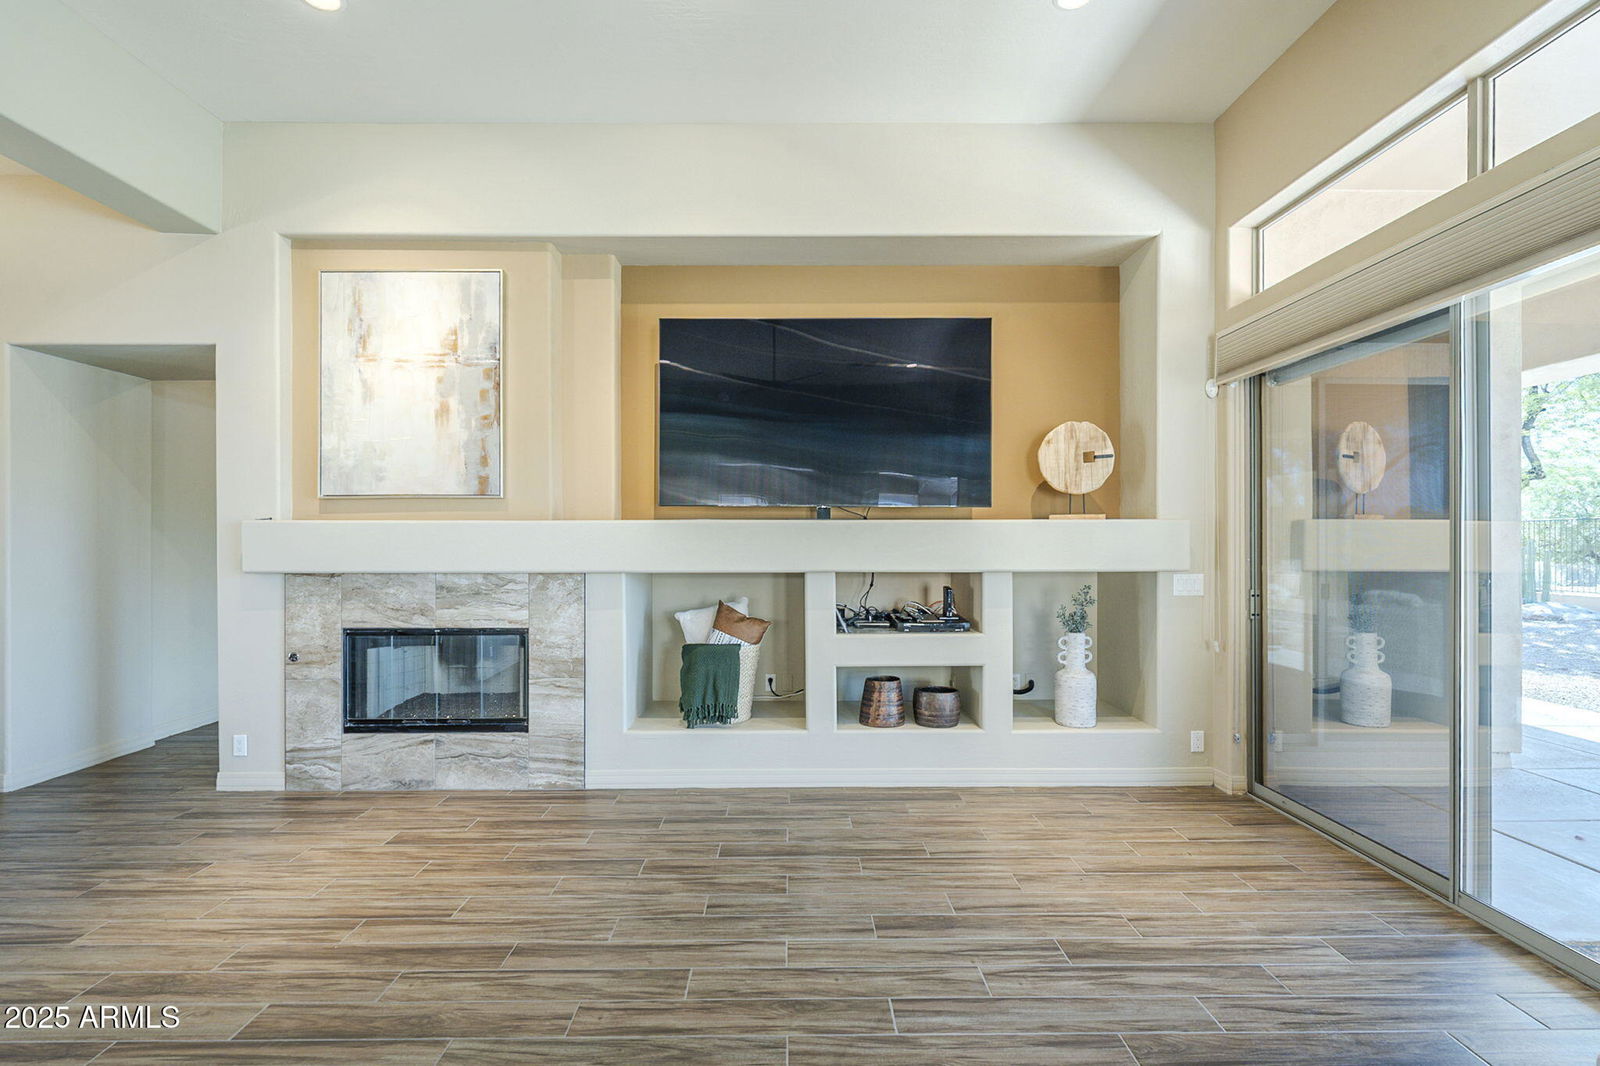
- 1 Fireplace, Living Room, Gas
- Flooring
- Tile
- Garage Spaces
- 2
- Guest House SqFt
- 336
- Heating
- Natural Gas
- Living Area
- 3,146
- Lot Size
- 13,270
- Model
- TURQUESA+CASITA
- New Financing
- Cash, Conventional, VA Loan
- Parking Features
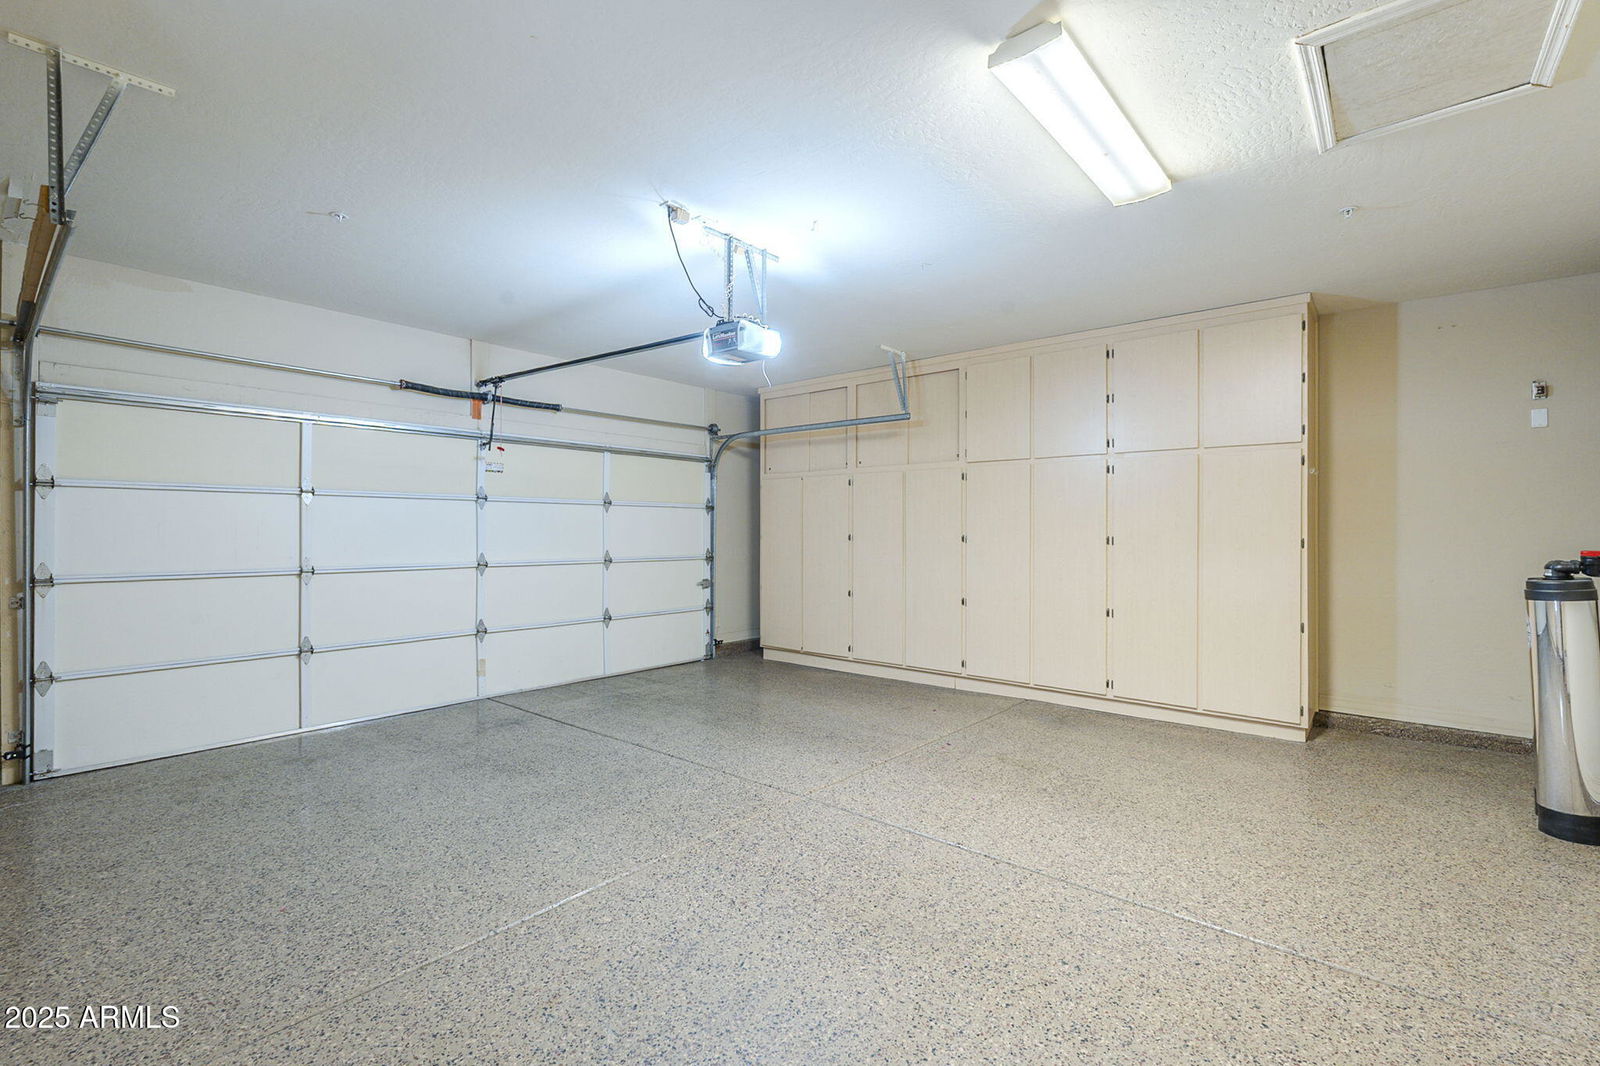
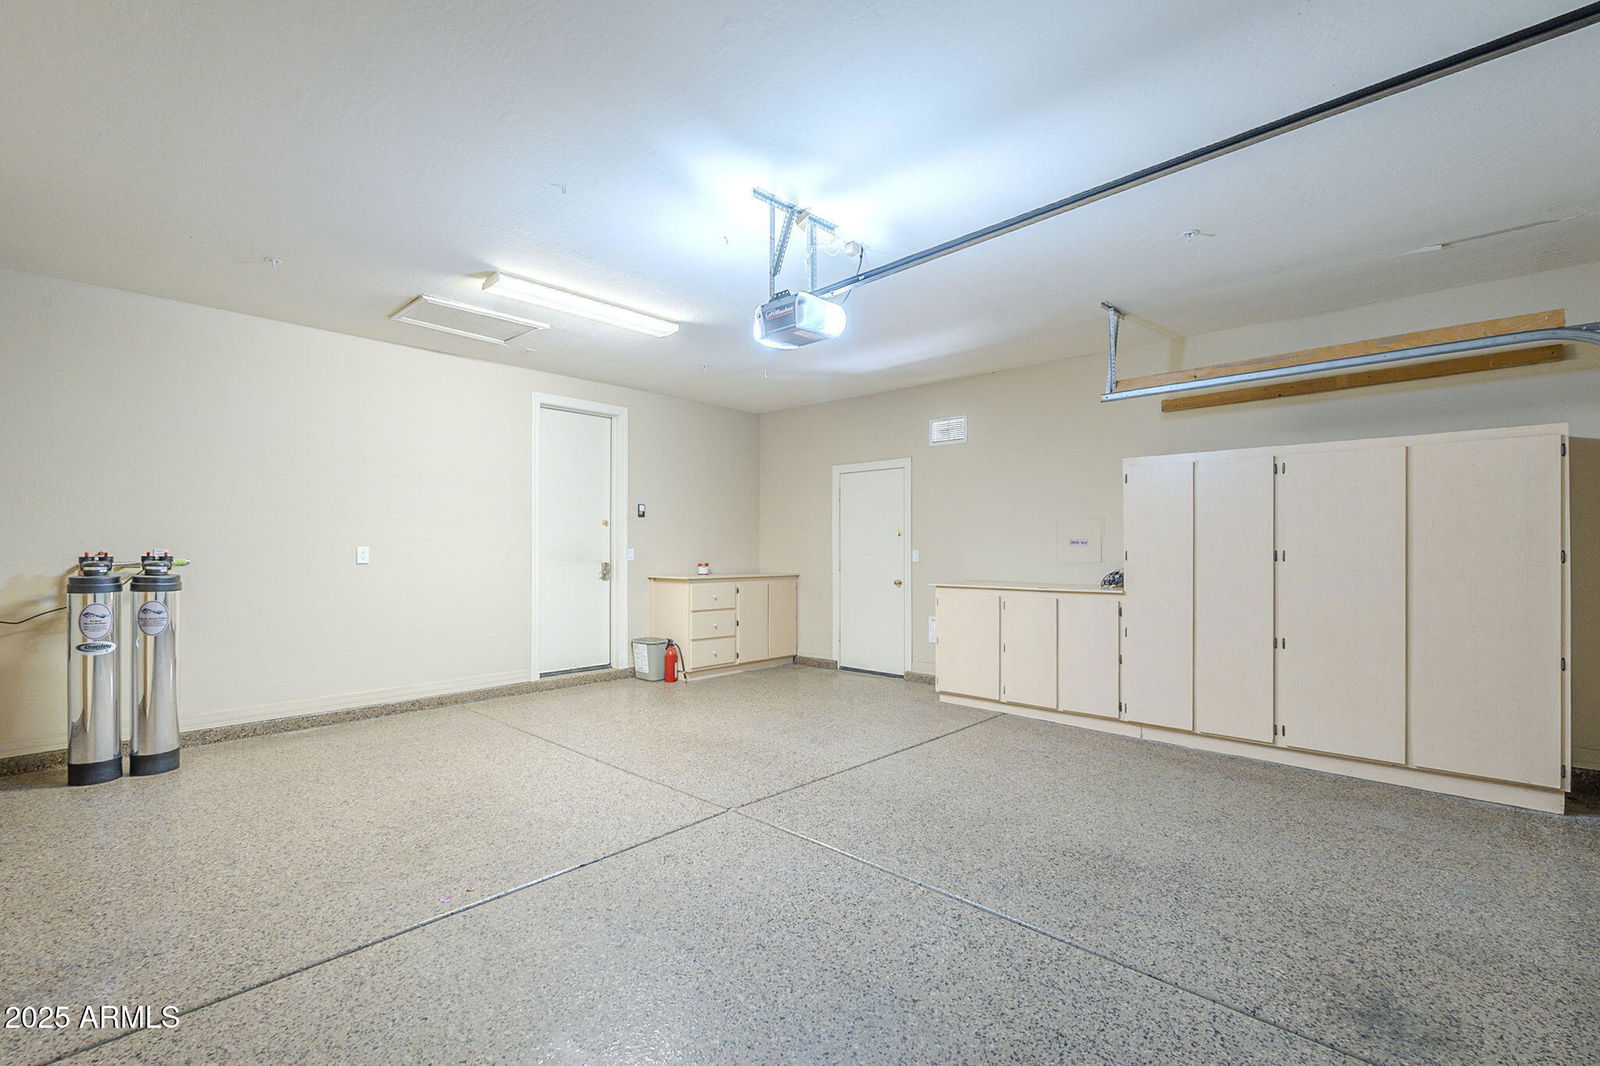
- Garage Door Opener, Attch'd Gar Cabinets
- Property Description
- North/South Exposure, Adjacent to Wash, Borders Common Area, Mountain View(s)
- Roofing
- Tile
- Sewer
- Public Sewer
- Spa
- None
- Stories
- 1
- Style
- Ranch, Santa Barbara/Tuscan
- Subdivision
- Parcel B At Bellasera
- Taxes
- $3,819
- Tax Year
- 2024
- Water
- City Water
Courtesy of Berkshire Hathaway HomeServices Arizona Properties. 480-505-6300 Selling Office: Keller Williams Arizona Realty.
Copyright 2026 Arizona Regional Multiple Listing Service, All rights reserved. The data relating to real estate for sale on this website comes in part from the Arizona Regional Multiple Listing Service. All information deemed reliable but not guaranteed and should be independently verified. All properties are subject to prior sale, change or withdrawal. Neither listing broker(s) nor Arizona Regional Multiple Listing Service shall be responsible for any typographical errors, misinformation, misprints and shall be held totally harmless.